Save
Ask
Tour
Hide
Share
$589,900
1 Day On Site

143 Foster Road
Tewksbury, MA 01876

For Sale|Single Family Residence|Active
4
Beds
1
Total Bath
1
Full Bath
1,075
SqFt
$549
/SqFt
1954
Built
County:
Middlesex
Call Now: 617-299-0289
Is this the listing for you? We can help make it yours.
617-299-0289
Upcoming Open Houses
Sat, Oct 24, 12:00 PM - 2:00 PM
Sun, Oct 25, 1:00 PM - 2:30 PM
143 Foster Road143 Foster Road143 Foster Road143 Foster Road
Save
Ask
Tour
Hide
Share

Mortgage Calculator

Monthly Payment (Est.)

Enter an interest rate to see your estimated monthly payment.
Calculator powered by Showcase IDX, a Constellation1 Company. Copyright ©2026 Information is deemed reliable but not guaranteed.

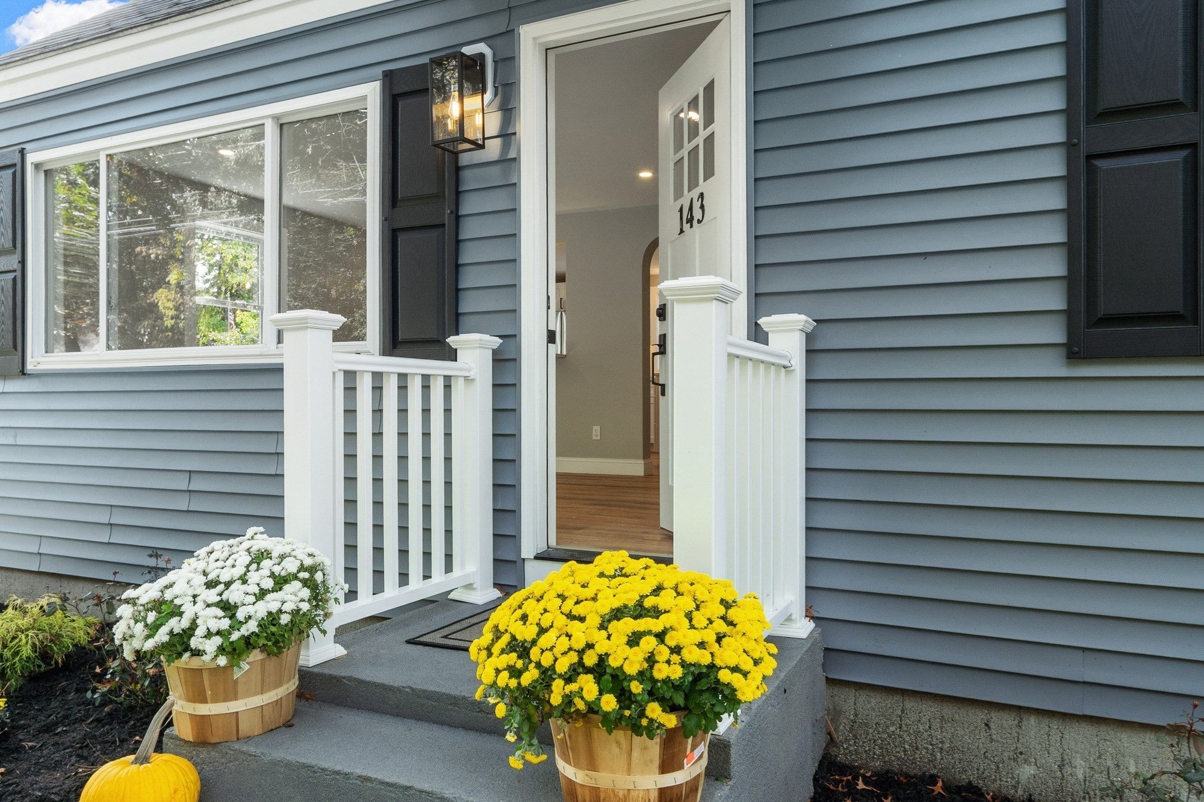
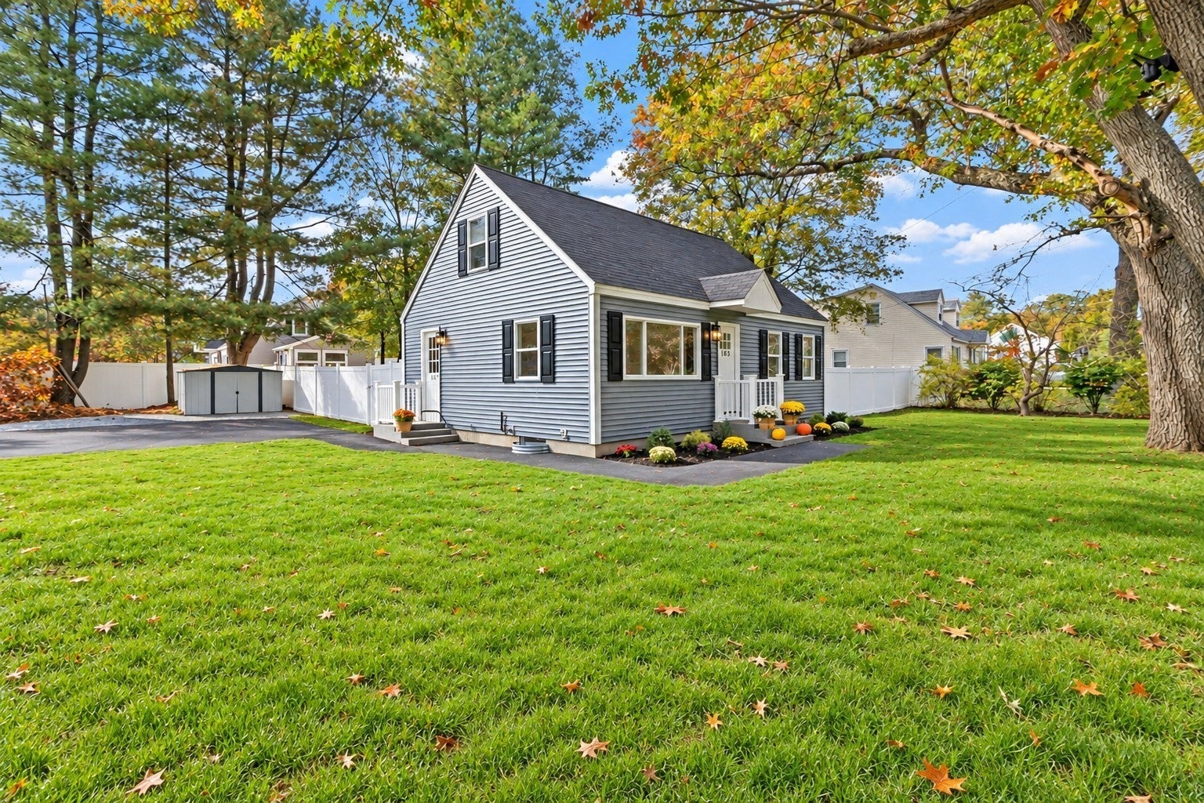
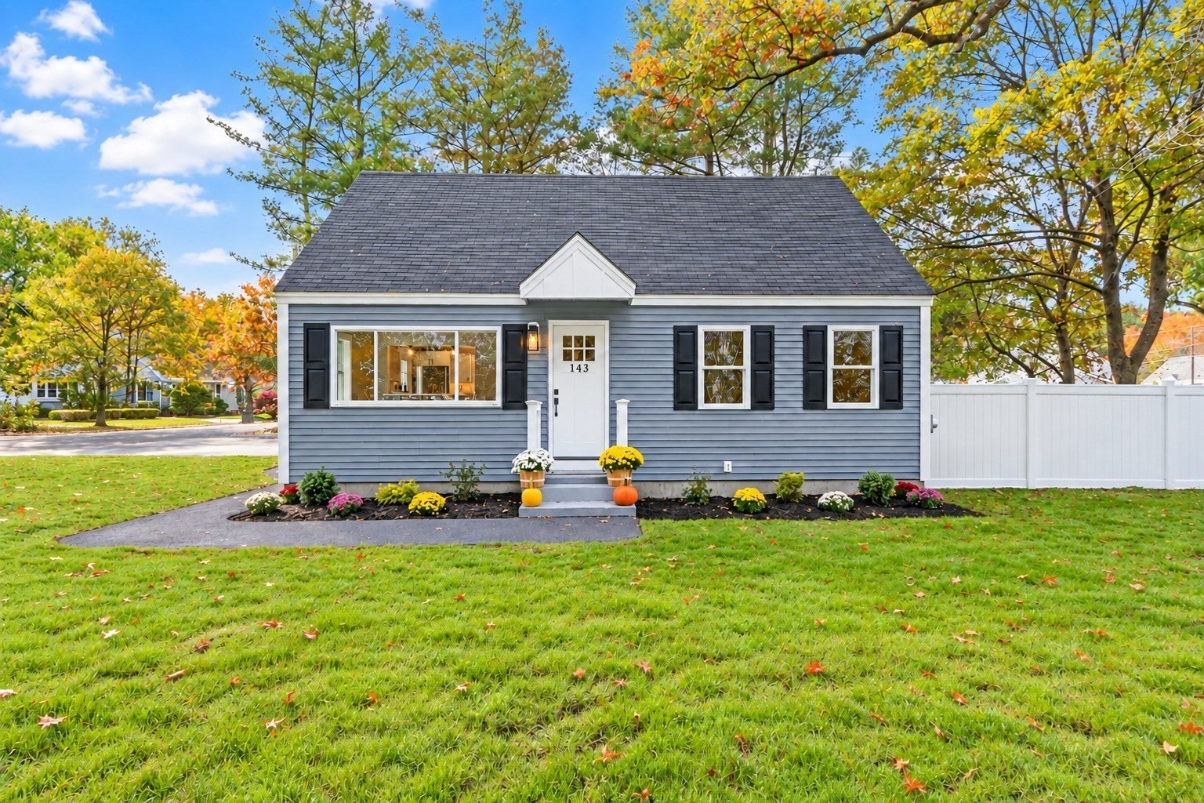
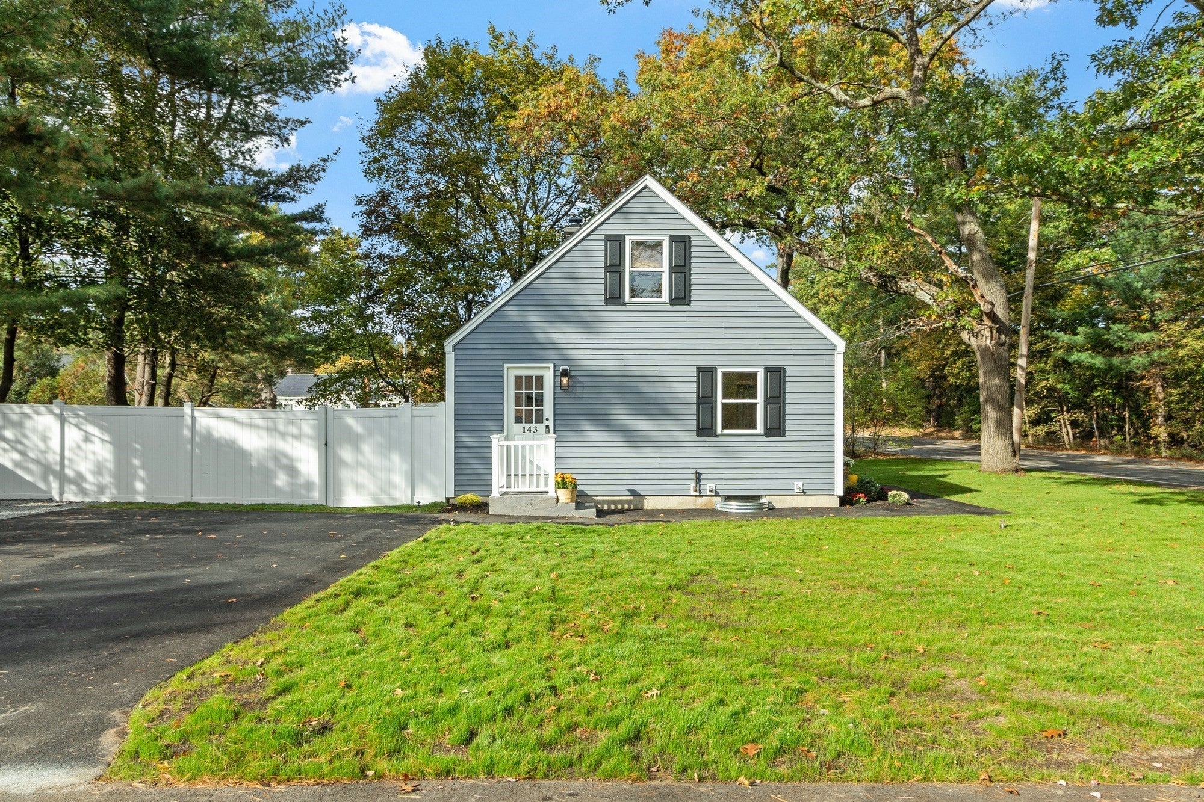
Smart Refresh & Tasteful Renovation ~ Welcome to 143 Foster Road. Nicely sited on the corner of Coburn Ave ~ this versatile 3–4 bedroom home offers so many layout options to meet your own needs! Loaded with Quality improvements inside & out! The updated kitchen features Quartz countertops, timeless tile backsplash, a built-in dining and entertaining counter, Brand New Stainless Steel appliances and an extra-deep stainless steel sink with a modern matte black fixture. The updated full bath offers a tiled tub/shower, built-in niche & corner shelves, dual shower heads, and a newer vanity with an LED lighted perimeter mirror. Fresh interior paint throughout, new six-panel doors with updated hardware, recessed lighting with dimmers, auto on closet lighting & LifeProof flooring add to the appeal. Additional updates include new vinyl siding, exterior doors, railings, lighting and a double-wide asphalt driveway accommodating up to four cars with bonus additional parking adjacent. Many windows replaced, including all basement windows. Enjoy the fully fenced backyard with gate, full basement & Shed for plenty of storage. Town water, Town Sewer and a new electrical panel all add further value. Natural gas is available in the street. This property offers a great opportunity to enjoy Tewksbury living with a host of improvements already completed!

Save
Ask
Tour
Hide
Share
Listing Snapshot
Price 
$589,900
Days On Site 
1 Day
Bedrooms 
4
Inside Area (SqFt) 
1,075 sqft
Total Baths 
1
Full Baths 
1
Partial Baths 
N/A
Lot Size 
0.23 Acres
Year Built 
1954
MLS Number 
73594120
Status 
Active
Property Tax 
$6,522
HOA/Condo/Coop Fees 
N/A
Sq Ft Source 
Public Records
Friends & Family
Recent Activity
21 hours agoListing updated with changes from the MLS
yesterdayListing first seen on site
General Features
Acres 
0.23
Disclosures 
Town lists as 3 br. Lot size 9970 on deed. Some photos virtually enhanced. All info provided offered is best of the seller’s knowledge or gathered thru public information. Seller & Listing Agent make no representations or warranties. Buyers are always encouraged to verify information independently.
Foundation 
Concrete Perimeter
Parking 
PavedOff Street
Parking Spaces 
4
Property Sub Type 
Single Family Residence
Sewer 
Public Sewer
SqFt Above 
1075
SqFt Total 
1075
Style 
Cape
Water Source 
Public
Zoning 
Res
Interior Features
Appliances 
Water HeaterTankless Water HeaterRangeMicrowaveRefrigerator
Basement 
FullInterior EntryConcreteUnfinished
Electric 
Circuit Breakers100 Amp Service
Flooring 
Tile
Heating 
BaseboardOil
Interior 
Master DownstairsRecessed Lighting
Laundry Features 
In BasementElectric Dryer HookupWasher Hookup
Window Features 
Insulated Windows
Bathroom 1 
Level - First
Bedroom 2 
Dimensions - 13x10Level - FirstArea - 130
Bedroom 3 
Dimensions - 15x11Level - SecondArea - 165
Bedroom 4 
Dimensions - 14x9Level - SecondArea - 126
Kitchen 
Dimensions - 10x10Level - FirstArea - 100
Living Room 
Dimensions - 14x11Level - FirstArea - 154
Master Bedroom 
Dimensions - 14x10Level - FirstArea - 140
Save
Ask
Tour
Hide
Share
Exterior Features
Construction Details 
Frame
Fencing 
Fenced
Lot Features 
Corner LotLevel
Roof 
Shingle
Windows/Doors 
Insulated Windows
Community Features
Community Features 
Park
Roads 
Paved
Listing courtesy of Lisa Pijoan of RE/MAX Encore


The property listing data and information, or the Images, set forth herein were provided to MLS Property Information Network, Inc. from third party sources, including sellers, lessors, landlords, and public records, and were compiled by MLS Property Information Network, Inc. The property listing data and information, and the Images, are for the personal, non-commercial use of consumers having a good faith interest in purchasing, leasing or renting listed properties of the type displayed to them and may not be used for any purpose other than to identify prospective properties which such consumers may have a good faith interest in purchasing, leasing or renting. MLS Property Information Network, Inc. and its subscribers disclaim any and all representations and warranties as to the accuracy of the property listing data and information, or as to the accuracy of any of the Images, set forth herein.

Last checked 2026-10-24 04:50 AM UTC

Neighborhood & Commute
Source: Walkscore
Disclosure: Community information and market data powered by Constellation Data Labs. Information is deemed reliable but not guaranteed.
Save
Ask
Tour
Hide
Share