Save
Ask
Tour
Hide
Share
$399,000
1 Day On Site

Villas At Glenmeadow
35 Tabor Crossing 209
Longmeadow, MA 01106

For Sale|Condominium|Active Under Contract
3
Beds
3
Total Baths
3
Full Baths
2,219
SqFt
$180
/SqFt
1995
Built
County:
Hampden
Call Now: 617-299-0289
Is this the listing for you? We can help make it yours.
617-299-0289
35 Tabor Crossing 20935 Tabor Crossing 20935 Tabor Crossing 20935 Tabor Crossing 209
Save
Ask
Tour
Hide
Share

Mortgage Calculator

Monthly Payment (Est.)

Enter an interest rate to see your estimated monthly payment.
Calculator powered by Showcase IDX, a Constellation1 Company. Copyright ©2026 Information is deemed reliable but not guaranteed.

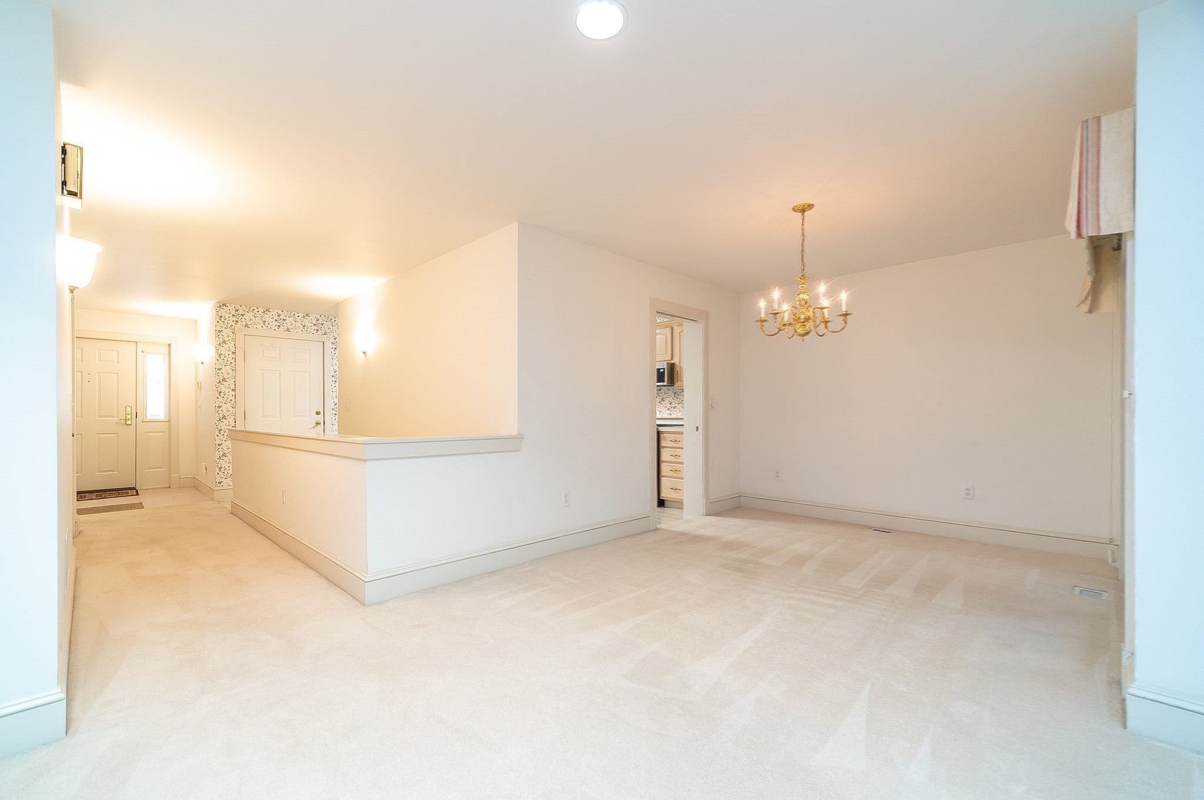
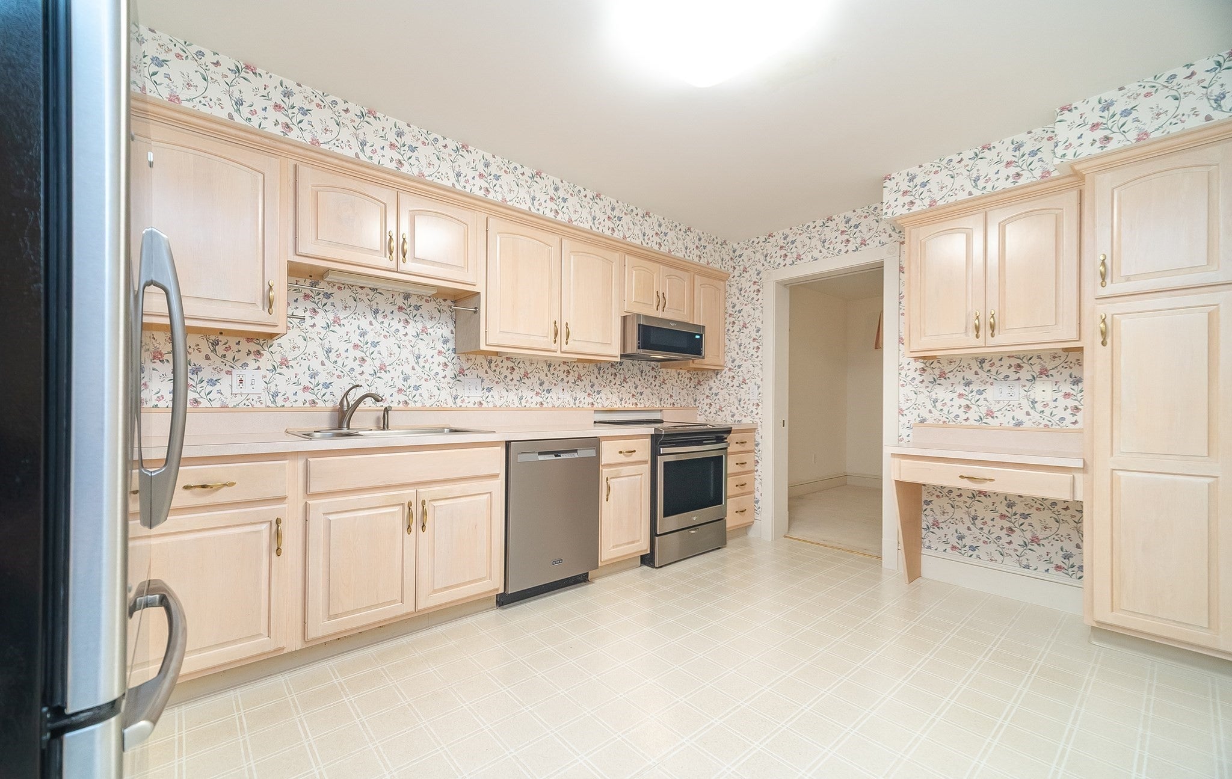
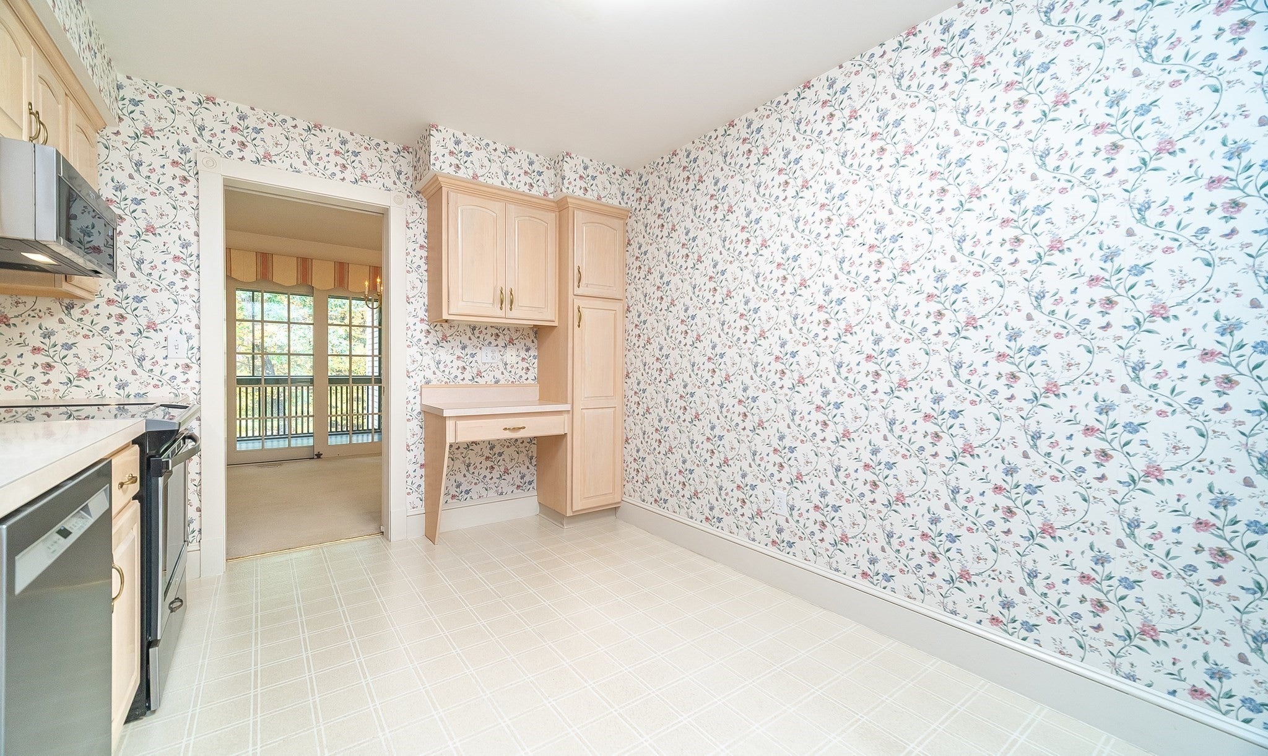
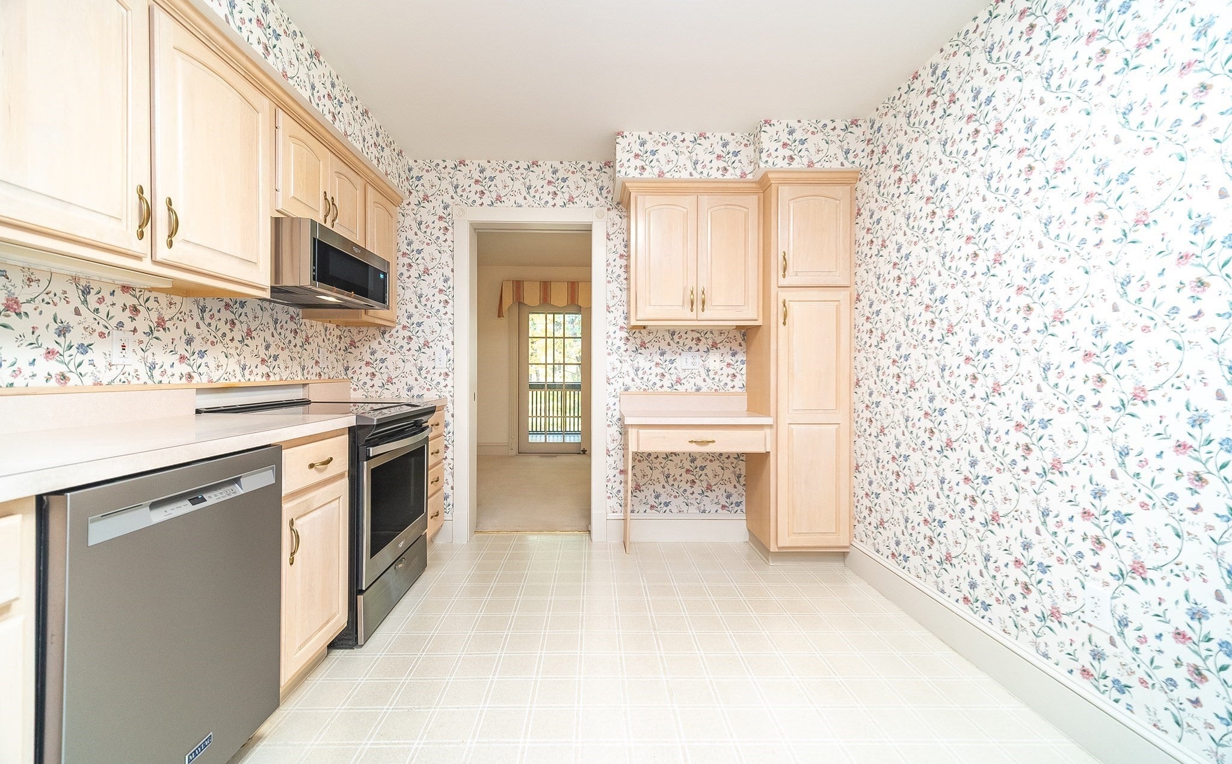
Welcome to Thirty-Five Tabor Crossing . . . with a pretty east-west exposure! You will see the wooded setting when you open the door to a generous foyer that connects to a lovely living room & dining room that opens to a screened porch. Perfect for entertaining! The kitchen has an eat-in area with an ideal spot for a computer or television. There are two first-floor bedrooms, one with a bay window, can be used as a study or den. The master offers a walk-in closet, full bath with shower. There is a second guest bath & laundry closet off of the hallway connecting the sleeping quarters. The lower level offers a third bath & bedroom, a large family area with an office alcove with natural light & access to a private patio area. In addition an open unfinished area for storage. This is an intimate community, designed for seniors over 62 years of age. It is close to shopping, highways, college and university campuses, hospitals & major conveniences. Come & see this lovely Glenmeadow Villa.

Save
Ask
Tour
Hide
Share
Listing Snapshot
Price 
$399,000
Days On Site 
1 Day
Bedrooms 
3
Inside Area (SqFt) 
2,219 sqft
Total Baths 
3
Full Baths 
3
Partial Baths 
N/A
Lot Size 
N/A
Year Built 
1995
MLS Number 
73594110
Status 
Active Under Contract
Property Tax 
$7,446
HOA/Condo/Coop Fees 
$821 monthly
Sq Ft Source 
Public Records
Friends & Family
Recent Activity
22 hours agoListing updated with changes from the MLS
yesterdayStatus changed to Active Under Contract
yesterdayListing first seen on site
General Features
Attached Garage 
Yes
Disclosures 
Being sold in "as-is" conditionslight wallpaper/ceiling damage in main bath prior to roof replacementPR indicates two bedrooms. Some photos are virtually furnished.
Garage 
Yes
Garage Spaces 
1
Number Of Stories 
1
Parking 
AttachedGarage Door OpenerOff StreetOn StreetDrivewayPavedGarage
Parking Spaces 
3
Pets 
Cats OKDogs OKSize LimitYes
Property Sub Type 
Condominium
Security 
Security System
Sewer 
Public Sewer
SqFt Above 
1477
SqFt Below 
742
SqFt Total 
2219
Water Source 
Public
Zoning 
Condo
Interior Features
Appliances 
RangeDishwasherDisposalMicrowaveRefrigeratorWasherDryer
Cooling 
Central Air
Electric 
Circuit Breakers
Flooring 
TileVinylCarpet
Heating 
Natural GasForced Air
Interior 
Entrance FoyerMaster DownstairsTray Ceiling(s)
Laundry Features 
Laundry ClosetIn UnitElectric Dryer HookupWasher Hookup
Window Features 
Insulated Windows
Bathroom 1 
Level - First
Bathroom 2 
Level - First
Bathroom 3 
Level - Basement
Bedroom 2 
Dimensions - 14.166666666Level - First
Bedroom 3 
Dimensions - 12.5x12.166666666Level - BasementArea - 152
Dining Room 
Dimensions - 10x9Level - FirstArea - 90
Family Room 
Dimensions - 13.583333333x22.333333333Level - BasementArea - 303
Kitchen 
Dimensions - 10x14.666666666Level - FirstArea - 146
Living Room 
Dimensions - 13.583333333x20.833333333Level - FirstArea - 282
Master Bedroom 
Dimensions - 12.666666666x16.833333333Level - FirstArea - 213
Save
Ask
Tour
Hide
Share
Exterior Features
Construction Details 
Frame
Exterior 
Rain Gutters
Patio And Porch 
ScreenedPatioPorch
Roof 
Shingle
Windows/Doors 
Insulated Windows
Community Features
Accessibility Features 
Accessible Entrance
Association Fee 
$821.0
Association Fee Frequency 
Monthly
Community Features 
Tennis Court(s)Golf
Senior Community 
Yes
Building Access 
Unit Placement(Street)
Schools
School District
Unknown
Elementary School
Unknown
Middle School
Unknown
High School
Lhs
Listing courtesy of Colleen Westberg of Coldwell Banker Realty - Western MA


The property listing data and information, or the Images, set forth herein were provided to MLS Property Information Network, Inc. from third party sources, including sellers, lessors, landlords, and public records, and were compiled by MLS Property Information Network, Inc. The property listing data and information, and the Images, are for the personal, non-commercial use of consumers having a good faith interest in purchasing, leasing or renting listed properties of the type displayed to them and may not be used for any purpose other than to identify prospective properties which such consumers may have a good faith interest in purchasing, leasing or renting. MLS Property Information Network, Inc. and its subscribers disclaim any and all representations and warranties as to the accuracy of the property listing data and information, or as to the accuracy of any of the Images, set forth herein.

Last checked 2026-10-24 05:27 AM UTC

Neighborhood & Commute
Source: Walkscore
Disclosure: Community information and market data powered by Constellation Data Labs. Information is deemed reliable but not guaranteed.
Save
Ask
Tour
Hide
Share