


68 Coles Meadow RdNorthampton, MA 01060
Mortgage Calculator
Monthly Payment (Est.)
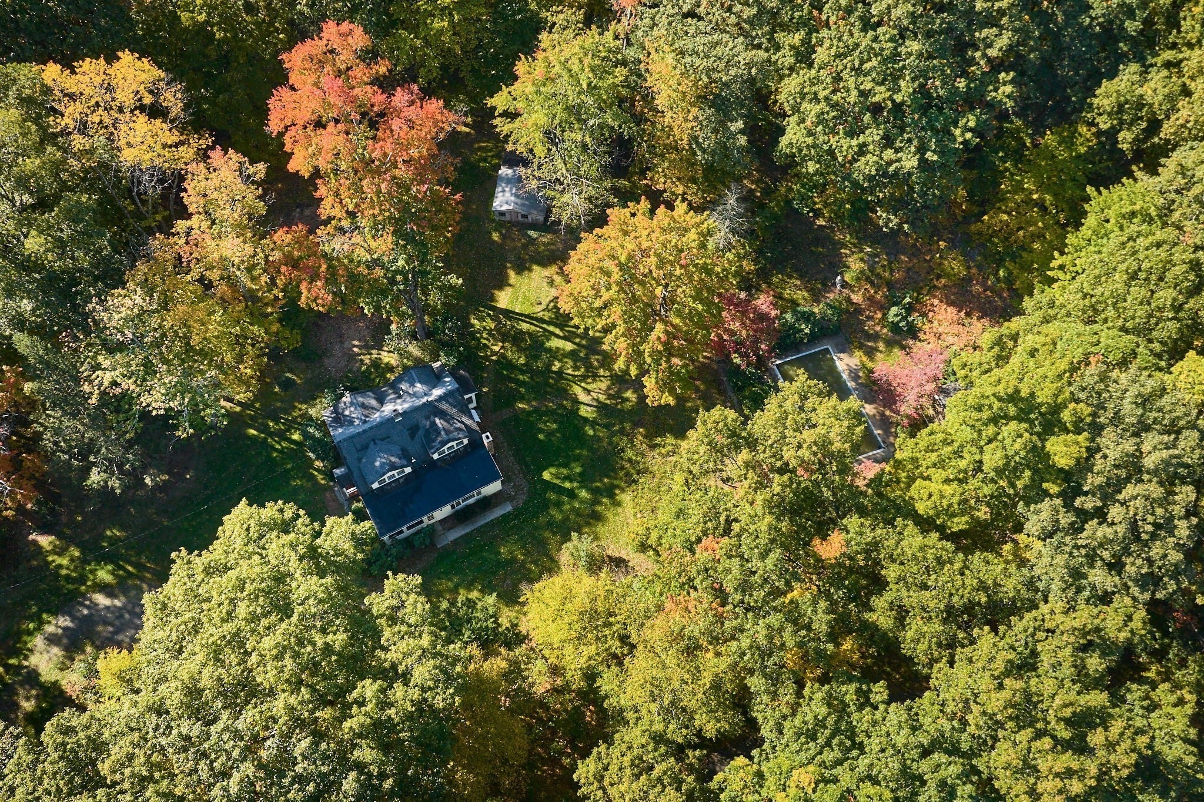
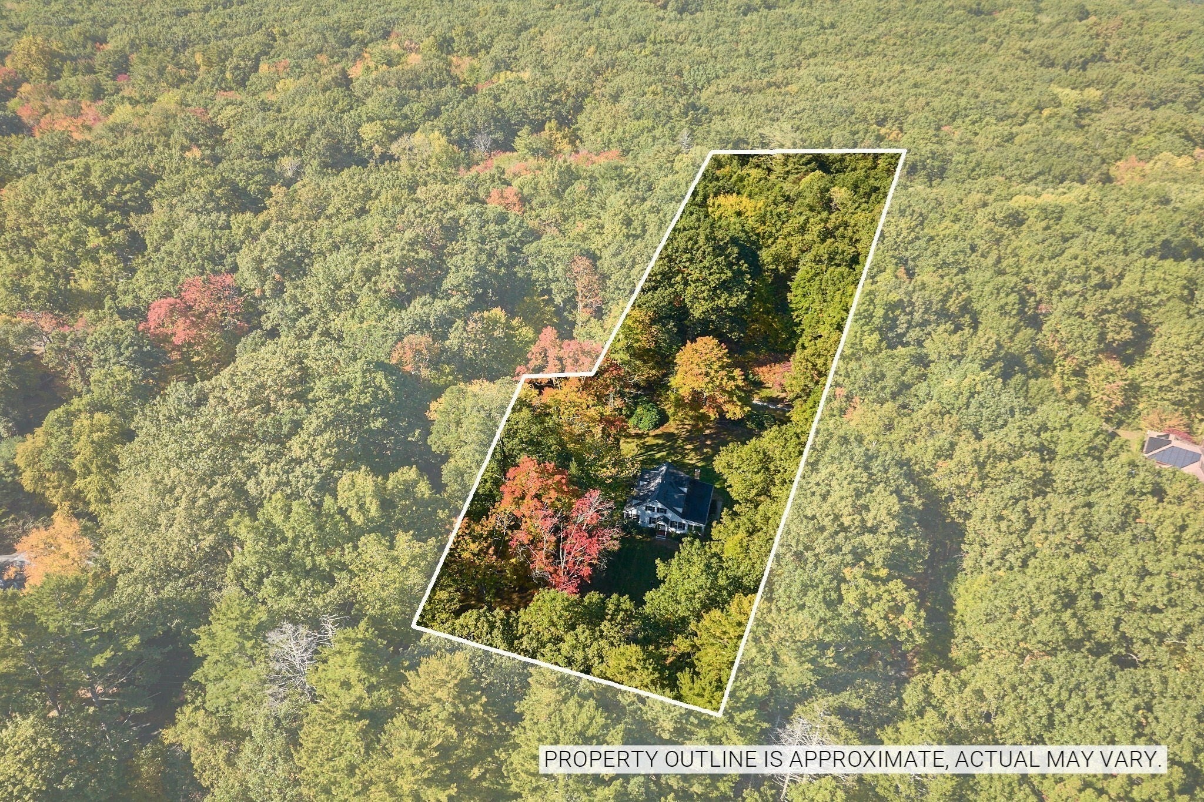
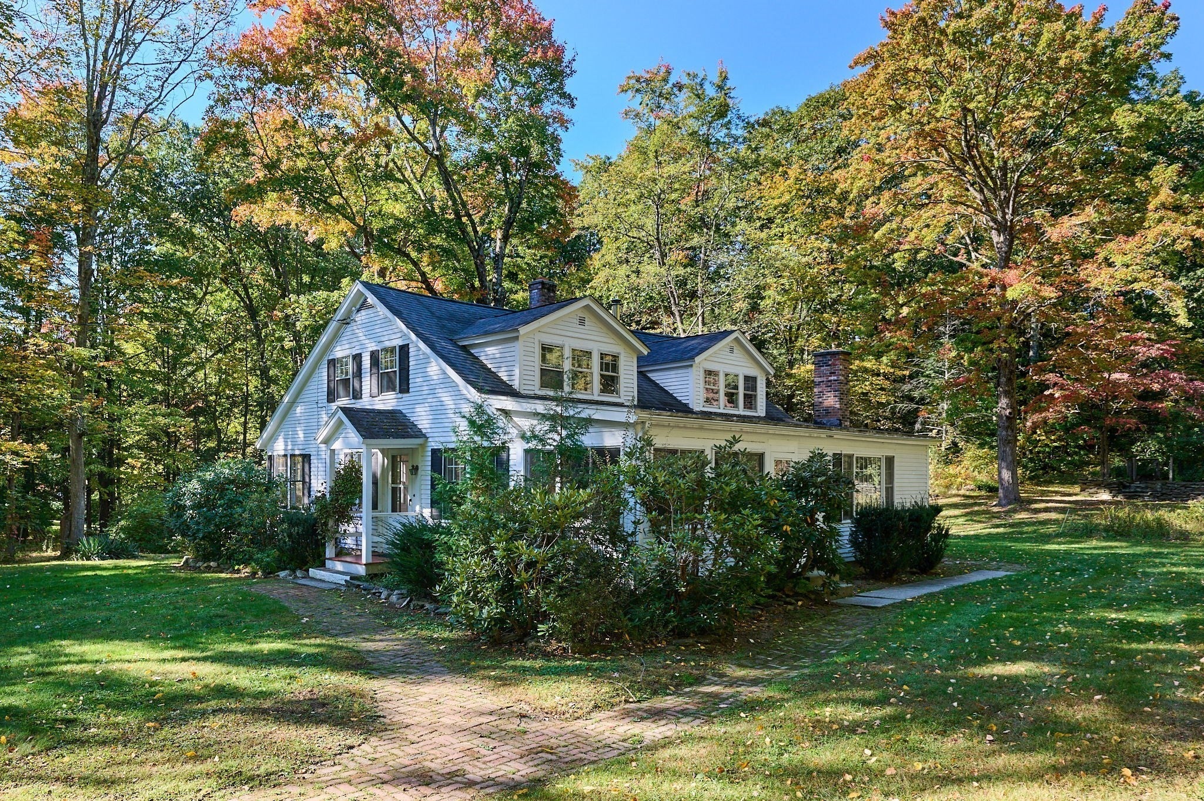
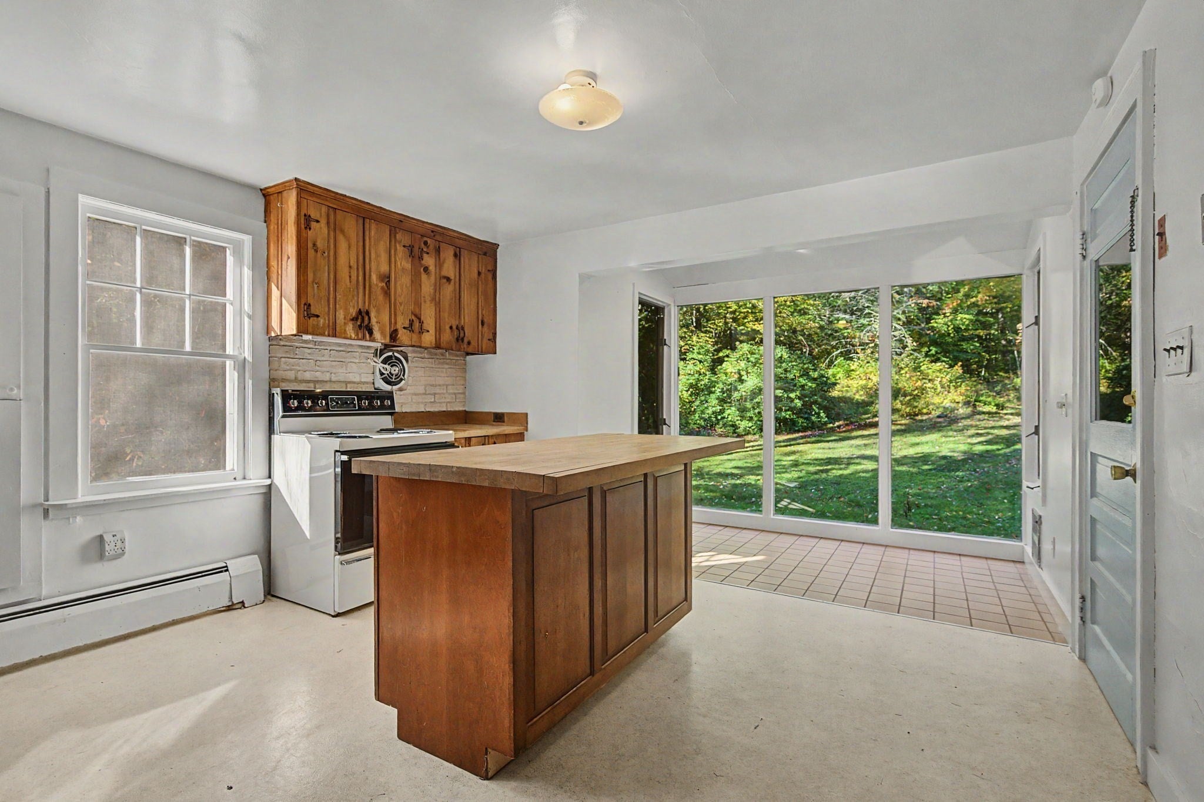
Enter an interest rate to see your estimated monthly payment.Discover this sweet, surprisingly spacious farmhouse Cape nestled on a rare 2.3-acre double lot abutting protected conservation land and walking trails. Offering the perfect blend of natural privacy and urban convenience, you are just minutes from the River Valley Co-op, downtown Northampton, and easy highway access. Enjoy a main level built for living & creativity. The heart of the home features an eat-in kitchen complete with a wood stove and a glass-framed breakfast nook overlooking nature. Charming, wood-floored open living and dining rooms are complemented by a first-floor study and a full bath featuring a vintage clawfoot tub. Tucked away at the rear of the house is a massive bonus: a private, attached studio with its own fireplace, 3/4 bath, separate exterior entrance, and a sunlit enclosed porch. This versatile space holds endless potential as a primary suite, home office, guest retreat, or maybe even a lucrative rental. Upstairs, a central landing connects three bright bedrooms and a cozy powder room. The largest bedroom features multiple storage options and a walk-in cedar closet. Spanning two parcels, the expansive grounds feature an in-ground pool (work-in-progress), rock walls, a garden area, woods, yard space and rustic storage and pool sheds. A large basement with interior and exterior entrances offers a workshop area, ample storage, Buderus boiler, updated electric, washer/dryer hook-ups. This diamond in the rough is completely livable today, but offers an incredible opportunity to bring your design ideas and add polish to unlock its full potential and make it truly shine.
| 22 hours ago | Listing updated with changes from the MLS | |
| yesterday | Listing first seen on site |

The property listing data and information, or the Images, set forth herein were provided to MLS Property Information Network, Inc. from third party sources, including sellers, lessors, landlords, and public records, and were compiled by MLS Property Information Network, Inc. The property listing data and information, and the Images, are for the personal, non-commercial use of consumers having a good faith interest in purchasing, leasing or renting listed properties of the type displayed to them and may not be used for any purpose other than to identify prospective properties which such consumers may have a good faith interest in purchasing, leasing or renting. MLS Property Information Network, Inc. and its subscribers disclaim any and all representations and warranties as to the accuracy of the property listing data and information, or as to the accuracy of any of the Images, set forth herein.
Last checked 2026-10-24 05:27 AM UTC