Save
Ask
Tour
Hide
Share
$616,000
1 Day On Site

65 School Street
Acton, MA 01720

For Sale|Single Family Residence|Active
4
Beds
2
Total Baths
2
Full Baths
2,249
SqFt
$274
/SqFt
1882
Built
County:
Middlesex
Call Now: 617-299-0289
Is this the listing for you? We can help make it yours.
617-299-0289
Upcoming Open Houses
Sat, Oct 24, 1:00 PM - 2:30 PM
Sun, Oct 25, 1:00 PM - 2:30 PM
65 School Street65 School Street65 School Street65 School Street
Save
Ask
Tour
Hide
Share

Mortgage Calculator

Monthly Payment (Est.)

Enter an interest rate to see your estimated monthly payment.
Calculator powered by Showcase IDX, a Constellation1 Company. Copyright ©2026 Information is deemed reliable but not guaranteed.

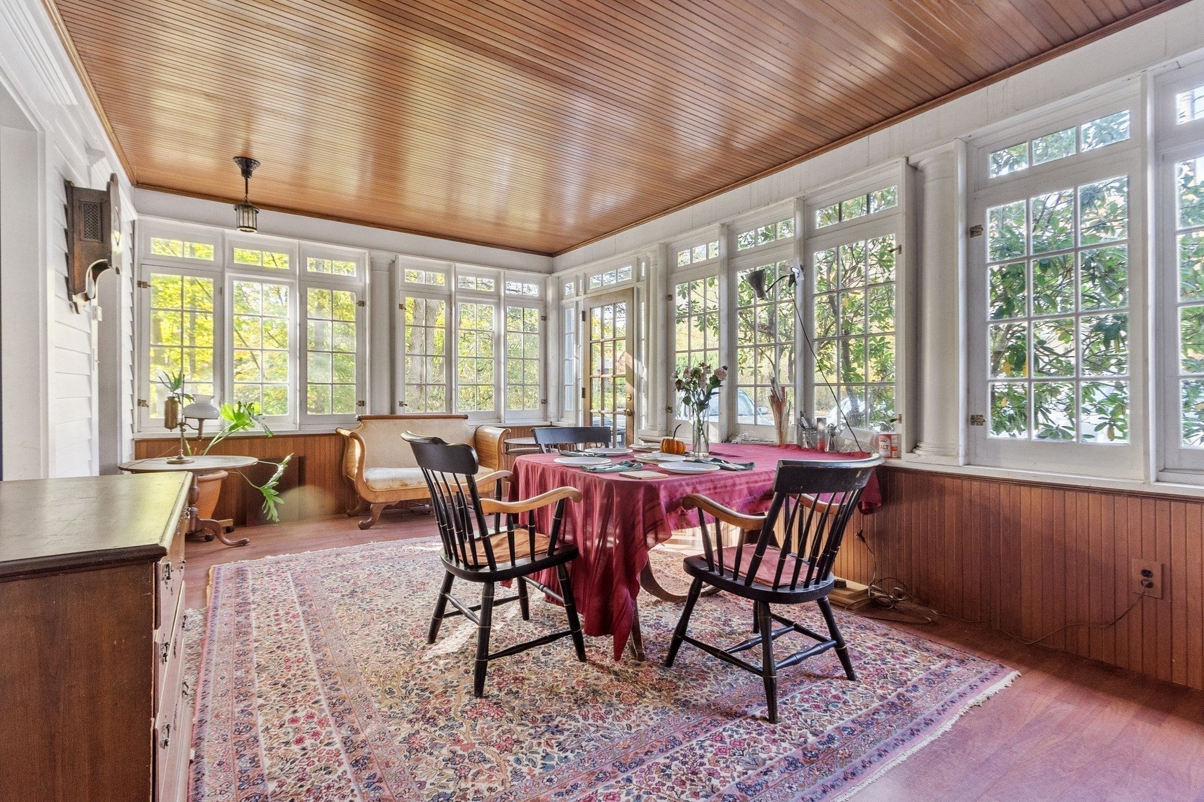
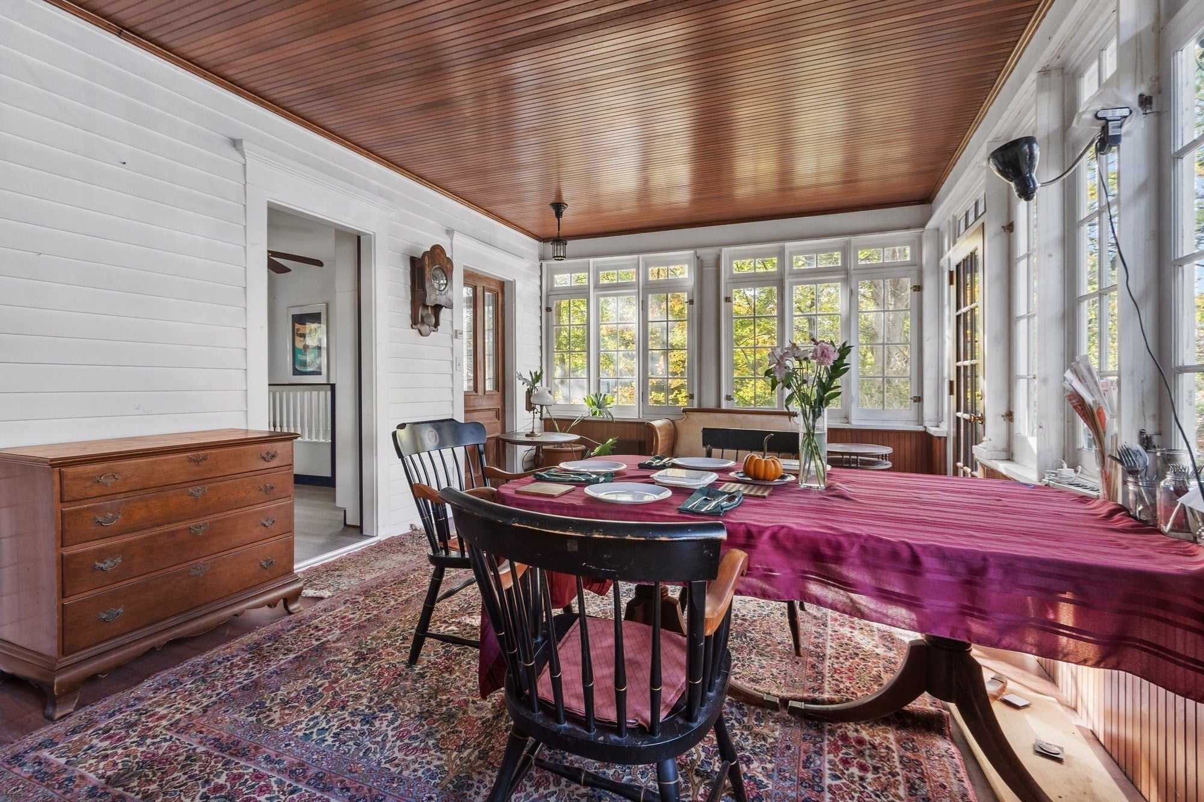
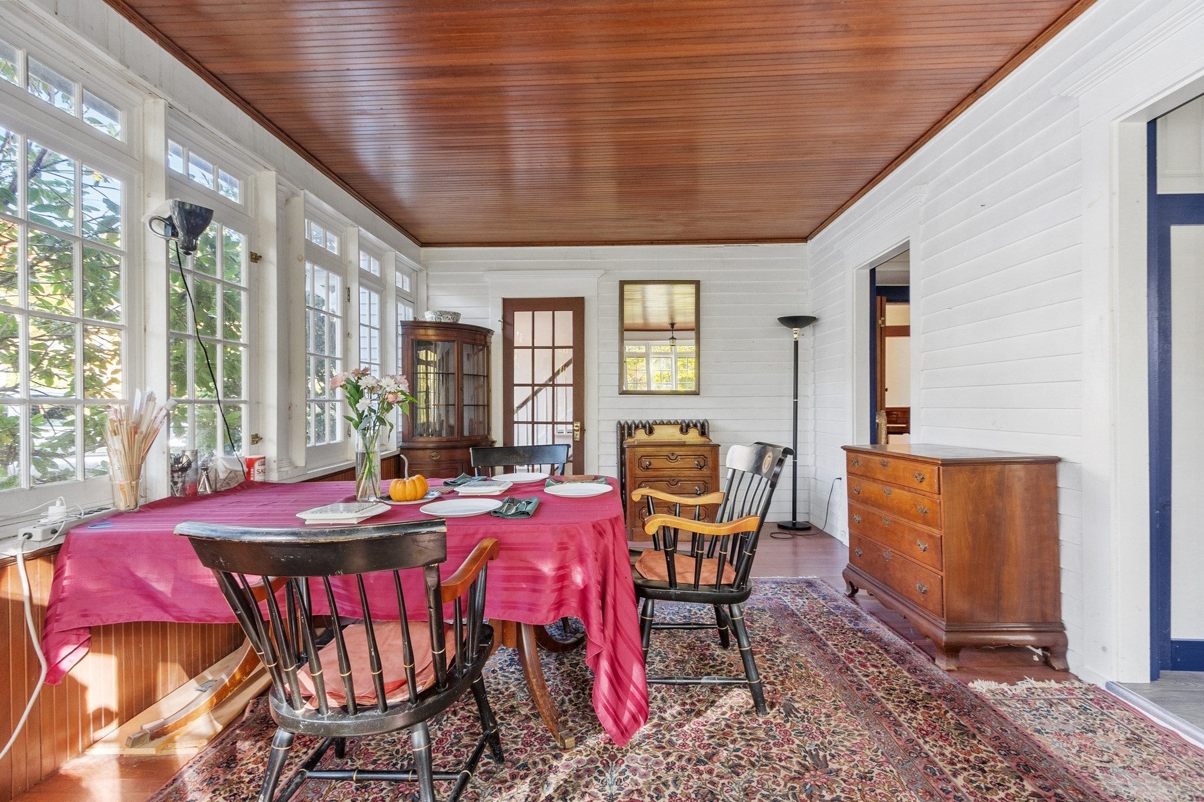
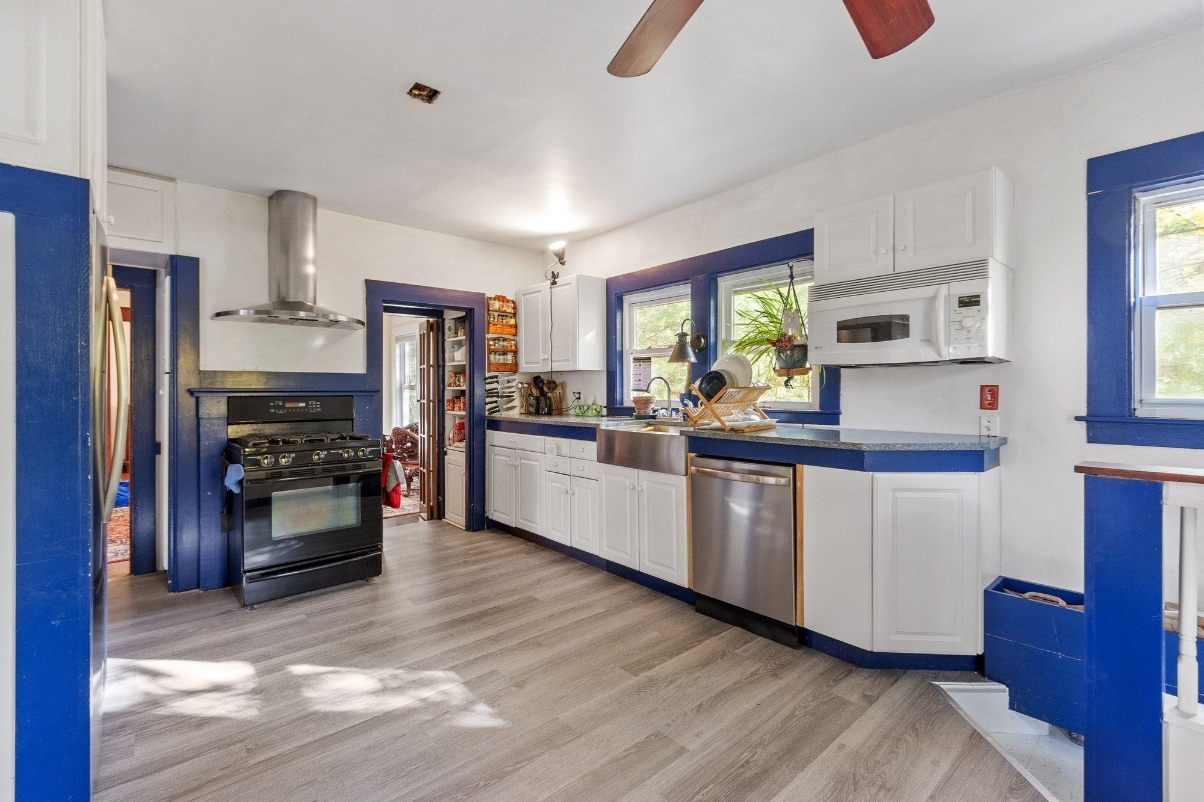
Four bedroom, two full bathroom Colonial with a new roof, town water, and town sewer in a commuter friendly location! Enjoy easy access to Route 2, the M.B.T.A. train to Boston and Cambridge, and many of Acton's conservation and recreation areas. Some of the recent updates include a 2026 roof and connection to the town sewer, 2024 water heater, and a 2016 boiler. When you arrive you are greeted by a charming foyer that leads to the cheery family room and the large dining room. The main floor is completed by a spacious eat-in kitchen, living room, full bathroom, and a bedroom. Upstairs you will find three more well-proportioned bedrooms, a second full bathroom, and the laundry room. The finished third floor spans most of the house and offers a bonus room that would make for an excellent office or kids playroom. The unfinished walkout basement provides tons of storage space and access to the back yard. Outside you will find a lovely yard with plenty of space to garden and play. Available for purchase for the first time in over thirty years, this charming home offers its next owner endless potential!

Save
Ask
Tour
Hide
Share
Listing Snapshot
Price 
$616,000
Days On Site 
1 Day
Bedrooms 
4
Inside Area (SqFt) 
2,249 sqft
Total Baths 
2
Full Baths 
2
Partial Baths 
N/A
Lot Size 
0.5 Acres
Year Built 
1882
MLS Number 
73594080
Status 
Active
Property Tax 
$10,930
HOA/Condo/Coop Fees 
N/A
Sq Ft Source 
N/A
Friends & Family
Recent Activity
22 hours agoListing updated with changes from the MLS
yesterdayListing first seen on site
General Features
Acres 
0.5
Disclosures 
Sewer betterment of $2066 transfers to buyer. Finished 3rd floor has no heat. 1 bedroom has no closet. Property is in a historic district. House to be connected to town sewer before closing; see attachment. Chimneys are not functional. Buyer must verify all info and perform their own due diligence.
Foundation 
StoneBrick/Mortar
Parking 
Off StreetUnpaved
Parking Spaces 
5
Property Sub Type 
Single Family Residence
Sewer 
Public Sewer
SqFt Above 
2249
SqFt Total 
2249
Style 
Colonial
Water Source 
Public
Zoning 
R-2
Interior Features
Appliances 
Water HeaterRangeDishwasherMicrowaveRefrigeratorWasherDryerRange Hood
Basement 
FullWalk-Out AccessInterior EntryConcreteUnfinished
Electric 
Circuit Breakers100 Amp Service
Flooring 
VinylCarpetHardwood
Heating 
SteamOil
Interior 
Entrance FoyerCeiling Fan(s)Open FloorplanHigh Speed Internet
Laundry Features 
Electric Dryer HookupWasher Hookup
Main Level Bedrooms 
1
Window Features 
Insulated WindowsScreens
Bathroom 1 
Dimensions - 9x10Level - MainArea - 90
Bathroom 2 
Dimensions - 7x6Level - SecondArea - 42
Bedroom 2 
Dimensions - 12x13Level - SecondArea - 156
Bedroom 3 
Dimensions - 10x16Level - SecondArea - 160
Bedroom 4 
Dimensions - 13x15Level - MainArea - 195
Dining Room 
Dimensions - 13x11Level - MainArea - 143
Family Room 
Dimensions - 12x20Level - MainArea - 240
Kitchen 
Dimensions - 13x20Level - MainArea - 260
Living Room 
Dimensions - 13x10Level - MainArea - 130
Master Bedroom 
Dimensions - 14x15Level - SecondArea - 210
Save
Ask
Tour
Hide
Share
Exterior Features
Construction Details 
Frame
Exterior 
StorageGarden
Frontage 
175.00
Lot Features 
WoodedOther
Other Structures 
Storage
Patio And Porch 
Deck
Roof 
Shingle
Windows/Doors 
Insulated WindowsScreens
Community Features
Community Features 
PoolTennis Court(s)ParkStable(s)GolfOtherSidewalks
MLS Area 
South Acton
Roads 
Paved
Schools
School District
Unknown
Elementary School
Unknown
Middle School
R.J. Grey
High School
A.B.R.H.S.
Listing courtesy of Ian McGovern of Keller Williams Realty Boston Northwest


The property listing data and information, or the Images, set forth herein were provided to MLS Property Information Network, Inc. from third party sources, including sellers, lessors, landlords, and public records, and were compiled by MLS Property Information Network, Inc. The property listing data and information, and the Images, are for the personal, non-commercial use of consumers having a good faith interest in purchasing, leasing or renting listed properties of the type displayed to them and may not be used for any purpose other than to identify prospective properties which such consumers may have a good faith interest in purchasing, leasing or renting. MLS Property Information Network, Inc. and its subscribers disclaim any and all representations and warranties as to the accuracy of the property listing data and information, or as to the accuracy of any of the Images, set forth herein.

Last checked 2026-10-24 05:27 AM UTC

Neighborhood & Commute
Source: Walkscore
Disclosure: Community information and market data powered by Constellation Data Labs. Information is deemed reliable but not guaranteed.
Save
Ask
Tour
Hide
Share