Save
Ask
Tour
Hide
Share
$649,900
1 Day On Site

54 Buffum Street
Salem, MA 01970

For Sale|Single Family Residence|Active
2
Beds
2
Total Baths
1
Full Bath
1
Partial Bath
1,323
SqFt
$491
/SqFt
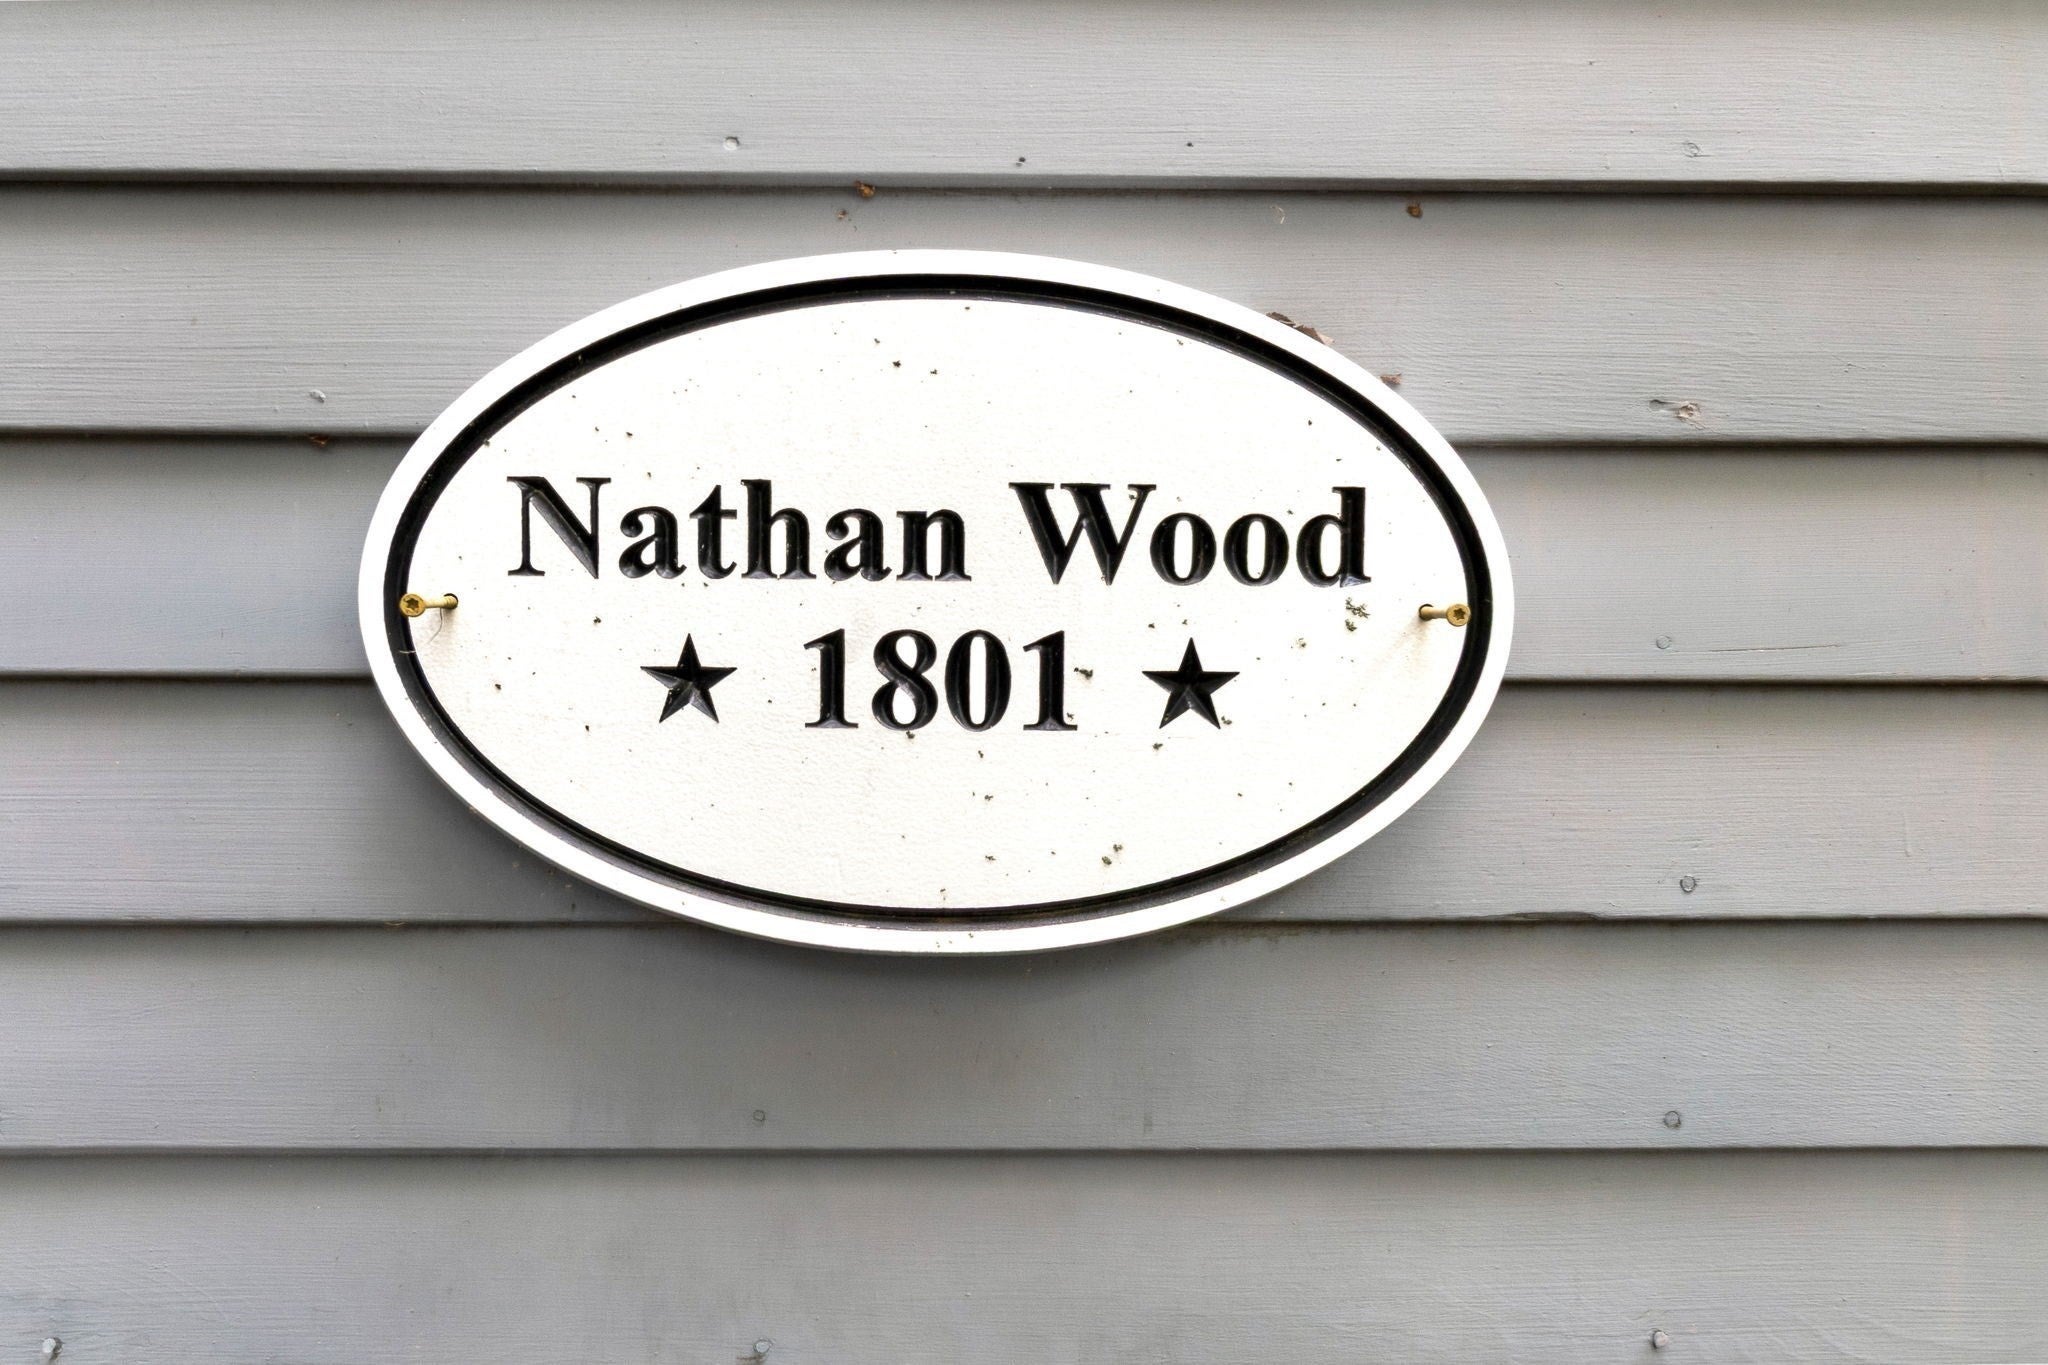
1801
Built
County:
Essex
Call Now: 617-299-0289
Is this the listing for you? We can help make it yours.
617-299-0289
Upcoming Open Houses
Sat, Oct 24, 11:00 AM - 1:00 PM
Sun, Oct 25, 11:00 AM - 1:00 PM
54 Buffum Street54 Buffum Street54 Buffum Street54 Buffum Street
Save
Ask
Tour
Hide
Share

Mortgage Calculator

Monthly Payment (Est.)

Enter an interest rate to see your estimated monthly payment.
Calculator powered by Showcase IDX, a Constellation1 Company. Copyright ©2026 Information is deemed reliable but not guaranteed.

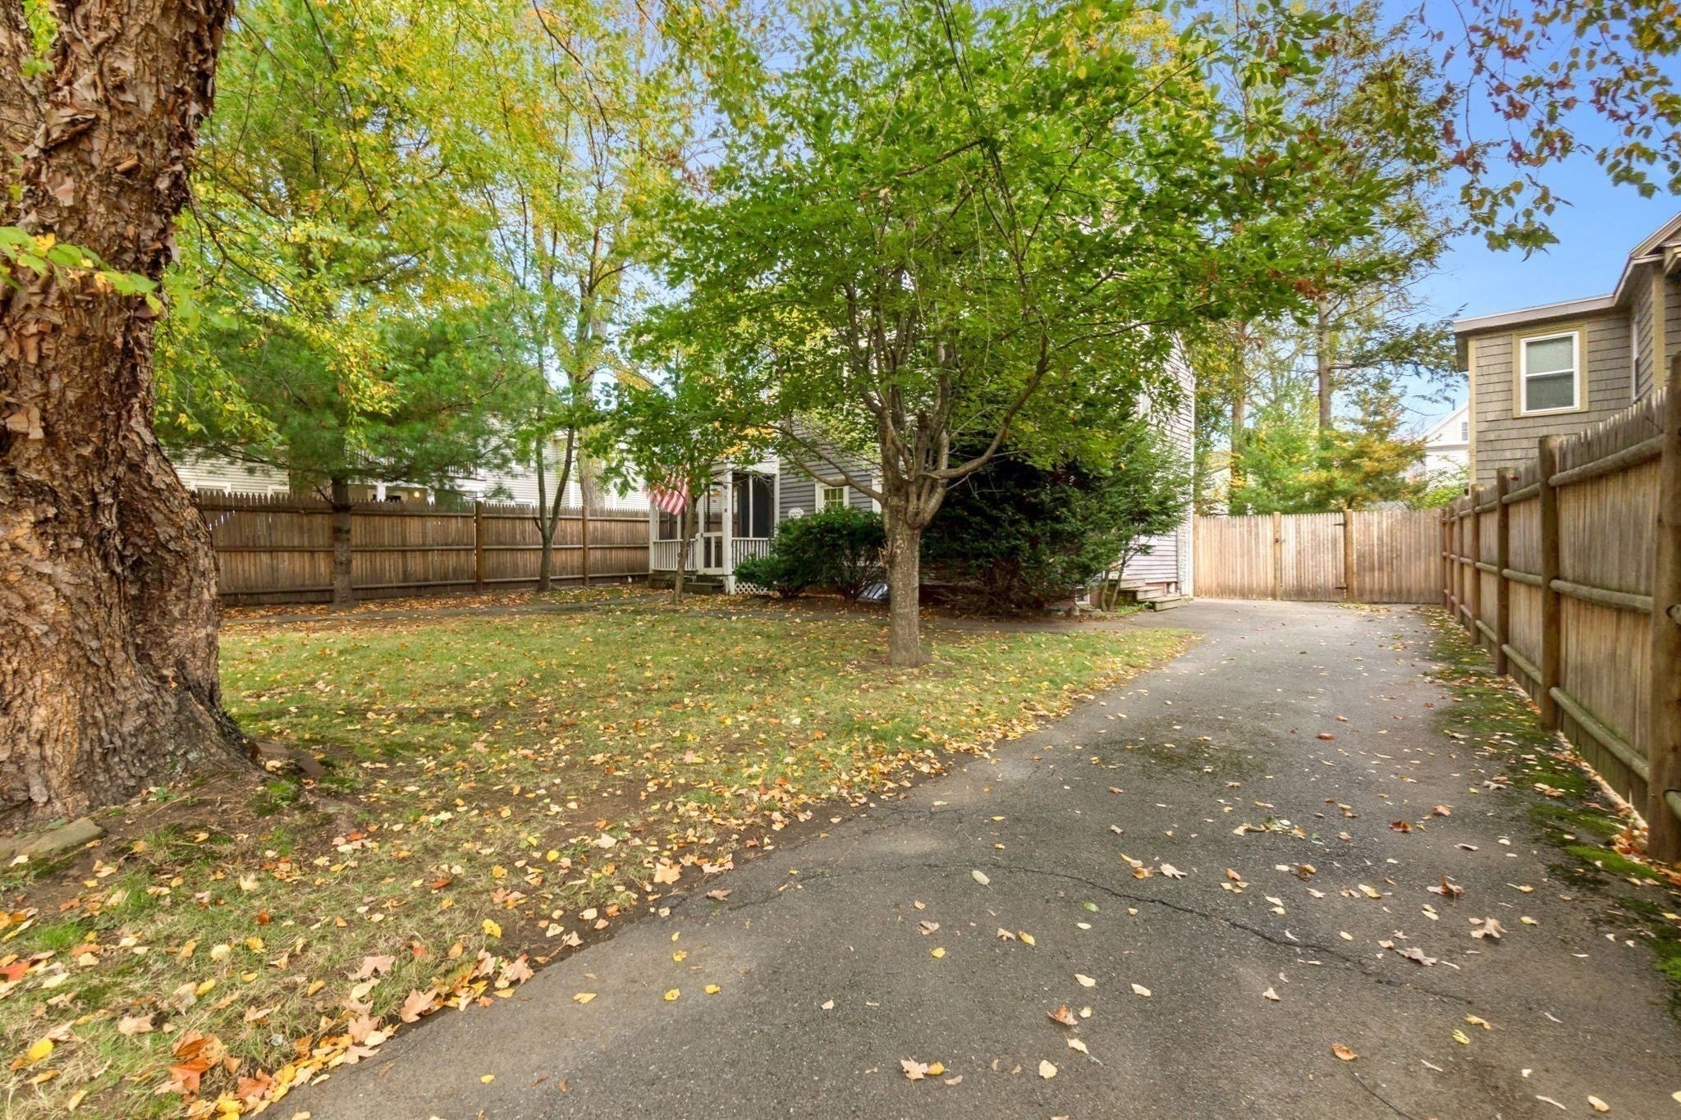
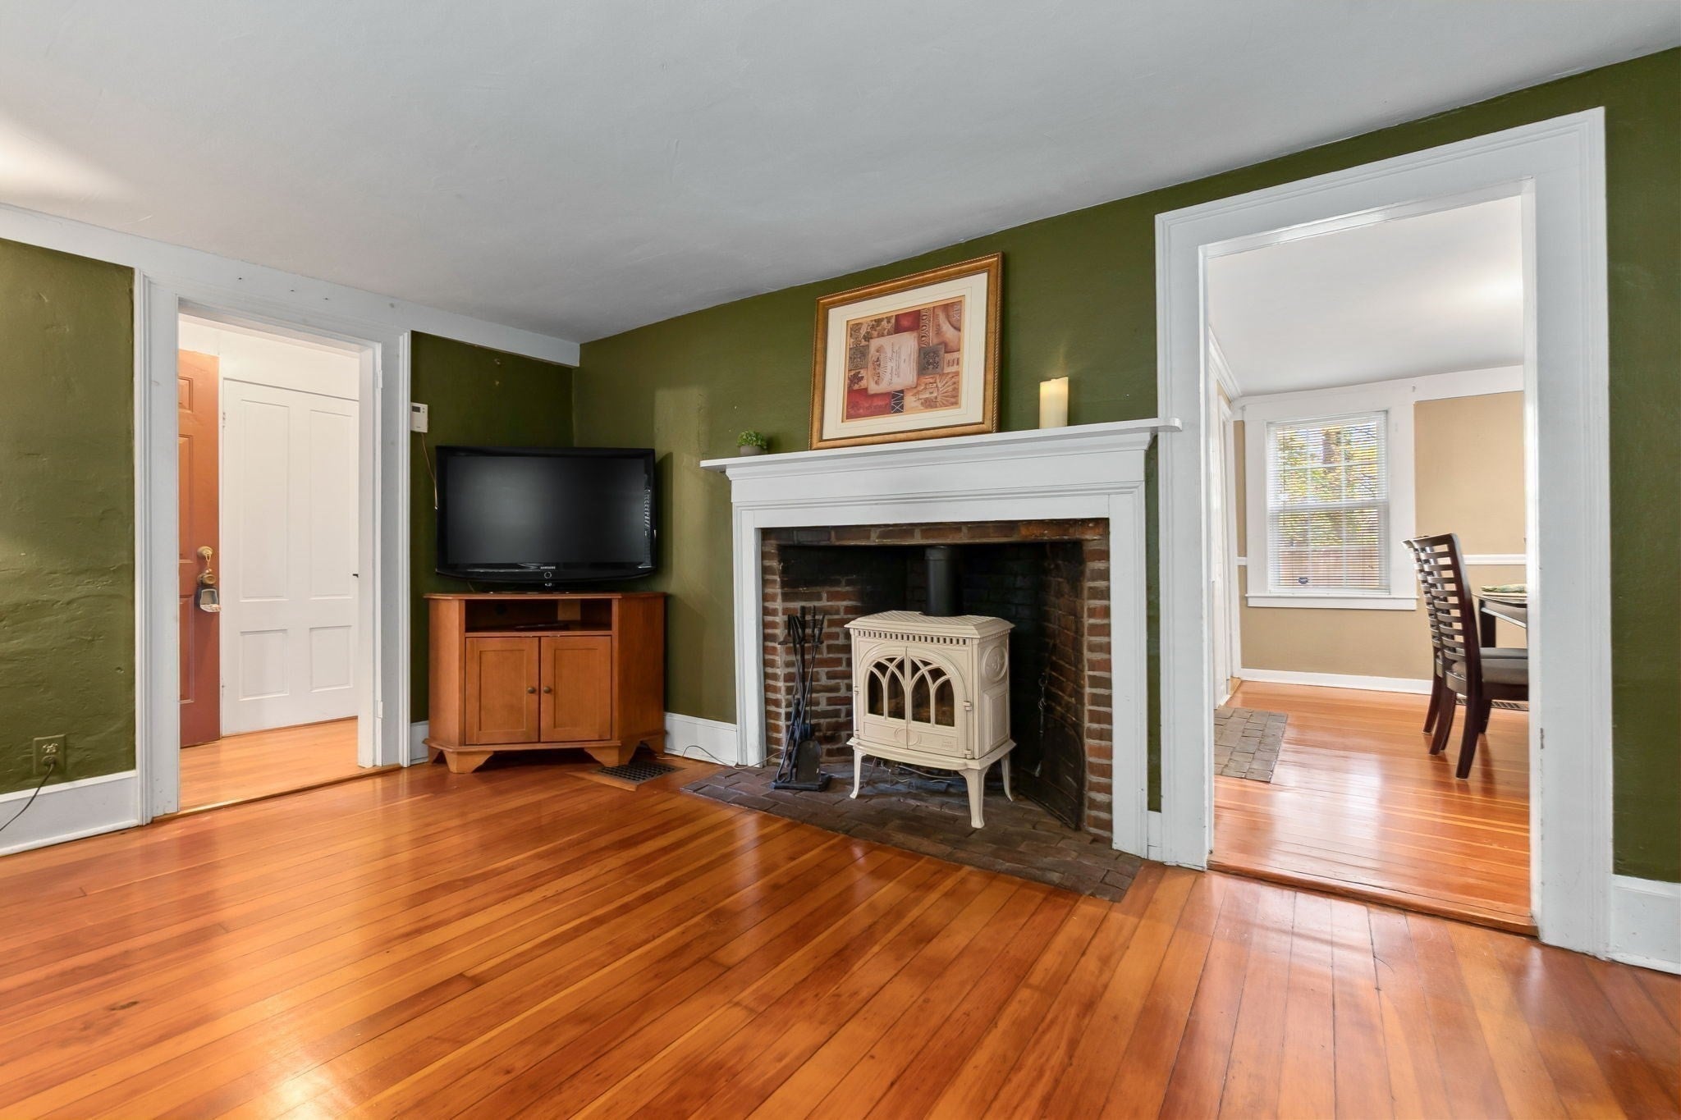
Antique Colonial set back from the street on a picture perfect lot in the heart of Salem. This historic home combines period charm and modern comfort, featuring three fireplaces. Enjoy the cozy living room with a gas stove insert, a formal dining room, a half bath, and a large kitchen with access to the backyard. The fully applianced kitchen has been updated and features 2 skylights. The second floor offers 2 bedrooms and a full bathroom, plus a finished third floor. The full basement includes laundry and storage space with a new Roth Stainless Steel Oil Tank. Walkable neighborhood just steps from downtown Salem and the commuter rail to Boston. A long driveway offers off-street parking for 3 cars. Letter of Full Deleading Compliance provided. The in-ground lap pool has not been used in many years. This property needs some updating and is being sold "as is."

Save
Ask
Tour
Hide
Share
Listing Snapshot
Price 
$649,900
Days On Site 
1 Day
Bedrooms 
2
Inside Area (SqFt) 
1,323 sqft
Total Baths 
2
Full Baths 
1
Partial Baths 
1
Lot Size 
0.12 Acres
Year Built 
1801
MLS Number 
73594078
Status 
Active
Property Tax 
$6,175
HOA/Condo/Coop Fees 
N/A
Sq Ft Source 
Public Records
Friends & Family
Recent Activity
22 hours agoListing updated with changes from the MLS
yesterdayListing first seen on site
General Features
Acres 
0.12
Disclosures 
Pool photo with water is virtual. Room measurements are approximate.
Foundation 
StoneBrick/Mortar
Parking 
PavedOff Street
Parking Spaces 
3
Property Sub Type 
Single Family Residence
Sewer 
Public Sewer
SqFt Above 
1323
SqFt Total 
1323
Style 
ColonialAntique
Water Source 
Public
Zoning 
R2
Interior Features
Appliances 
Electric Water HeaterRangeDishwasherRefrigeratorWasherDryer
Basement 
FullConcreteUnfinished
Cooling 
Window Unit(s)
Electric 
Circuit Breakers
Fireplace 
Yes
Fireplace Features 
Dining RoomLiving RoomMaster BedroomBedroom
Fireplaces 
4
Flooring 
WoodCarpetHardwood
Heating 
Forced AirOil
Interior 
Pantry
Laundry Features 
In Basement
Window Features 
Skylight(s)
Bathroom 1 
Level - First
Bathroom 2 
Level - Second
Bedroom 2 
Dimensions - 13x12Level - SecondArea - 156
Dining Room 
Dimensions - 12x9Level - FirstArea - 108
Kitchen 
Dimensions - 12x12Level - FirstArea - 144
Living Room 
Dimensions - 14x10Level - FirstArea - 140
Master Bedroom 
Dimensions - 12x9Level - SecondArea - 108
Save
Ask
Tour
Hide
Share
Exterior Features
Construction Details 
Frame
Exterior 
Rain GuttersStorage
Fencing 
Fenced
Lot Features 
Level
Other Structures 
Storage
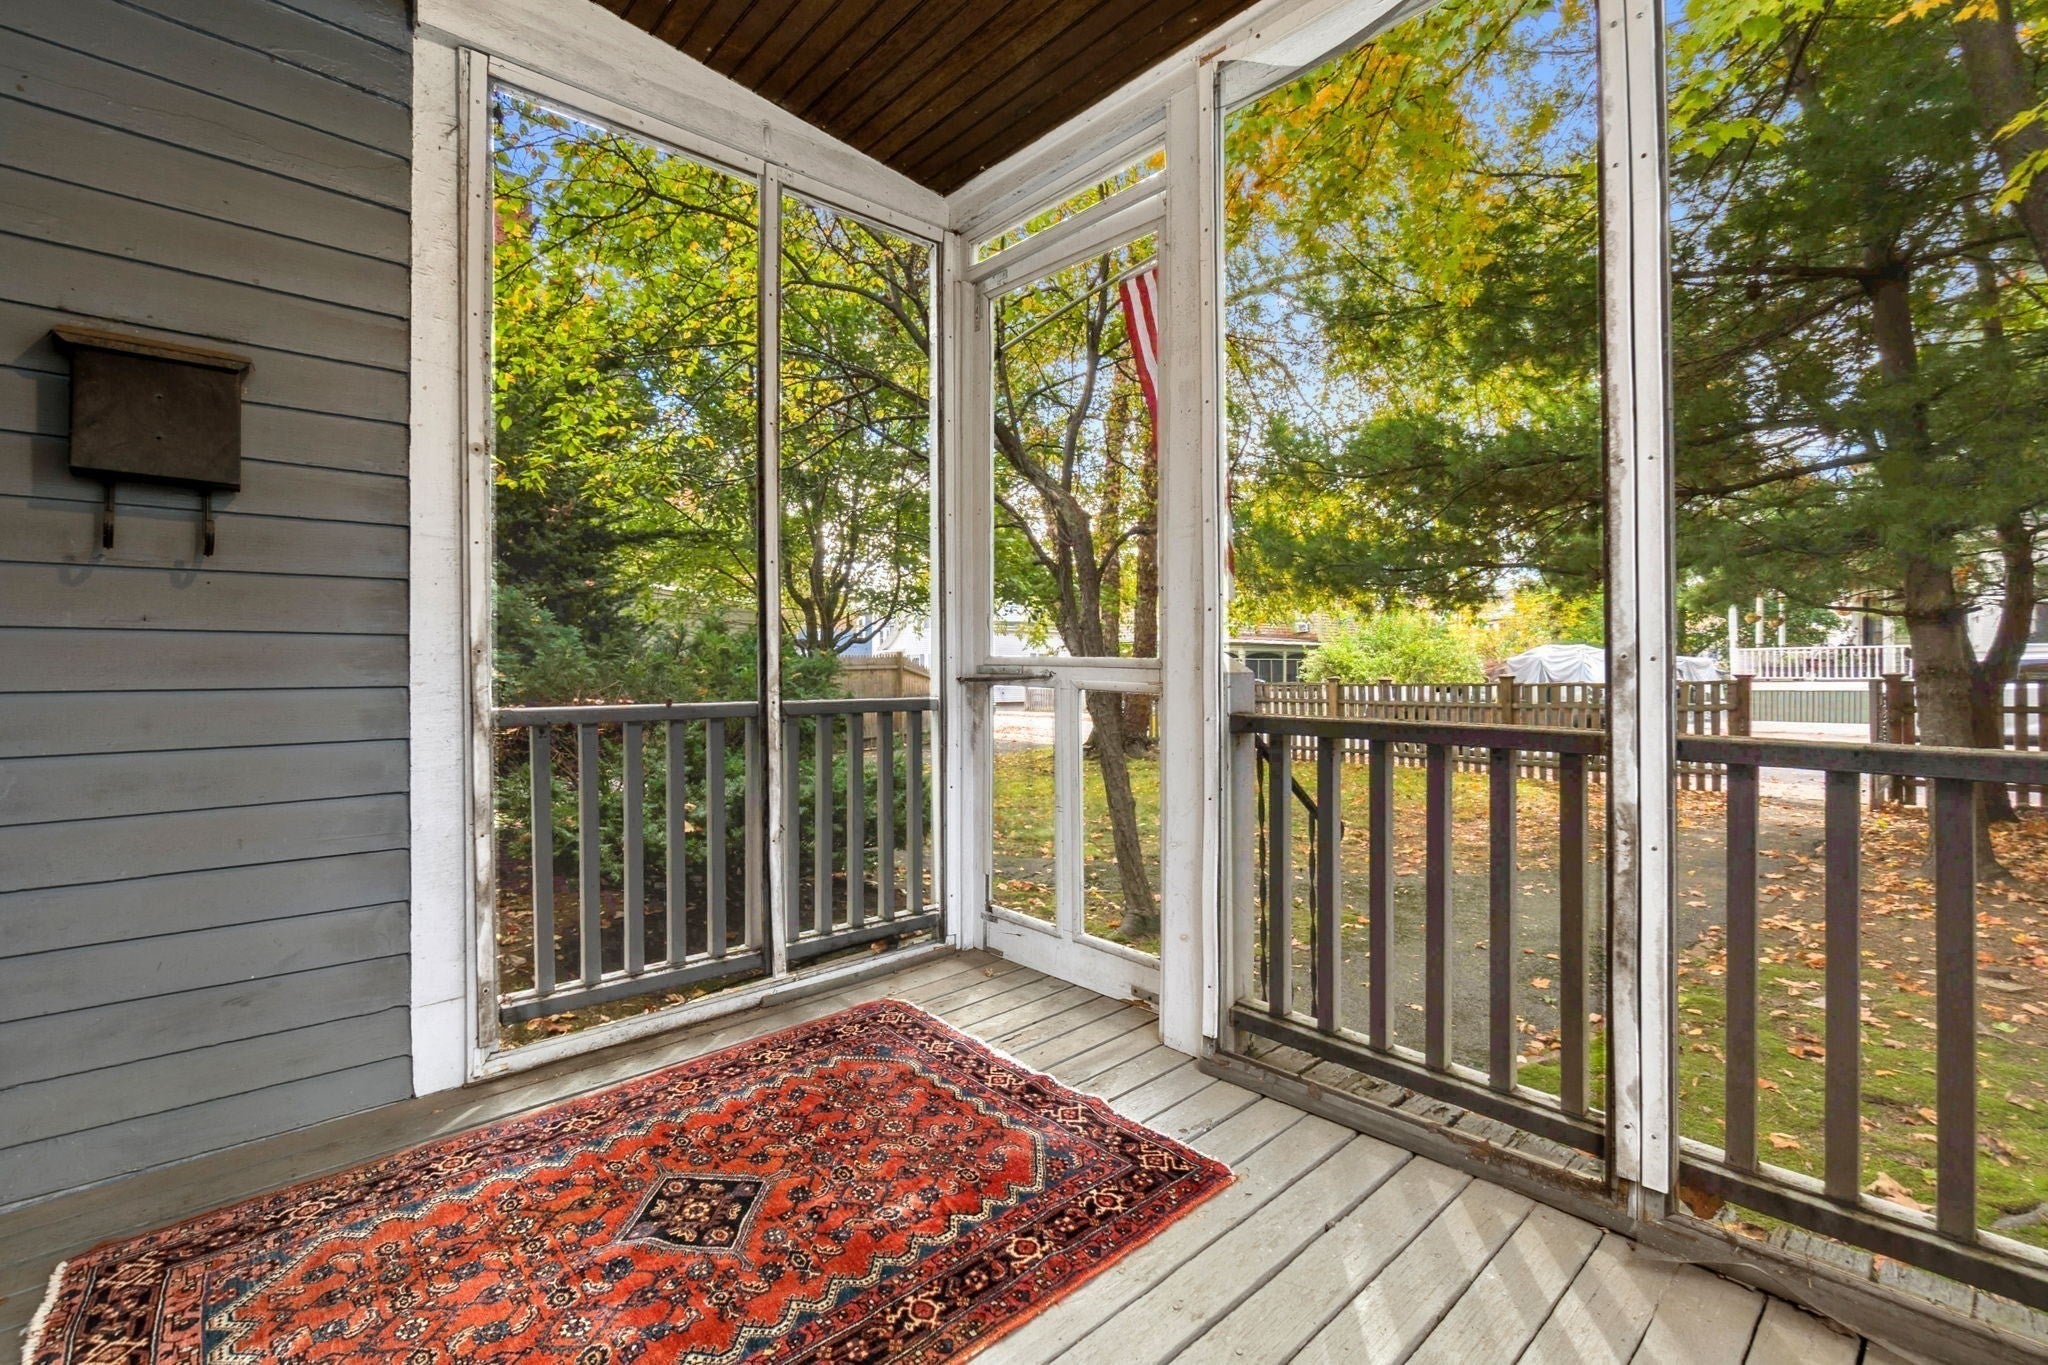
Patio And Porch 
PorchEnclosed
Roof 
Shingle
Waterfront Features 
Ocean Front
Windows/Doors 
Skylight(s)
Community Features
Community Features 
ParkGolf
Schools
School District
Unknown
Elementary School
Bates
Middle School
Collins
High School
Salem High
Listing courtesy of Jeffrey Terlik of Keller Williams Realty Evolution


The property listing data and information, or the Images, set forth herein were provided to MLS Property Information Network, Inc. from third party sources, including sellers, lessors, landlords, and public records, and were compiled by MLS Property Information Network, Inc. The property listing data and information, and the Images, are for the personal, non-commercial use of consumers having a good faith interest in purchasing, leasing or renting listed properties of the type displayed to them and may not be used for any purpose other than to identify prospective properties which such consumers may have a good faith interest in purchasing, leasing or renting. MLS Property Information Network, Inc. and its subscribers disclaim any and all representations and warranties as to the accuracy of the property listing data and information, or as to the accuracy of any of the Images, set forth herein.

Last checked 2026-10-24 05:27 AM UTC

Neighborhood & Commute
Source: Walkscore
Disclosure: Community information and market data powered by Constellation Data Labs. Information is deemed reliable but not guaranteed.
Save
Ask
Tour
Hide
Share