


Regency Court10 Regency Ct 10Chicopee, MA 01020
Mortgage Calculator
Monthly Payment (Est.)
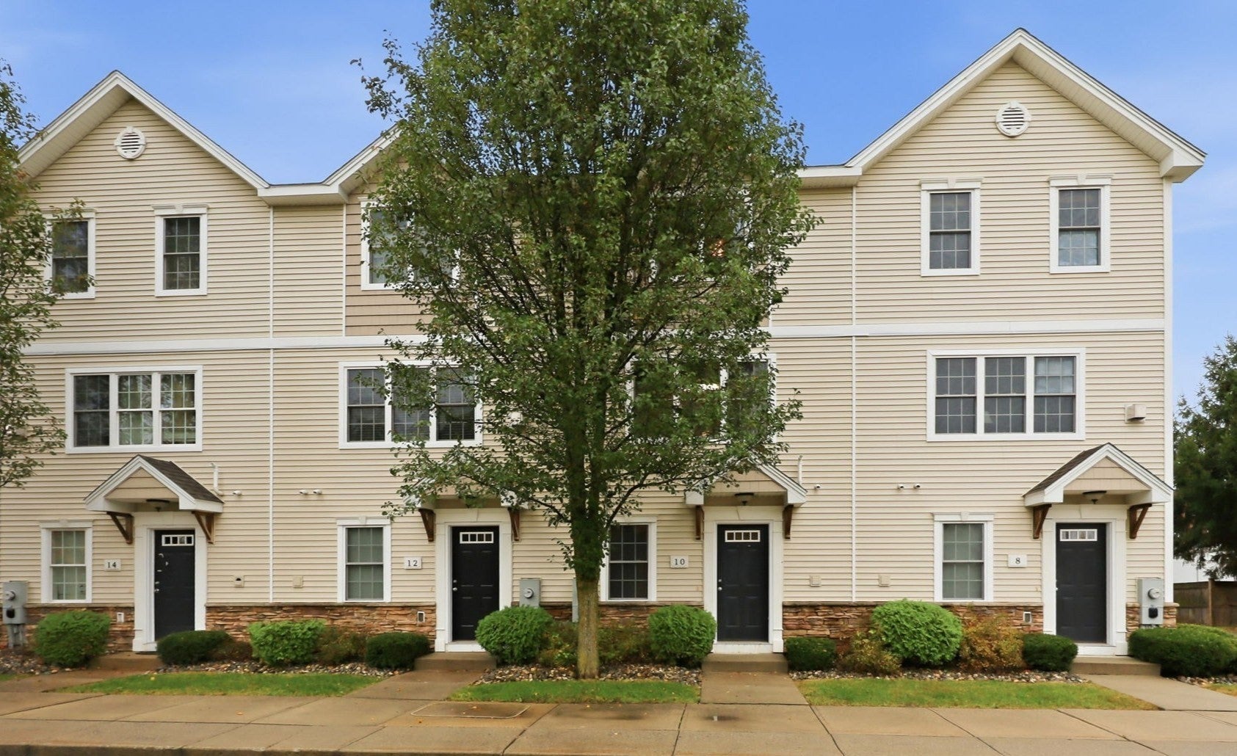
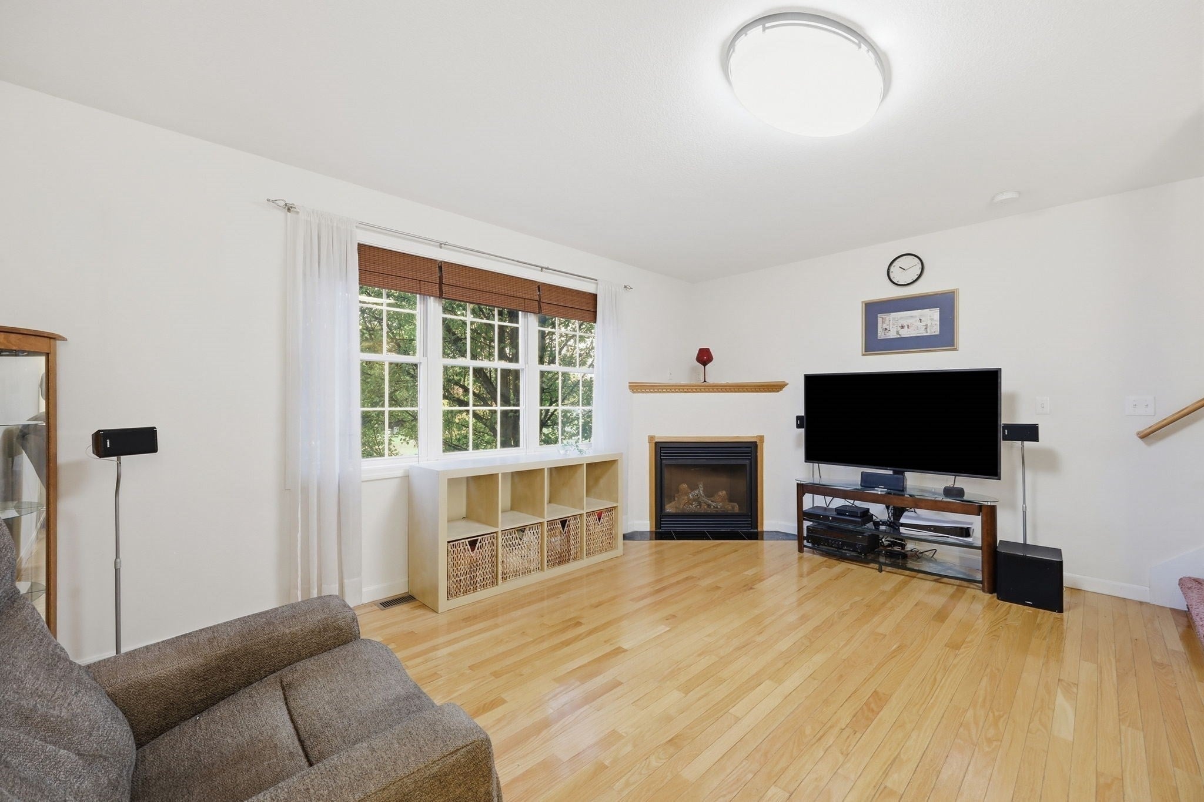
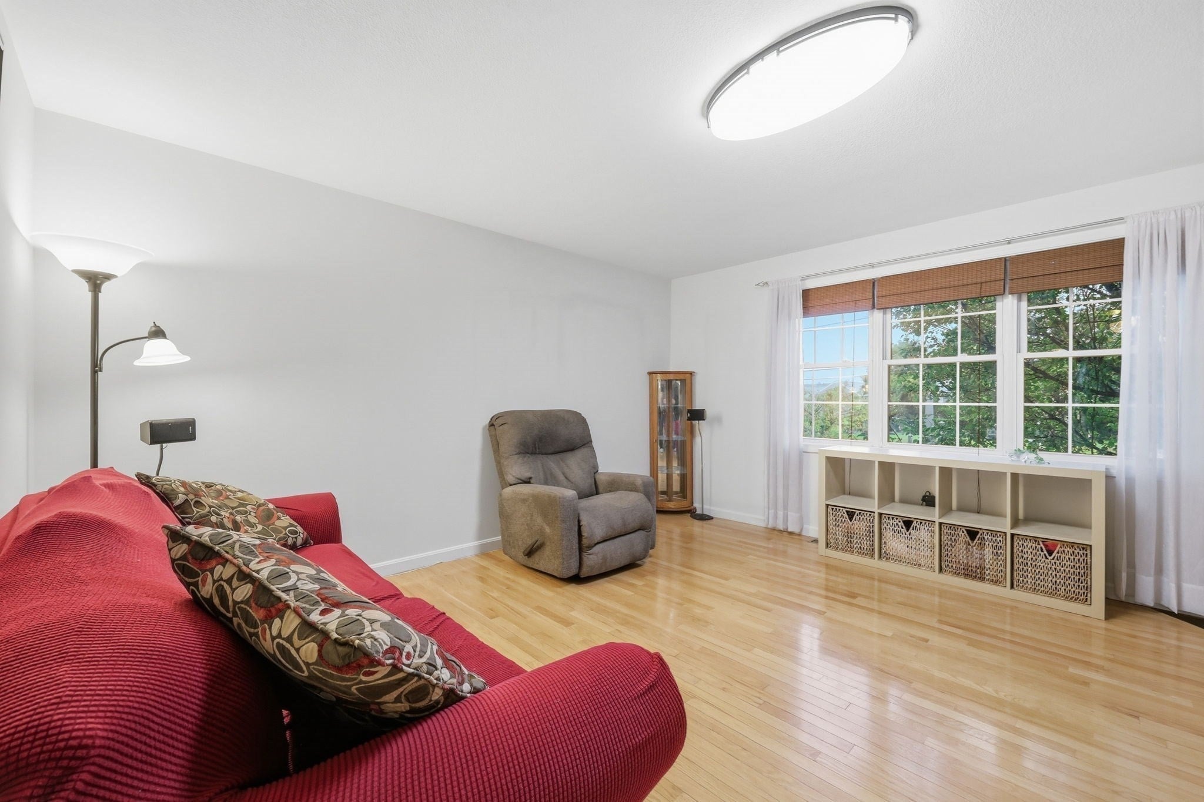
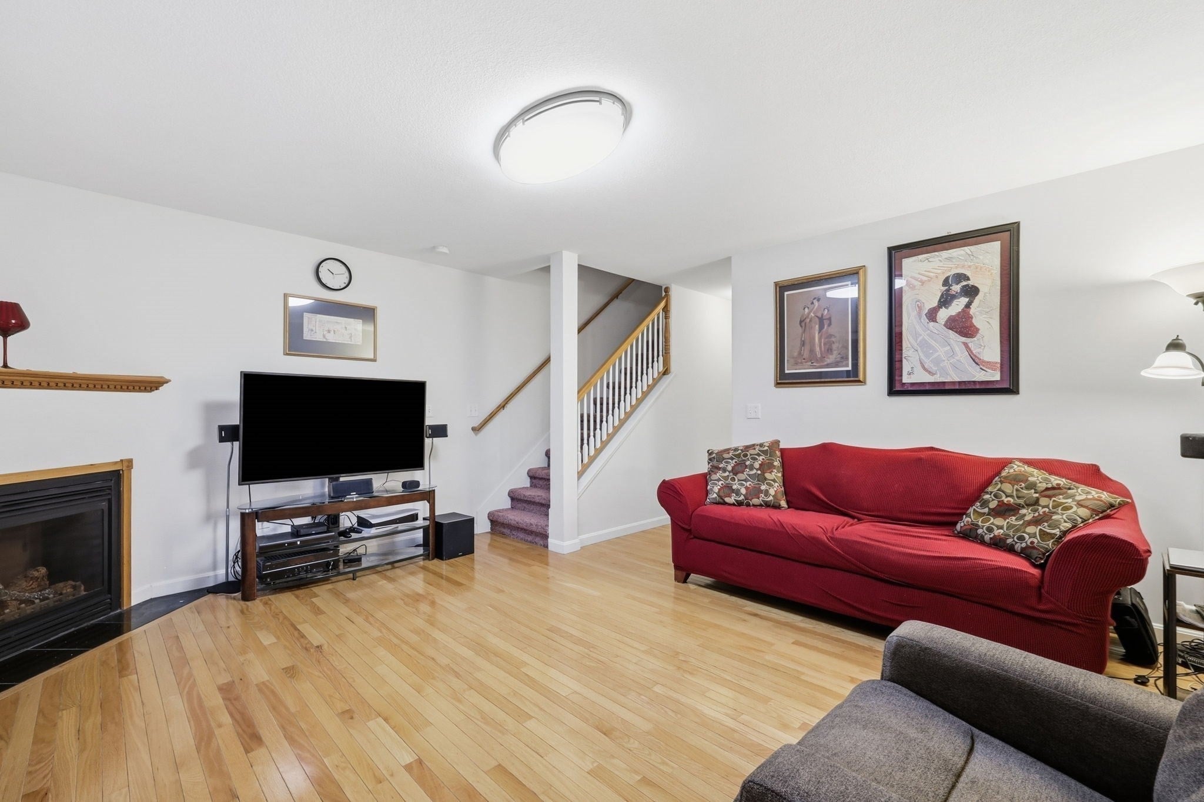
Enter an interest rate to see your estimated monthly payment.Welcome to 10 Regency Court! Tucked away in a quiet and peaceful setting, this newer-construction townhouse-style condominium offers a wonderful combination of comfort, convenience, and low-maintenance living. Built in 2007, this inviting home features 2 spacious bedrooms, 1.5 bathrooms, and a thoughtfully designed layout with plenty to offer. Move inside to discover a welcoming living area complete with a cozy fireplace, creating a wonderful space to relax or entertain. The kitchen features stainless steel appliances and provides a comfortable setting for everyday cooking and dining. A convenient half bath adds functionality to the main living level.One of the standout features of this home is the wonderful outdoor deck, offering the perfect place to enjoy your morning coffee, entertain guests, or simply unwind while taking in the peaceful surroundings. Upstairs, you'll find two generously sized bedrooms and a full bathroom, providing comfortable accommodations and flexibility for a home office or guest room. Additional highlights include central air conditioning, gas heat, first floor storage, and the convenience of an attached garage. Enjoy the advantages of newer construction in a quiet residential setting, Conveniently located near shopping, restaurants, major highways, and everyday amenities, this home offers a wonderful balance of privacy and accessibility. Whether you're looking to downsize or simply enjoy the ease of condominium living, this charming townhouse is ready to welcome you home! (Seller states: water heater replaced 2022, Central air unit replaced 2022, new carpets 2026, new 2nd floor flooring 2026)
| 22 hours ago | Listing updated with changes from the MLS | |
| yesterday | Listing first seen on site |

The property listing data and information, or the Images, set forth herein were provided to MLS Property Information Network, Inc. from third party sources, including sellers, lessors, landlords, and public records, and were compiled by MLS Property Information Network, Inc. The property listing data and information, and the Images, are for the personal, non-commercial use of consumers having a good faith interest in purchasing, leasing or renting listed properties of the type displayed to them and may not be used for any purpose other than to identify prospective properties which such consumers may have a good faith interest in purchasing, leasing or renting. MLS Property Information Network, Inc. and its subscribers disclaim any and all representations and warranties as to the accuracy of the property listing data and information, or as to the accuracy of any of the Images, set forth herein.
Last checked 2026-10-24 05:27 AM UTC