


Rockland Glen4 Midfield Dr 4Rockland, MA 02370
Mortgage Calculator
Monthly Payment (Est.)
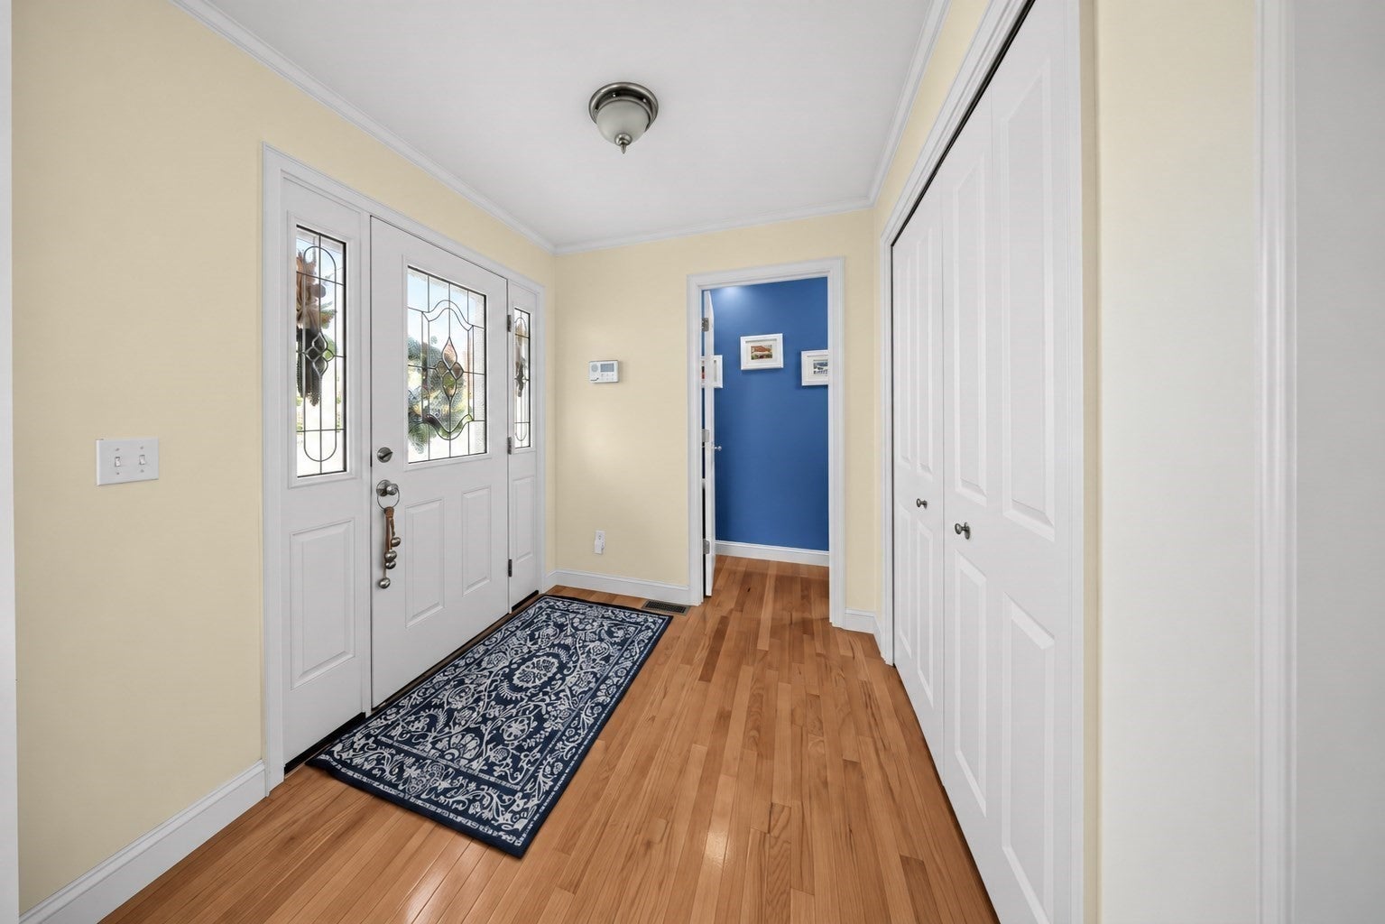
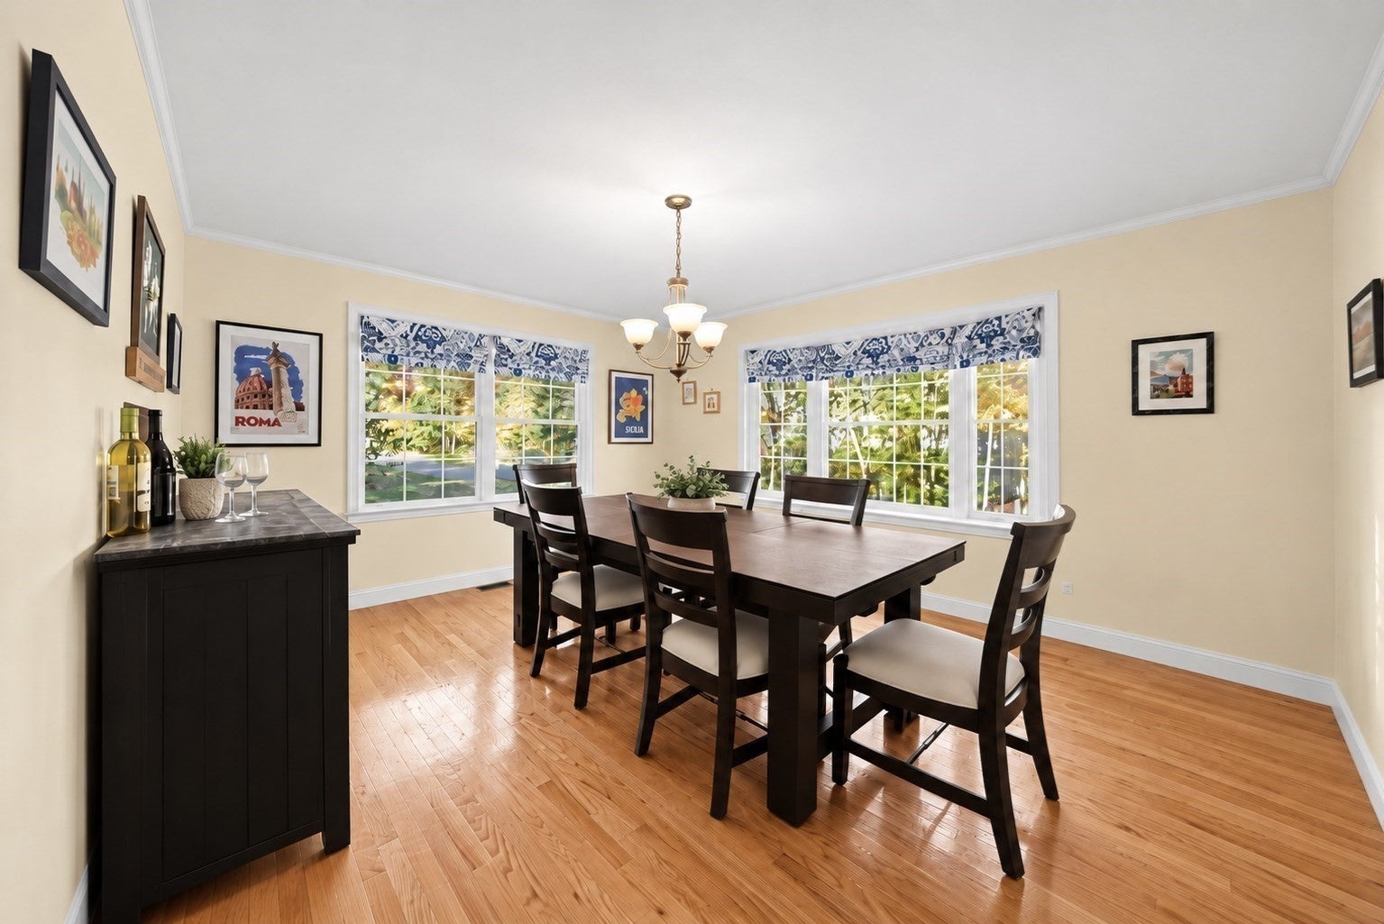
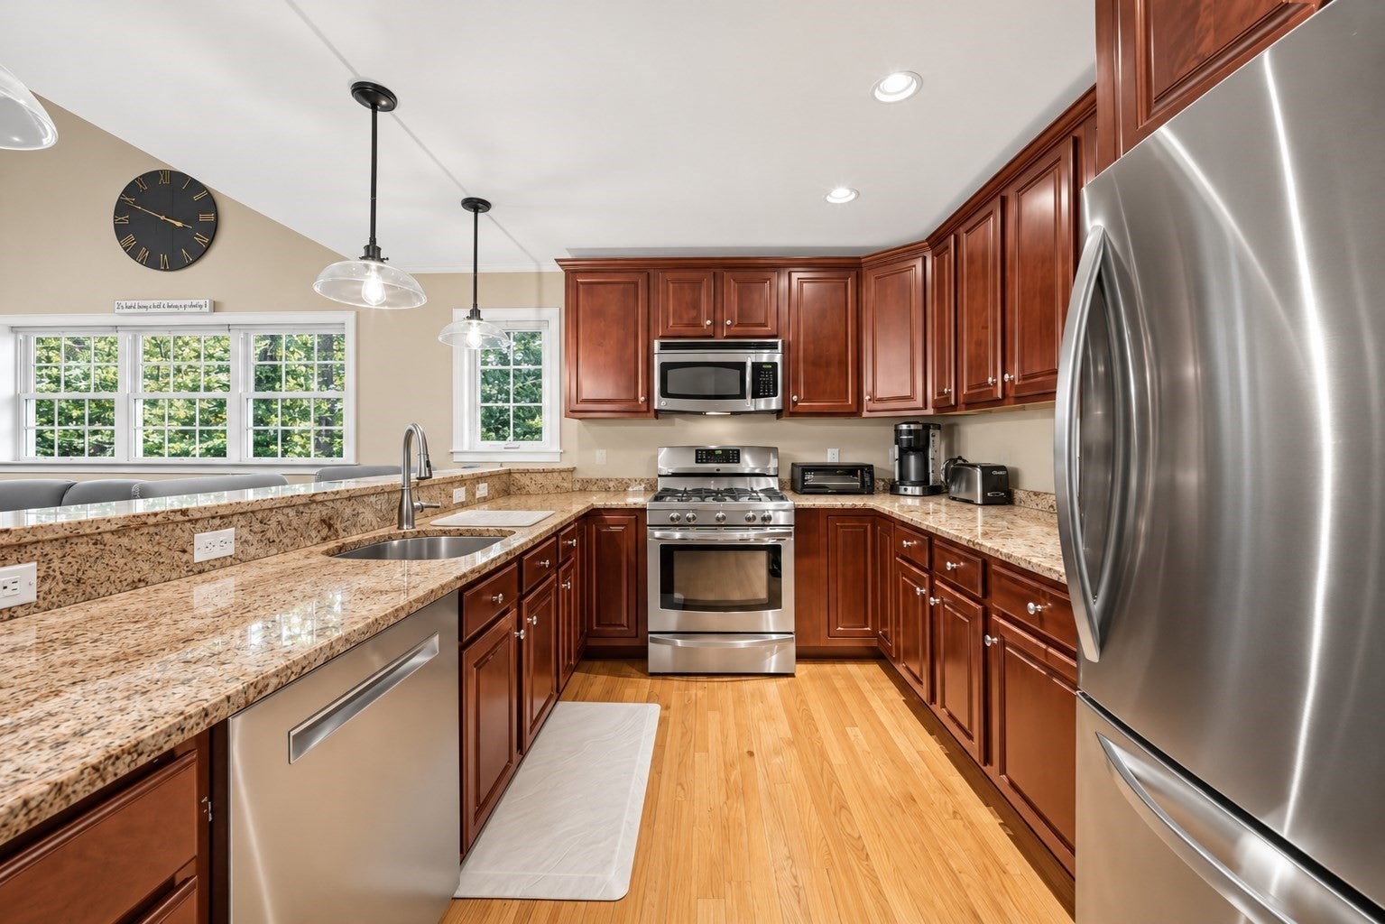
Enter an interest rate to see your estimated monthly payment.Tucked away in a private setting within sought-after Rockland Glen, this impeccable Berkshire model townhouse offers a rare combination of privacy, beautifully manicured surroundings, and spacious, thoughtfully designed living! With its impressive curb appeal, two-car garage, and inviting interior, this home truly stands out. Inside, hardwood floors flow throughout the main living areas, leading to an eat-in kitchen with granite countertops and stainless steel appliances, and a stunning open-concept living room featuring soaring cathedral ceilings and a cozy gas fireplace. The spacious first-floor primary suite offers a generous walk-in closet, while a dedicated dining room, convenient first-floor laundry, and private deck complete the main level. Upstairs, a versatile loft provides the perfect space for a home office or den, alongside a spacious guest bedroom and full bath. The finished lower level offers even more room to relax or entertain, complete with a family room, built-in bar, and additional storage. Whether you're looking to simplify your lifestyle without sacrificing space, enjoy the convenience of first-floor living, or find a home with room to host family and friends, this one checks all the boxes. With its exceptional setting, flexible floor plan, and low-maintenance lifestyle, 4 Midfield Lane is a home you'll want to see for yourself!
| 22 hours ago | Listing updated with changes from the MLS | |
| yesterday | Listing first seen on site |

The property listing data and information, or the Images, set forth herein were provided to MLS Property Information Network, Inc. from third party sources, including sellers, lessors, landlords, and public records, and were compiled by MLS Property Information Network, Inc. The property listing data and information, and the Images, are for the personal, non-commercial use of consumers having a good faith interest in purchasing, leasing or renting listed properties of the type displayed to them and may not be used for any purpose other than to identify prospective properties which such consumers may have a good faith interest in purchasing, leasing or renting. MLS Property Information Network, Inc. and its subscribers disclaim any and all representations and warranties as to the accuracy of the property listing data and information, or as to the accuracy of any of the Images, set forth herein.
Last checked 2026-10-24 05:27 AM UTC