


89 Juniper DrSpringfield, MA 01119
Mortgage Calculator
Monthly Payment (Est.)
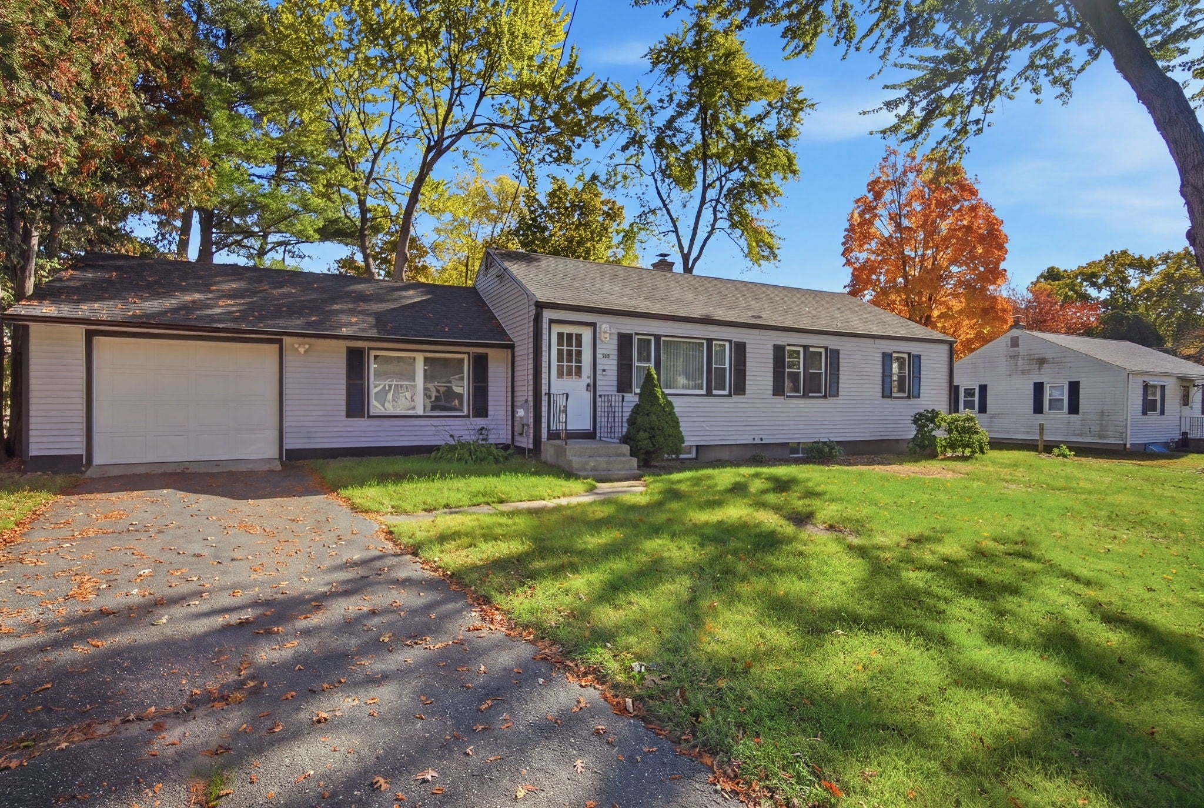
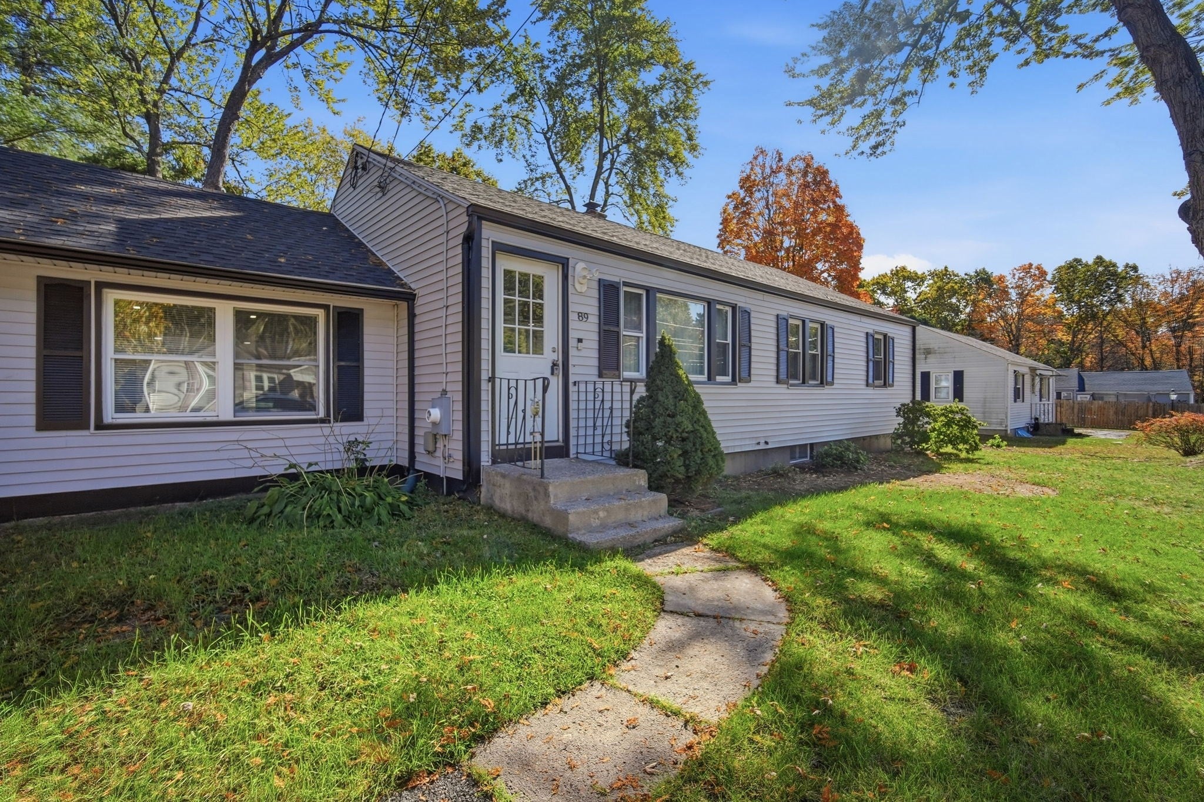
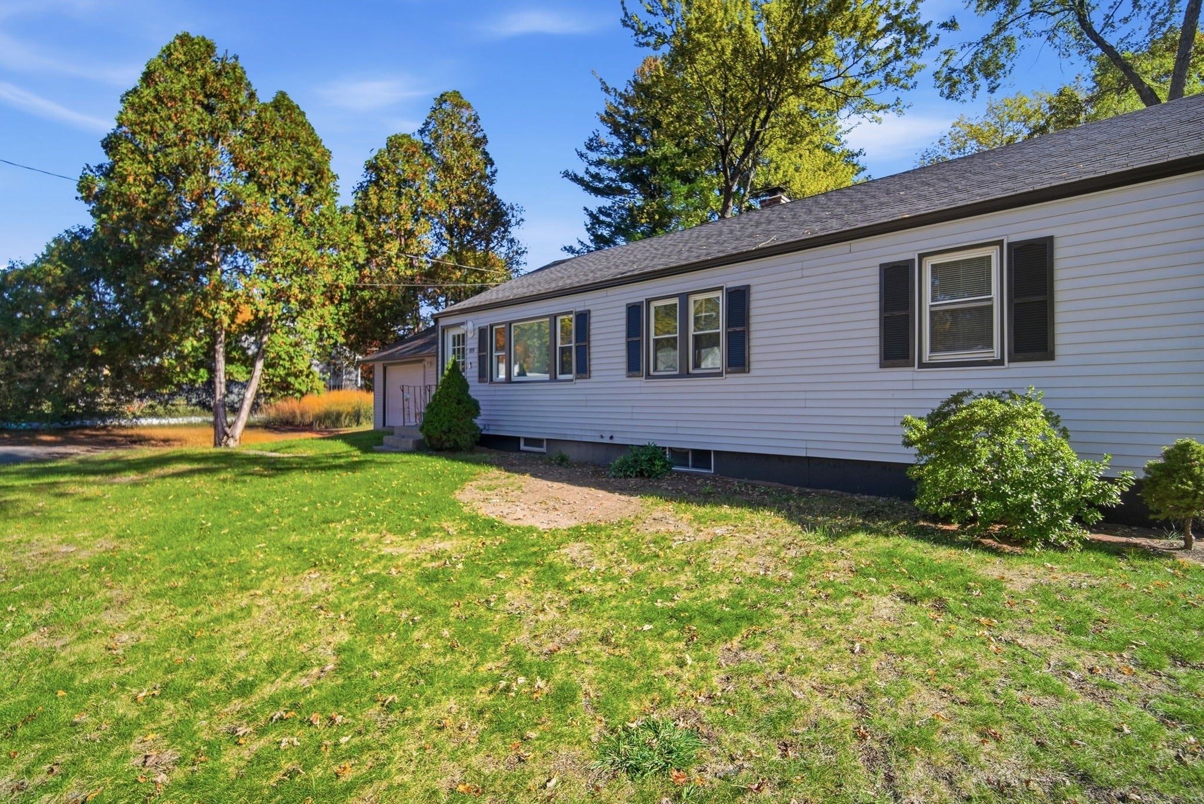
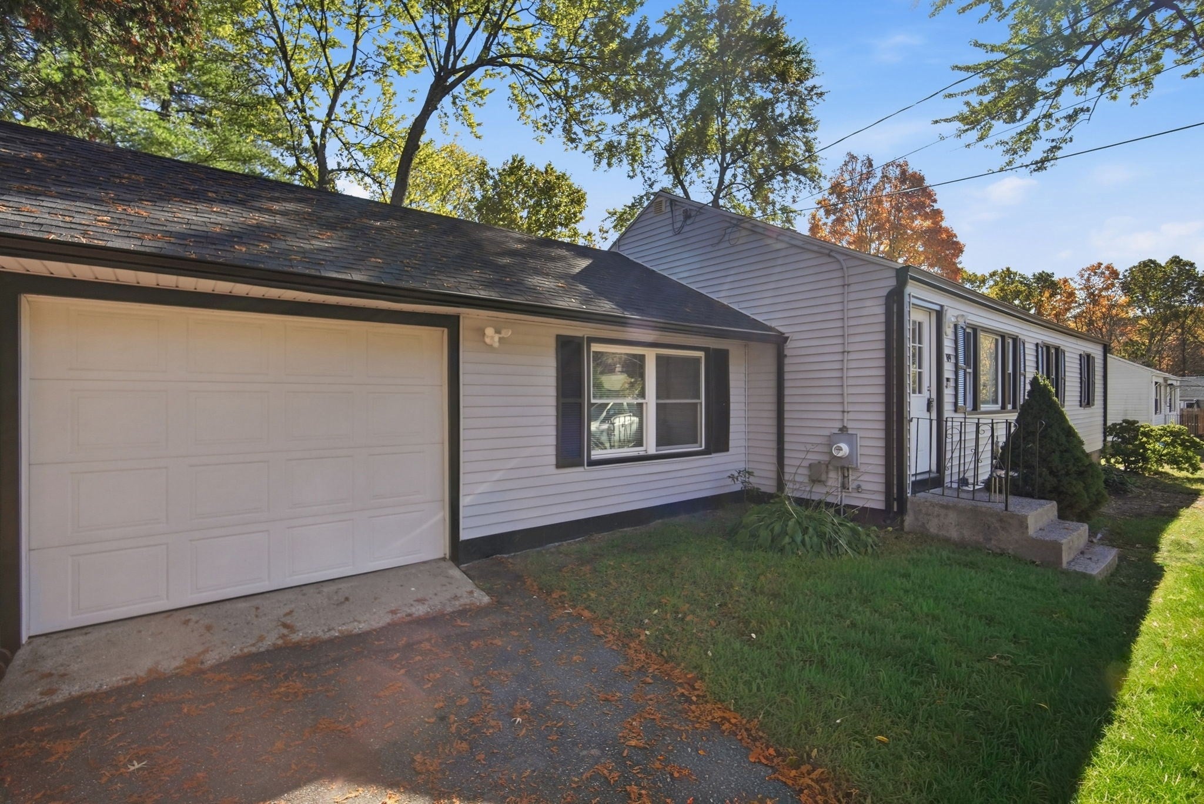
Enter an interest rate to see your estimated monthly payment.There's more to this ranch than meets the eye—and it starts with an entire finished lower level. Located in Springfield's Sixteen Acres neighborhood, 89 Juniper Drive brings together thoughtful renovations, modern finishes, and the flexibility of additional finished space. The main level features three bedrooms, refinished hardwood floors, recessed lighting, and an inviting living area accented by a distinctive brick hearth. The updated kitchen offers white shaker cabinetry and stylish countertops, while the remodeled main bathroom features a tiled walk-in shower with sleek glass enclosure. Downstairs, the completely finished basement opens up possibilities for a media room, home office, fitness area, or recreation space, complete with a second full bathroom. Outside, a spacious backyard, storage shed, and attached garage add everyday convenience. Recent exterior improvements include a roof replaced in 2025, per seller, and new gutters. With updates throughout and versatile space across two levels, 89 Juniper Drive delivers far more than its curb appeal suggests.
| 22 hours ago | Listing updated with changes from the MLS | |
| yesterday | Listing first seen on site |

The property listing data and information, or the Images, set forth herein were provided to MLS Property Information Network, Inc. from third party sources, including sellers, lessors, landlords, and public records, and were compiled by MLS Property Information Network, Inc. The property listing data and information, and the Images, are for the personal, non-commercial use of consumers having a good faith interest in purchasing, leasing or renting listed properties of the type displayed to them and may not be used for any purpose other than to identify prospective properties which such consumers may have a good faith interest in purchasing, leasing or renting. MLS Property Information Network, Inc. and its subscribers disclaim any and all representations and warranties as to the accuracy of the property listing data and information, or as to the accuracy of any of the Images, set forth herein.
Last checked 2026-10-24 05:27 AM UTC