


Grover Estates27C Maple St CCanton, MA 02021
Mortgage Calculator
Monthly Payment (Est.)
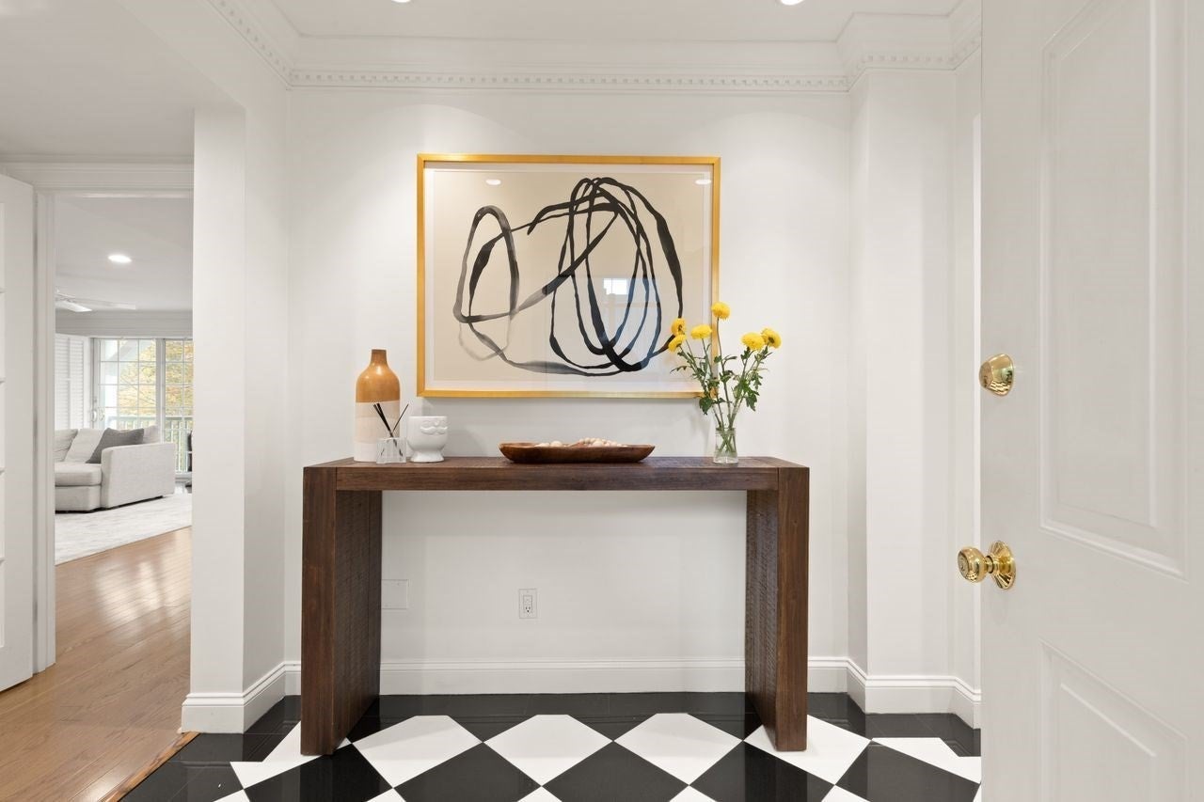
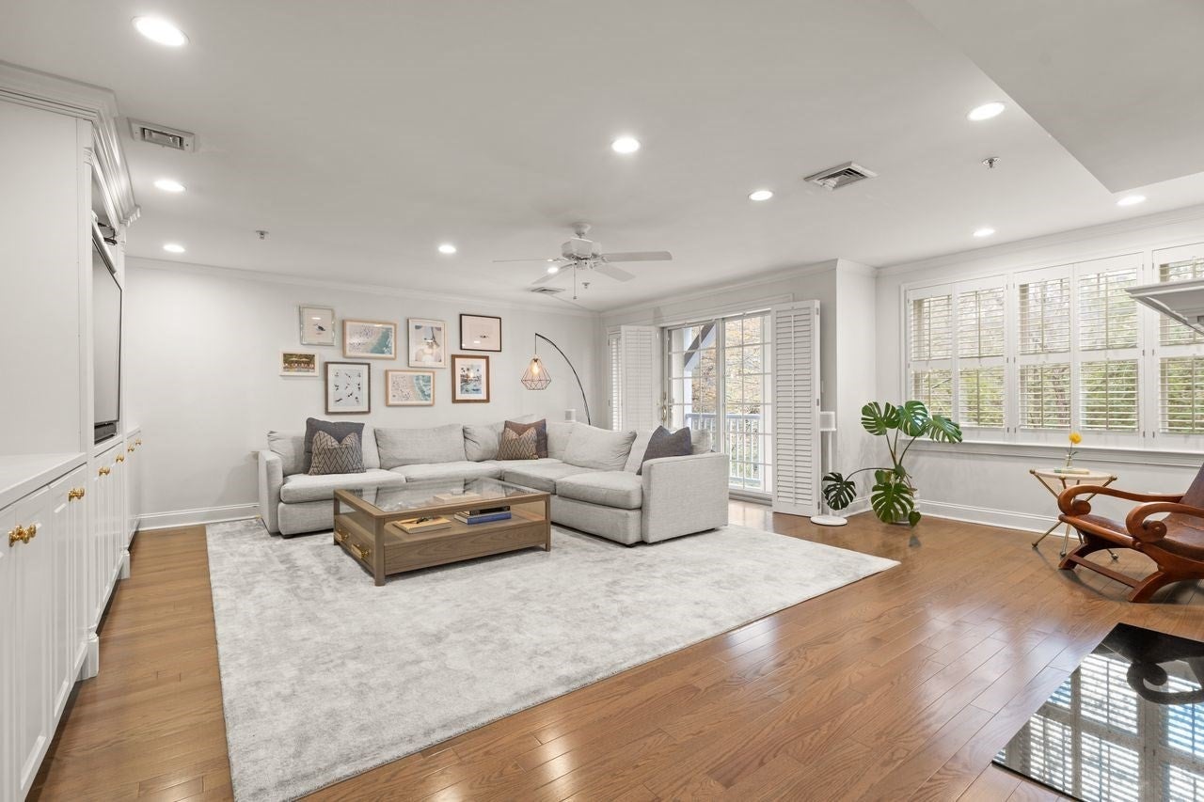
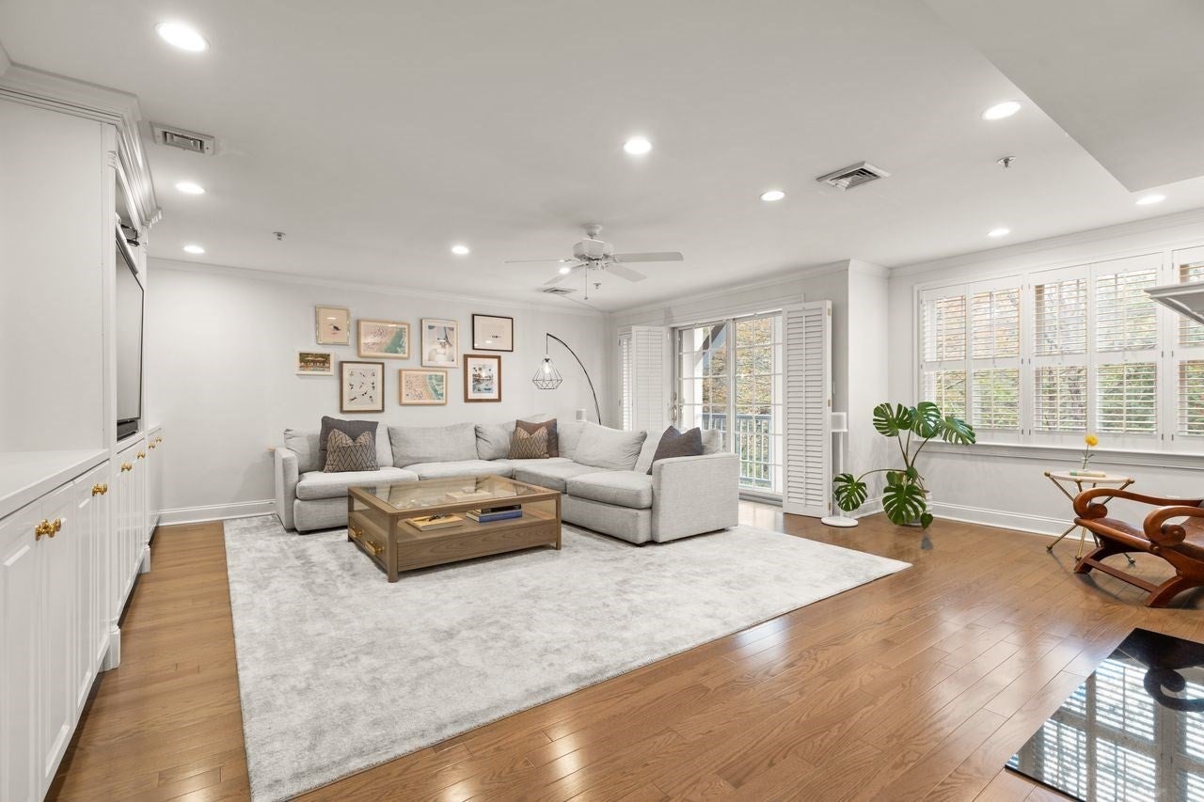
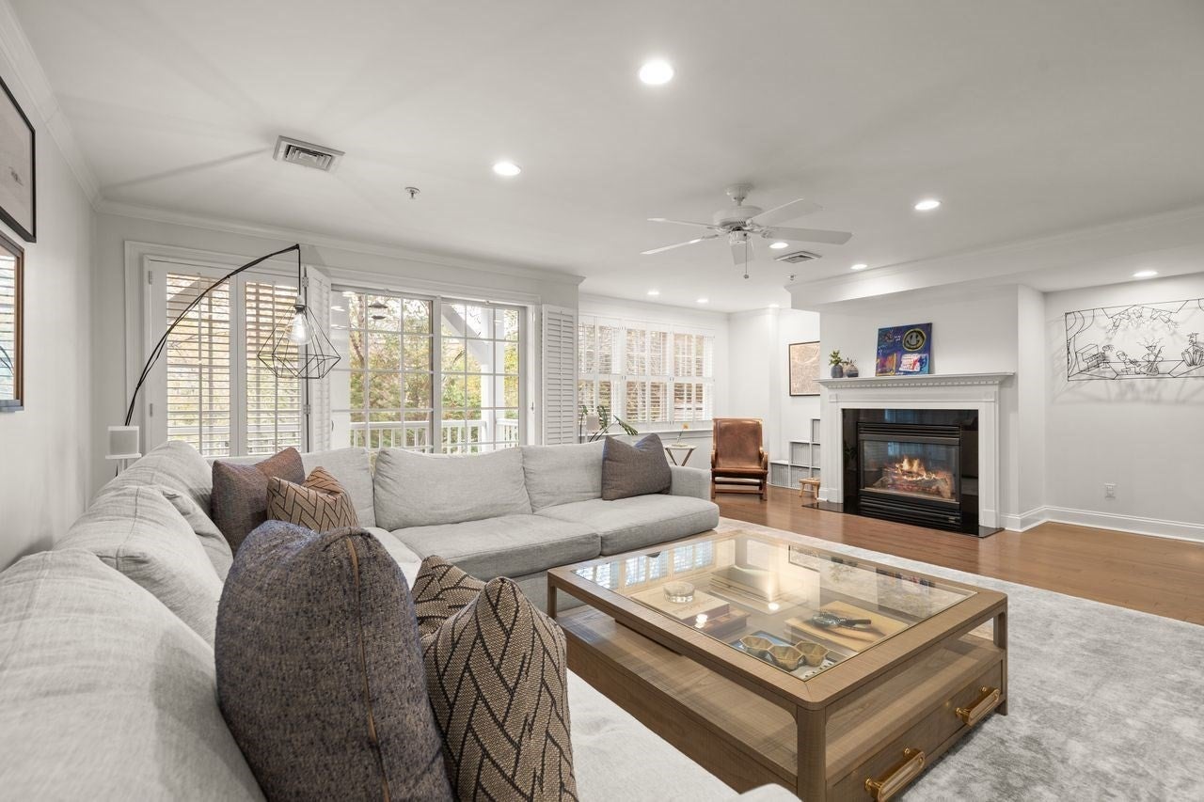
Enter an interest rate to see your estimated monthly payment.LUXURY PENTHOUSE-STYLE LIVING LIKE NO OTHER...WHERE EXCEPTIONAL DESIGN MEETS EFFORTLESS SOPHISTICATION! A rare offering, this spectacular 2,247 sq. ft. end-unit condo showcases CUSTOM craftsmanship, elevated finishes, and thoughtful details throughout. Originally designed with the discerning eye of a builder’s own home, featuring SUNDRENCHED interiors, GLEAMING hardwood floors, and two PRIVATE decks, creating an inviting blend of ELEGANCE and COMFORT. The STUNNING entertainer’s kitchen features GRANITE countertops and backsplash, CUSTOM cabinetry, TOP-OF-THE-LINE appliances, including SUBZERO refrigerator/freezer, KitchenAid double ovens & built-in wine refrigerator. A SPACIOUS sitting room with extensive BUILT-IN cabinetry offers the perfect setting to relax or entertain, while 2 gas FIREPLACES add warmth and ambiance. Three generously sized bedrooms, including two ensuites, and 2.5 BEAUTIFULLY APPOINTED baths feature sleek glass showers and a LUXURIOUS Jacuzzi spa tub. Plantation shutters, ceiling fans, and premium finishes elevate every room. Enjoy the convenience of secure underground garage parking for two vehicles, an oversized private storage room, and ample guest parking. Ideally situated near the commuter rail, with a 25–30 minute ride to Ruggles, Back Bay, and South Station, this exceptional residence is also just a short stroll to Canton’s charming downtown, restaurants, public library, nearby shopping & excellent schools adding to the appeal. DISTINCTIVE IN DESIGN, EXCEPTIONAL IN COMFORT & EFFORTLESS IN CONVENIENCE... THIS IS LUXURY LIVING AT ITS FINEST!
| 22 hours ago | Listing updated with changes from the MLS | |
| yesterday | Listing first seen on site |

The property listing data and information, or the Images, set forth herein were provided to MLS Property Information Network, Inc. from third party sources, including sellers, lessors, landlords, and public records, and were compiled by MLS Property Information Network, Inc. The property listing data and information, and the Images, are for the personal, non-commercial use of consumers having a good faith interest in purchasing, leasing or renting listed properties of the type displayed to them and may not be used for any purpose other than to identify prospective properties which such consumers may have a good faith interest in purchasing, leasing or renting. MLS Property Information Network, Inc. and its subscribers disclaim any and all representations and warranties as to the accuracy of the property listing data and information, or as to the accuracy of any of the Images, set forth herein.
Last checked 2026-10-24 05:27 AM UTC