


16 Asher LanePepperell, MA 01463
Mortgage Calculator
Monthly Payment (Est.)
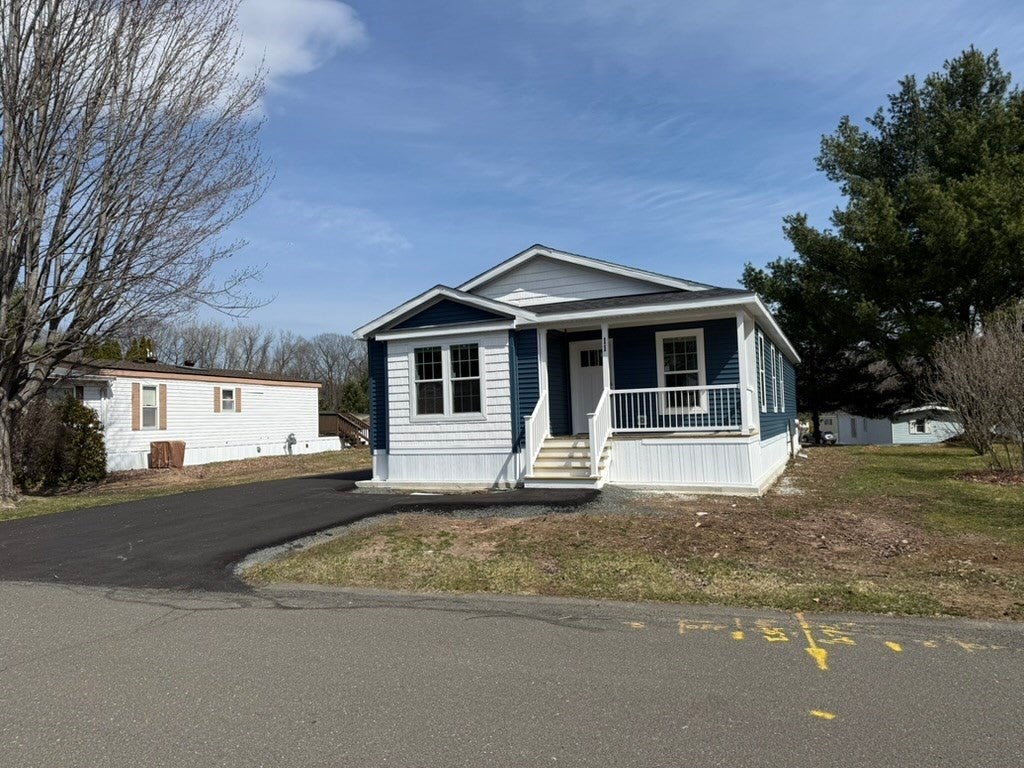
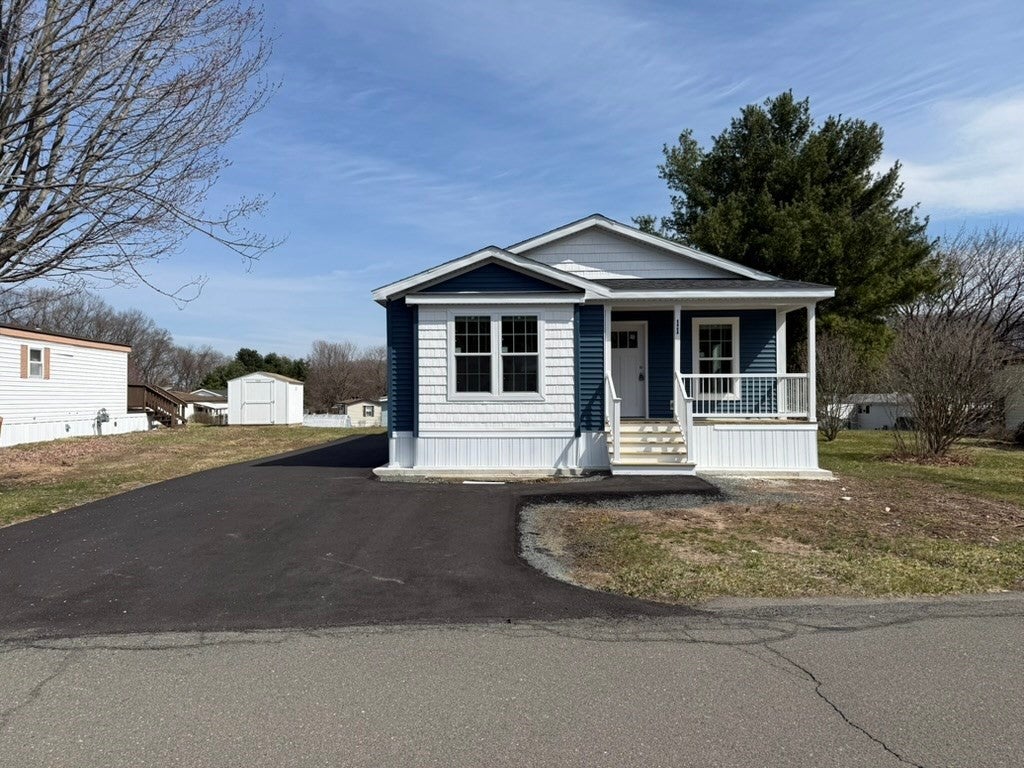
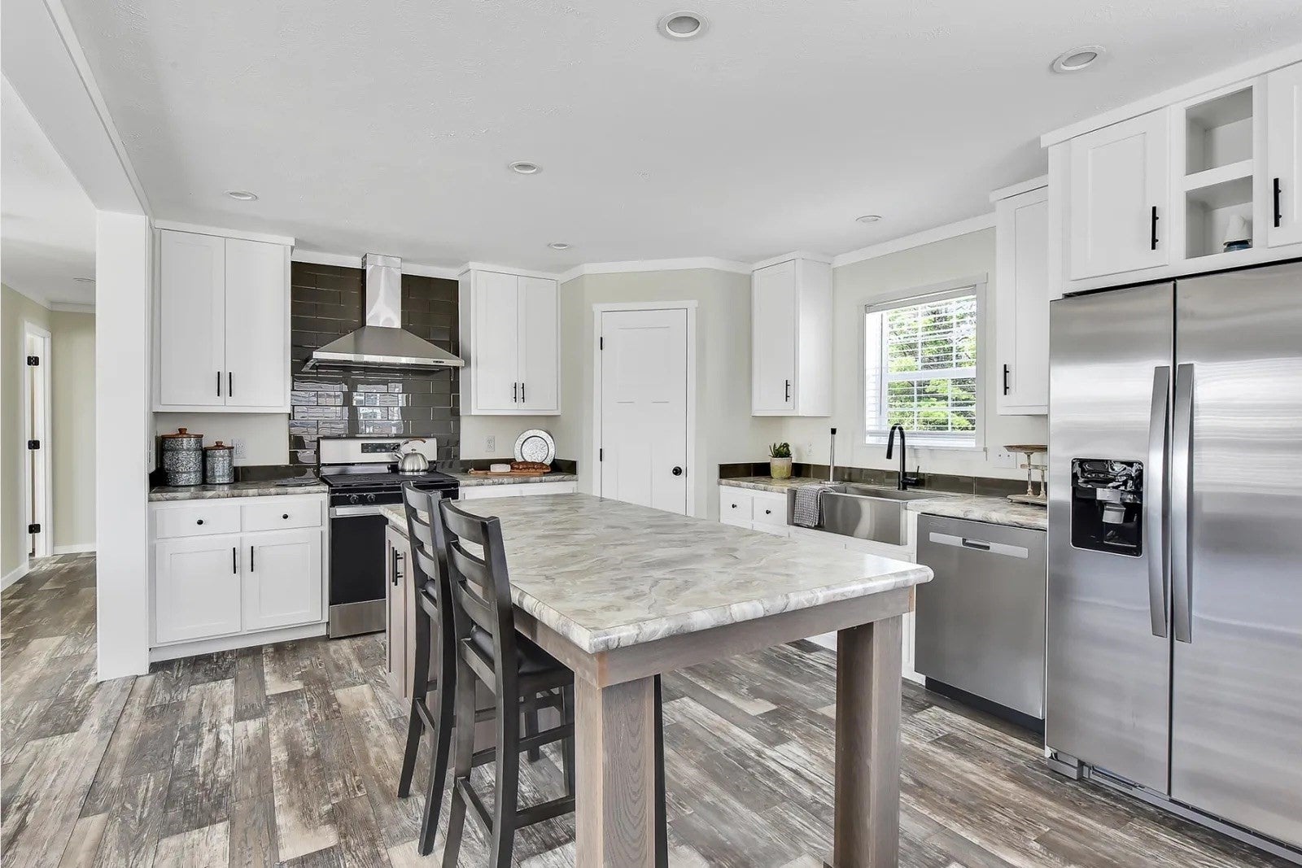
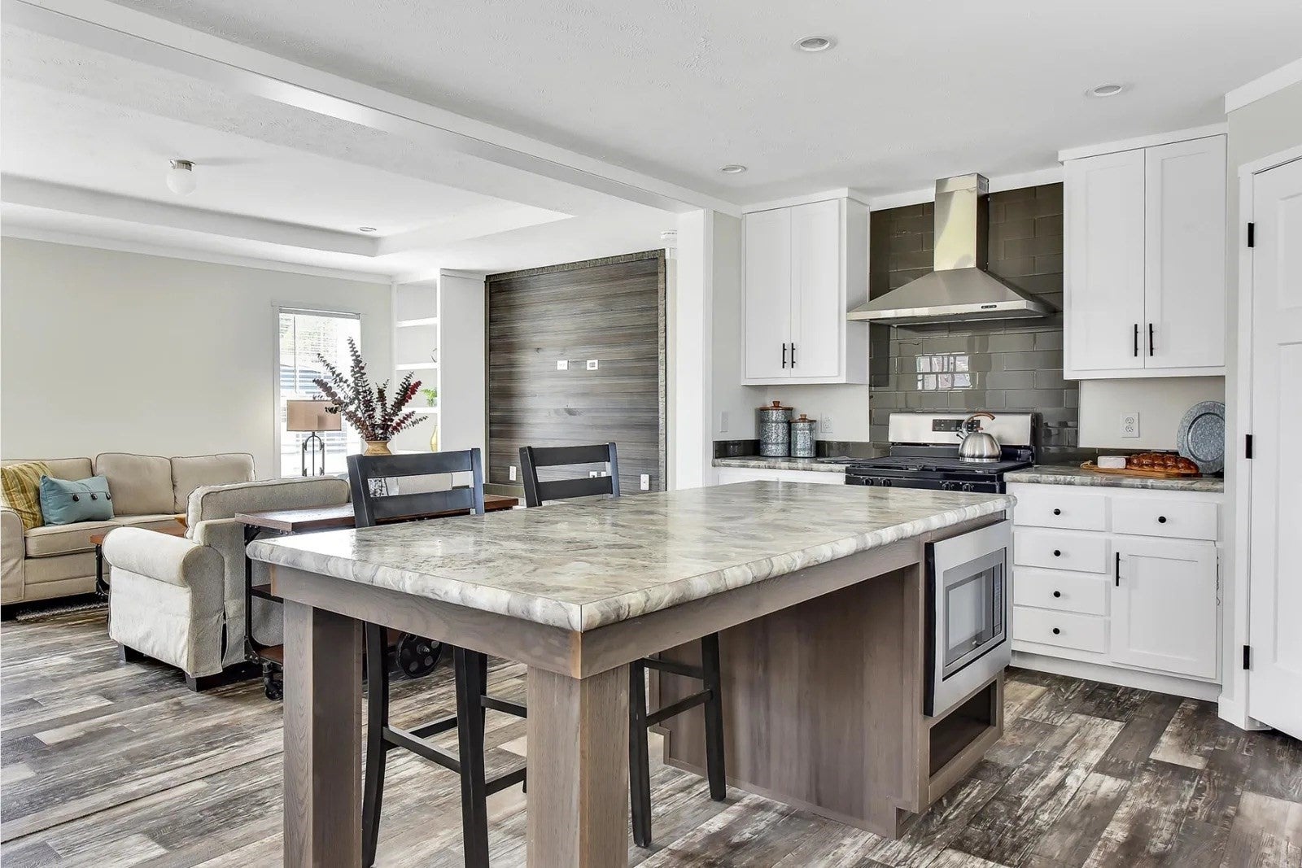
Enter an interest rate to see your estimated monthly payment.Brand new 3 bedroom 2 bath home in sought after 55+ age restrictedmanufactured housing community Maple Leaf Village. New home is being built onan expansion section of the community. This home has a nice built in front porch,spacious open concept with living room and kitchen flowing together. Comes withall stainless steel appliances, built in electric fireplace, high efficiency gas furnace,tray ceiling in living room, central AC, entertainment center with shiplap wall,rectangular bath sinks, farmhouse kitchen sink, craftsman molding, large walk inshower and more! Home is situated on a nice lot backing up to woods line with theability to build a carport and add a shed. Pictures are representative of the samemodel home. House is in a land lease manufactured home community. Homecurrently under construction with completion date end estimated end of 2026,contact for showings/details. HOA FEE $685.
| yesterday | Listing updated with changes from the MLS | |
| yesterday | Listing first seen on site |

The property listing data and information, or the Images, set forth herein were provided to MLS Property Information Network, Inc. from third party sources, including sellers, lessors, landlords, and public records, and were compiled by MLS Property Information Network, Inc. The property listing data and information, and the Images, are for the personal, non-commercial use of consumers having a good faith interest in purchasing, leasing or renting listed properties of the type displayed to them and may not be used for any purpose other than to identify prospective properties which such consumers may have a good faith interest in purchasing, leasing or renting. MLS Property Information Network, Inc. and its subscribers disclaim any and all representations and warranties as to the accuracy of the property listing data and information, or as to the accuracy of any of the Images, set forth herein.
Last checked 2026-10-24 05:27 AM UTC