Save
Ask
Tour
Hide
Share
$774,000
1 Day On Site

20 Trout Farm Ln
Duxbury, MA 02332

For Sale|Single Family Residence|Active
2
Beds
3
Total Baths
2
Full Baths
1
Partial Bath
2,914
SqFt
$266
/SqFt
1977
Built
Subdivision:
Trout Farm
County:
Plymouth
Call Now: 617-299-0289
Is this the listing for you? We can help make it yours.
617-299-0289
Upcoming Open Houses
Sat, Oct 24, 11:00 AM - 1:00 PM
Sun, Oct 25, 11:00 AM - 1:00 PM
20 Trout Farm Ln20 Trout Farm Ln20 Trout Farm Ln20 Trout Farm Ln
Save
Ask
Tour
Hide
Share

Mortgage Calculator

Monthly Payment (Est.)

Enter an interest rate to see your estimated monthly payment.
Calculator powered by Showcase IDX, a Constellation1 Company. Copyright ©2026 Information is deemed reliable but not guaranteed.

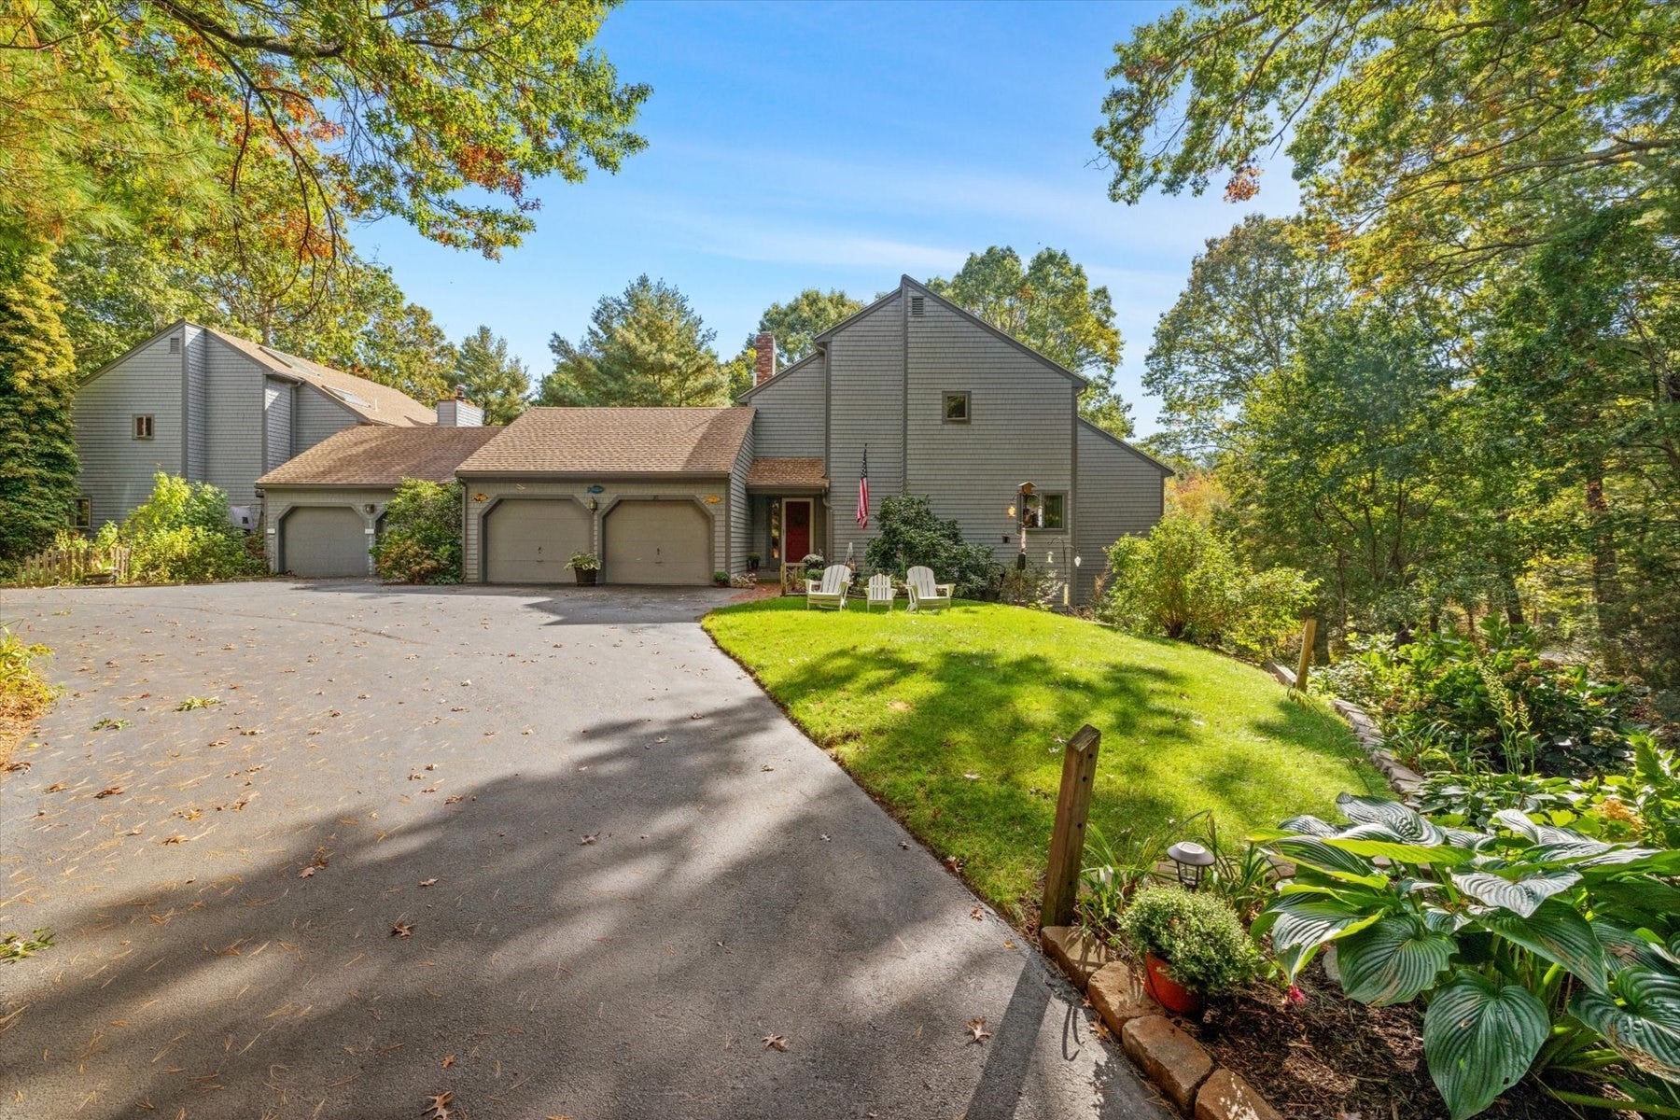
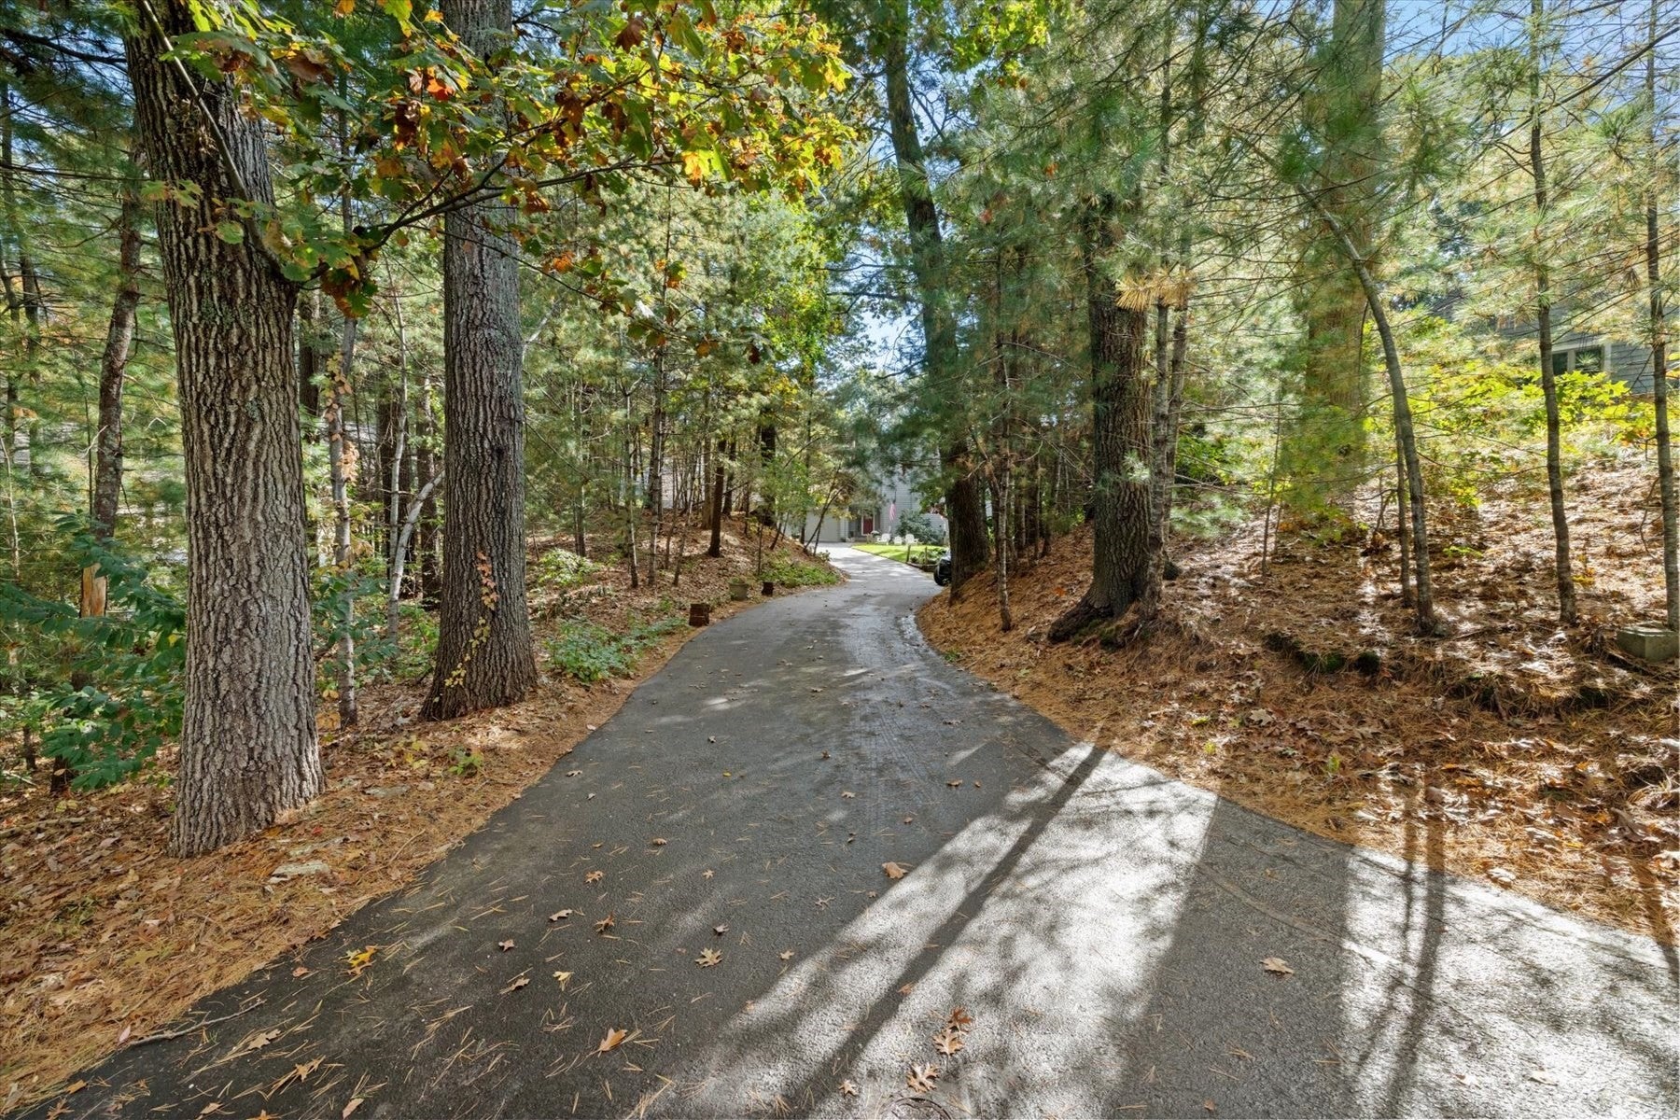
A Wooded Retreat in the Heart of Trout Farm! Enjoy the best of both worlds—peaceful, wooded surroundings and a vibrant community lifestyle! Nestled in a serene setting and backing to conservation land, this spacious two-bedroom contemporary home offers a private retreat with convenient access to the community pool and amenities. Inside, an open, light-filled layout welcomes you with soaring vaulted ceilings, skylights, and a flexible floor plan designed for comfortable living and entertaining. Cozy up by either the wood-burning or propane fireplace, or step through the sliding doors onto an expansive rear deck stretching across the back of the home—the perfect spot to relax, entertain, or simply take in the natural surroundings.The finished walk-out lower level adds valuable living space, featuring a generous family room and additional sleeping accommodations, with direct access to a patio for even more opportunities to enjoy the outdoors. Conveniently located near shopping, everyday services, and commuter transportation, this home offers a wonderful balance of tranquility and accessibility. Discover all that the sought-after Trout Farm community has to offer, including a swimming pool, tennis courts, clubhouse, and more! Whether you're seeking a peaceful getaway or a comfortable place to call home, this inviting property offers a unique opportunity to enjoy nature, space, and community living.

Save
Ask
Tour
Hide
Share
Listing Snapshot
Price 
$774,000
Days On Site 
1 Day
Bedrooms 
2
Inside Area (SqFt) 
2,914 sqft
Total Baths 
3
Full Baths 
2
Partial Baths 
1
Lot Size 
0.41 Acres
Year Built 
1977
MLS Number 
73594024
Status 
Active
Property Tax 
$6,944
HOA/Condo/Coop Fees 
N/A
Sq Ft Source 
N/A
Friends & Family
Recent Activity
22 hours agoListing updated with changes from the MLS
yesterdayListing first seen on site
General Features
Acres 
0.41
Attached Garage 
Yes
Disclosures 
HOAdues $3600/yr. Pd Jan & July $1800. Includes clubhouselawn & patio area. Snow plowing including drivewayTrash removalstreet lightingcommon space landscaping and reserves.
Foundation 
Concrete Perimeter
Garage 
Yes
Garage Spaces 
2
Green Energy Efficient 
Thermostat
Parking 
PavedAttachedShared DrivewayOff StreetGarage
Parking Spaces 
6
Property Sub Type 
Single Family Residence
Sewer 
Private Sewer
SqFt Above 
2110
SqFt Below 
804
SqFt Total 
2914
Style 
Contemporary
Water Source 
Public
Zoning 
PD
Interior Features
Appliances 
Water HeaterOvenDishwasherMicrowaveRefrigeratorWasherDryerPlumbed For Ice Maker
Cooling 
Central AirZoned
Electric 
GeneratorCircuit Breakers
Fireplace 
Yes
Fireplace Features 
Family RoomLiving Room
Fireplaces 
2
Flooring 
WoodTileHardwood
Heating 
Forced AirOilZoned
Interior 
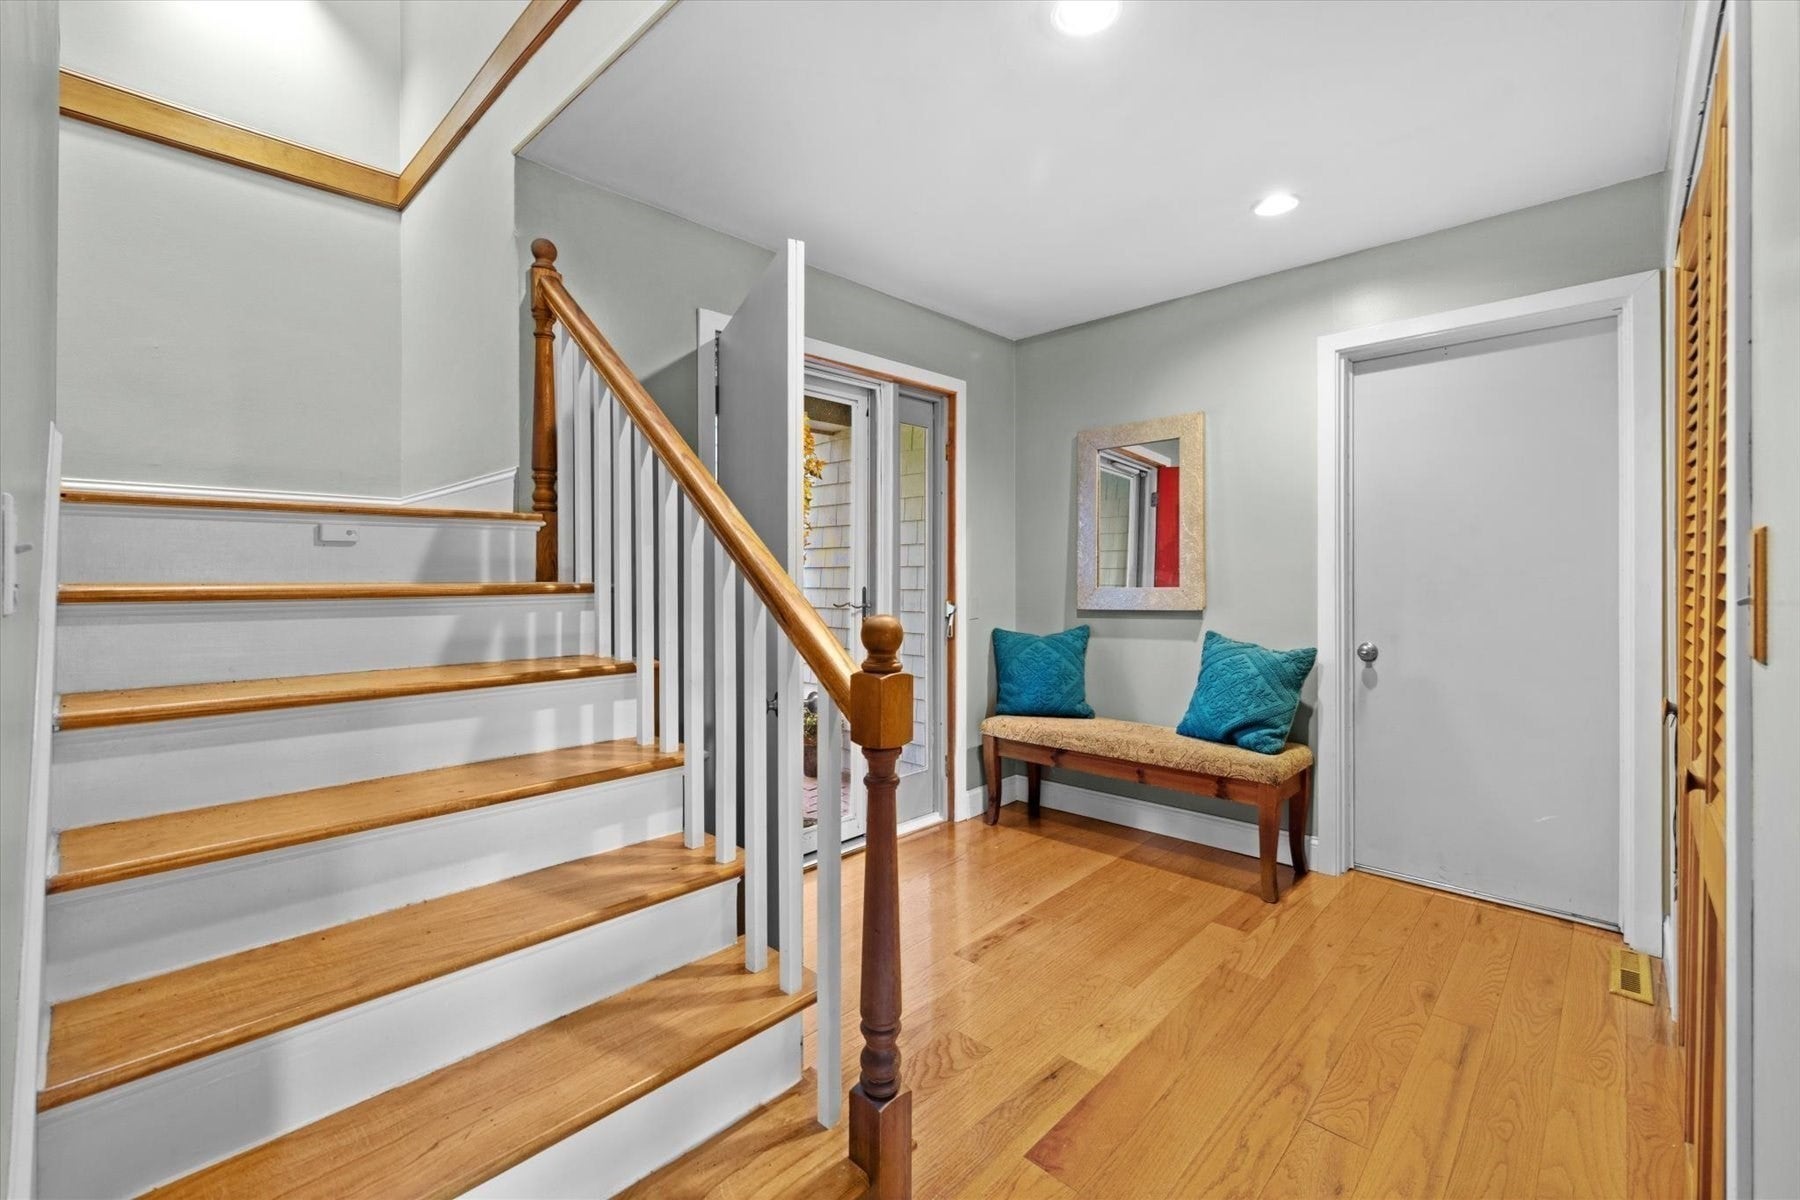
Entrance FoyerCathedral Ceiling(s)Open FloorplanWalk-In Closet(s)Recessed LightingCeiling Fan(s)Cedar Closet(s)
Laundry Features 
In BasementElectric Dryer HookupWasher Hookup
Window Features 
Skylight(s)Insulated Windows
Bathroom 1 
Dimensions - 11x6Level - SecondArea - 66
Bathroom 2 
Dimensions - 8x5Level - SecondArea - 40
Bathroom 3 
Dimensions - 8x7Level - BasementArea - 56
Bedroom 2 
Dimensions - 15x23Level - SecondArea - 345
Dining Room 
Dimensions - 14x13Level - FirstArea - 182
Family Room 
Dimensions - 24x14Level - BasementArea - 336
Kitchen 
Dimensions - 14x15Level - FirstArea - 210
Living Room 
Dimensions - 14x18Level - FirstArea - 252
Master Bedroom 
Dimensions - 14x16Level - SecondArea - 224
Office 
Dimensions - 14x12Level - FirstArea - 168
Save
Ask
Tour
Hide
Share
Exterior Features
Construction Details 
Frame
Exterior 
Rain Gutters
Lot Features 
Wooded
Patio And Porch 
DeckPatio
Road Frontage 
Private Road
Roof 
Shingle
Windows/Doors 
Skylight(s)Insulated Windows
Community Features
Community Features 
PoolTennis Court(s)Golf
Financing Terms Available 
Contract
Schools
School District
Unknown
Elementary School
Chandler
Middle School
Alden
High School
Alden
Listing courtesy of Paula Araiza of South Shore Sotheby's International Realty


The property listing data and information, or the Images, set forth herein were provided to MLS Property Information Network, Inc. from third party sources, including sellers, lessors, landlords, and public records, and were compiled by MLS Property Information Network, Inc. The property listing data and information, and the Images, are for the personal, non-commercial use of consumers having a good faith interest in purchasing, leasing or renting listed properties of the type displayed to them and may not be used for any purpose other than to identify prospective properties which such consumers may have a good faith interest in purchasing, leasing or renting. MLS Property Information Network, Inc. and its subscribers disclaim any and all representations and warranties as to the accuracy of the property listing data and information, or as to the accuracy of any of the Images, set forth herein.

Last checked 2026-10-24 05:27 AM UTC

Neighborhood & Commute
Source: Walkscore
Disclosure: Community information and market data powered by Constellation Data Labs. Information is deemed reliable but not guaranteed.
Save
Ask
Tour
Hide
Share