


Farrwood Green Condominium Iii223 Farrwood Dr 223Haverhill, MA 01835
Mortgage Calculator
Monthly Payment (Est.)
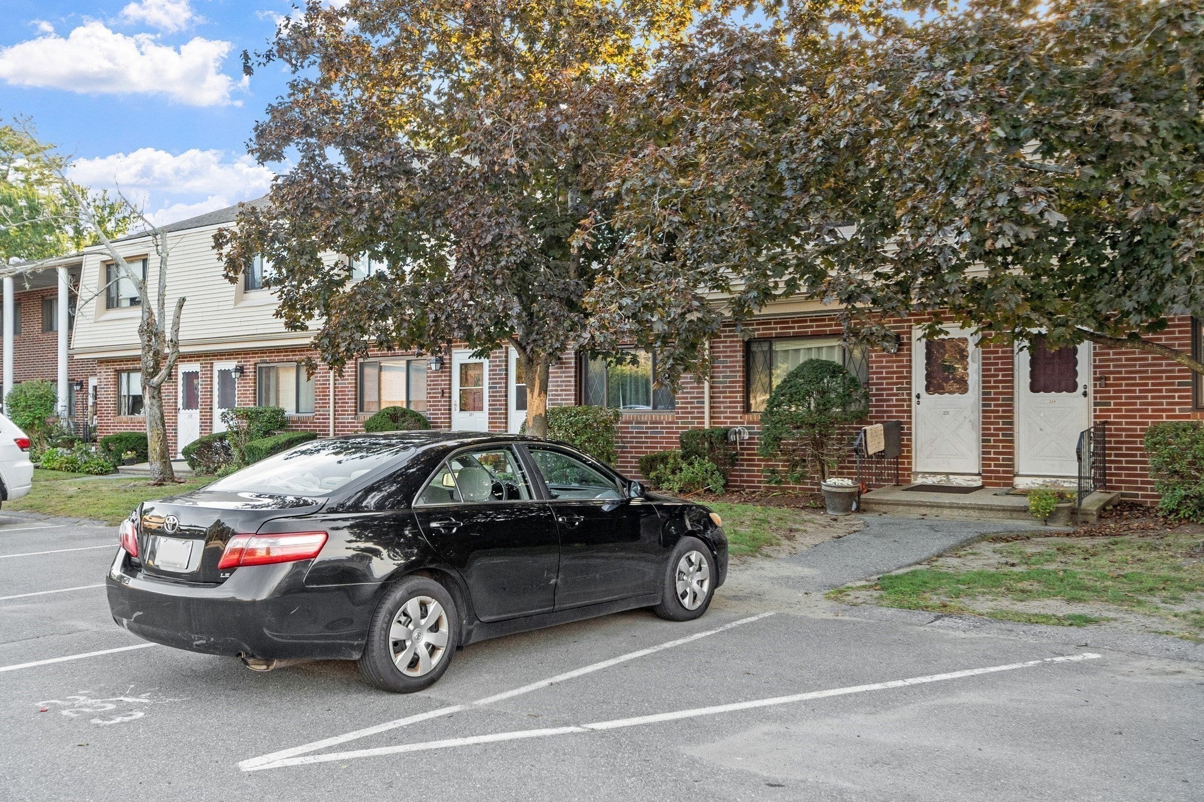
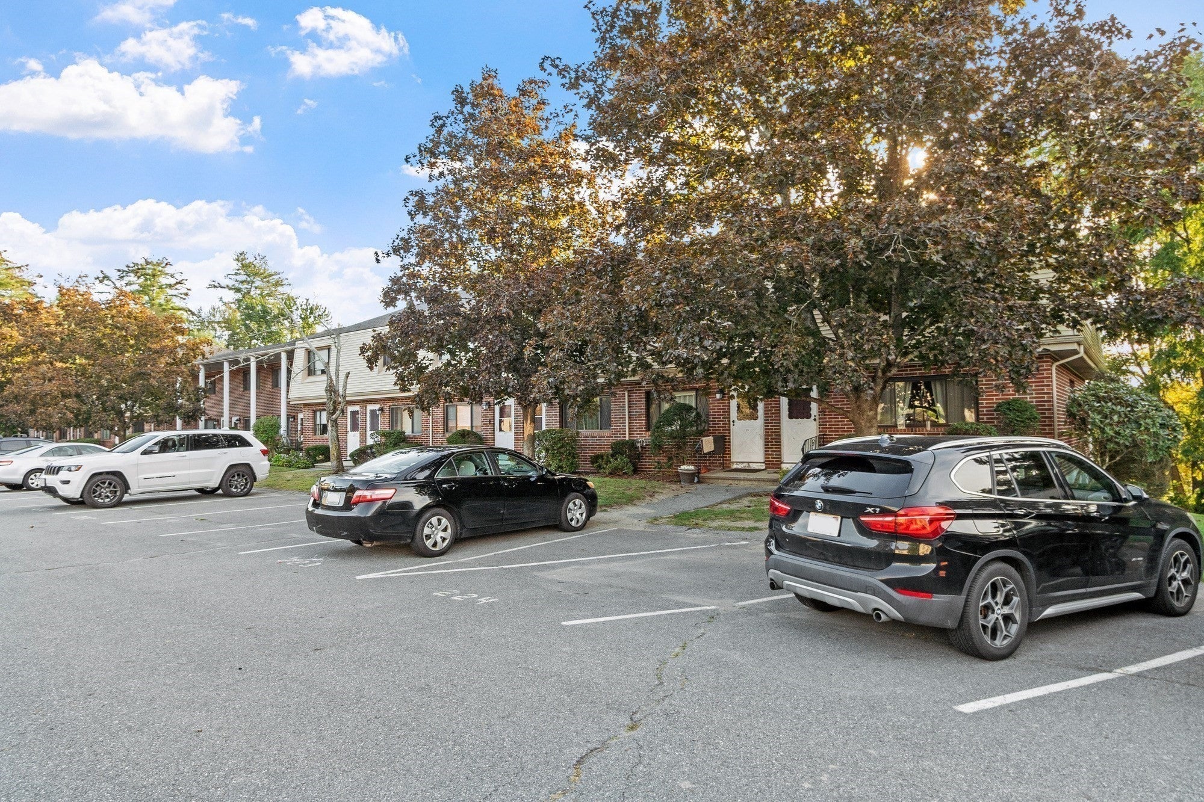
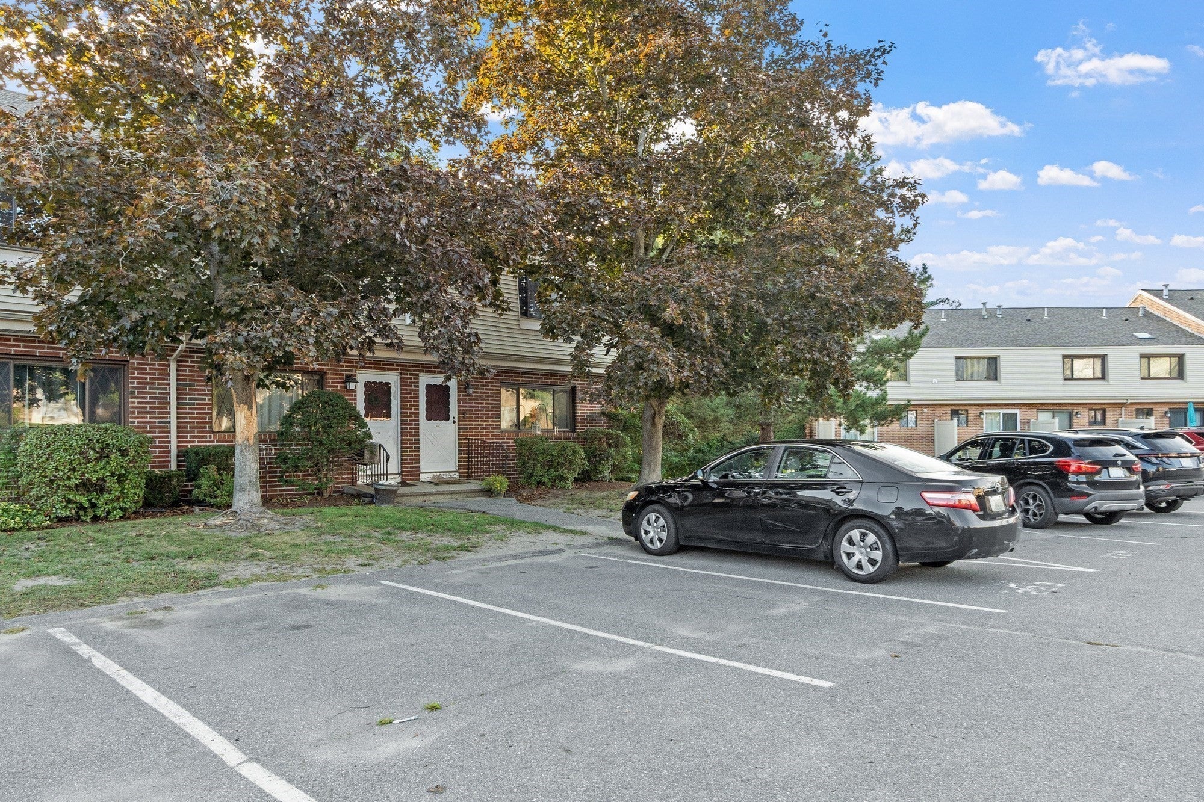
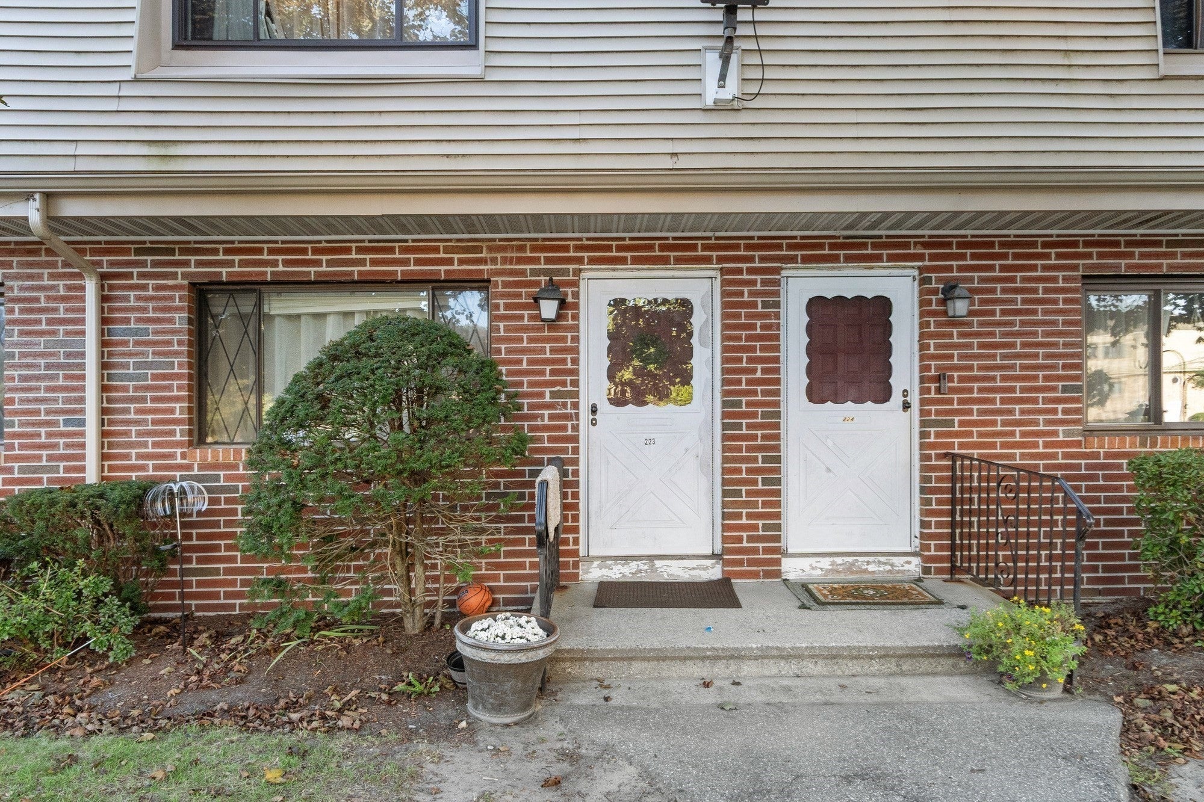
Enter an interest rate to see your estimated monthly payment.Presented at 223 Farrwood Dr U:223 in Haverhill, MA, this 1605 square foot condominium, constructed in 1983, represents an attractive property in great condition, offering a distinguished living experience across its three stories. The kitchen is appointed with stainless steel appliances and features stone counters, providing a sophisticated space for culinary endeavors. The living room is enhanced by a fireplace, creating an inviting atmosphere, and is complemented by the warmth of hardwood flooring. The bedrooms also benefit from the elegance of hardwood flooring. Additional features include a patio and a covered patio, extending the living space outdoors. This meticulously maintained condominium offers an exceptional opportunity for refined living and warrants a personal viewing.
| 22 hours ago | Listing updated with changes from the MLS | |
| yesterday | Listing first seen on site |

The property listing data and information, or the Images, set forth herein were provided to MLS Property Information Network, Inc. from third party sources, including sellers, lessors, landlords, and public records, and were compiled by MLS Property Information Network, Inc. The property listing data and information, and the Images, are for the personal, non-commercial use of consumers having a good faith interest in purchasing, leasing or renting listed properties of the type displayed to them and may not be used for any purpose other than to identify prospective properties which such consumers may have a good faith interest in purchasing, leasing or renting. MLS Property Information Network, Inc. and its subscribers disclaim any and all representations and warranties as to the accuracy of the property listing data and information, or as to the accuracy of any of the Images, set forth herein.
Last checked 2026-10-24 05:27 AM UTC