


Curtis Hill Condos12 Village Ln 45Tyngsborough, MA 01879
Mortgage Calculator
Monthly Payment (Est.)
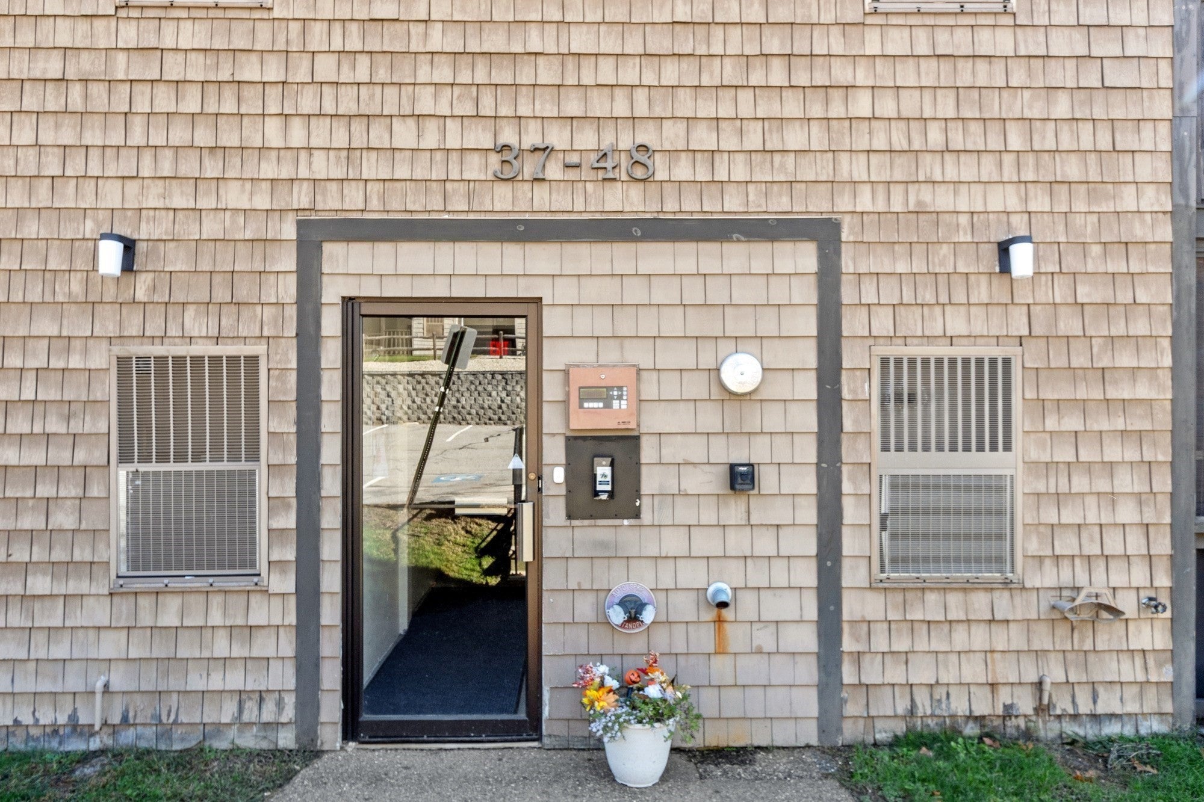
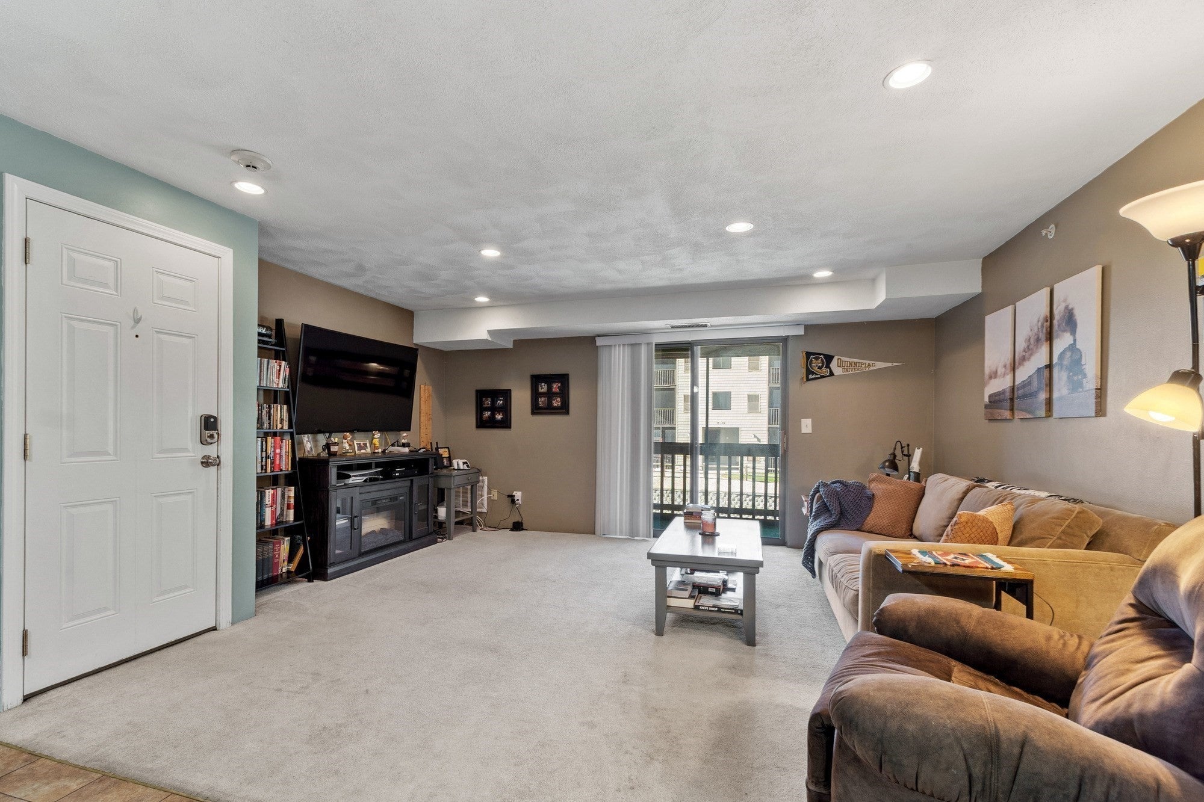
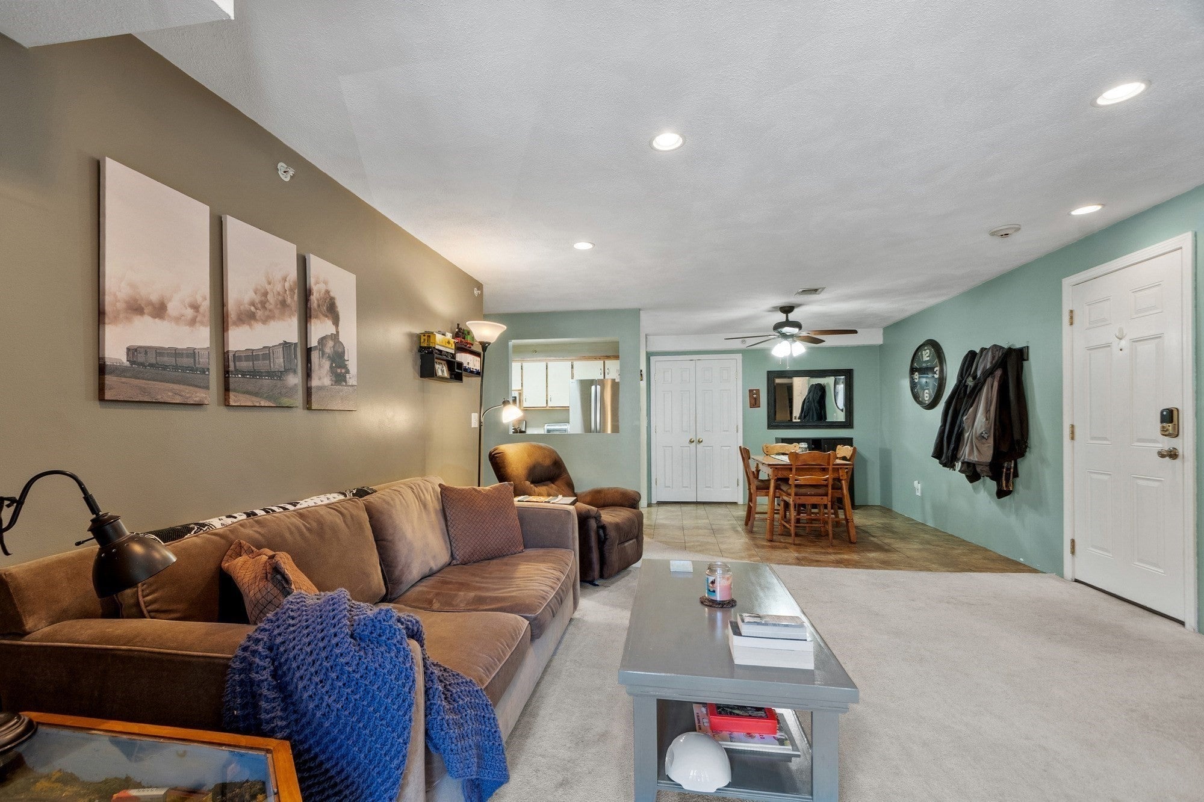
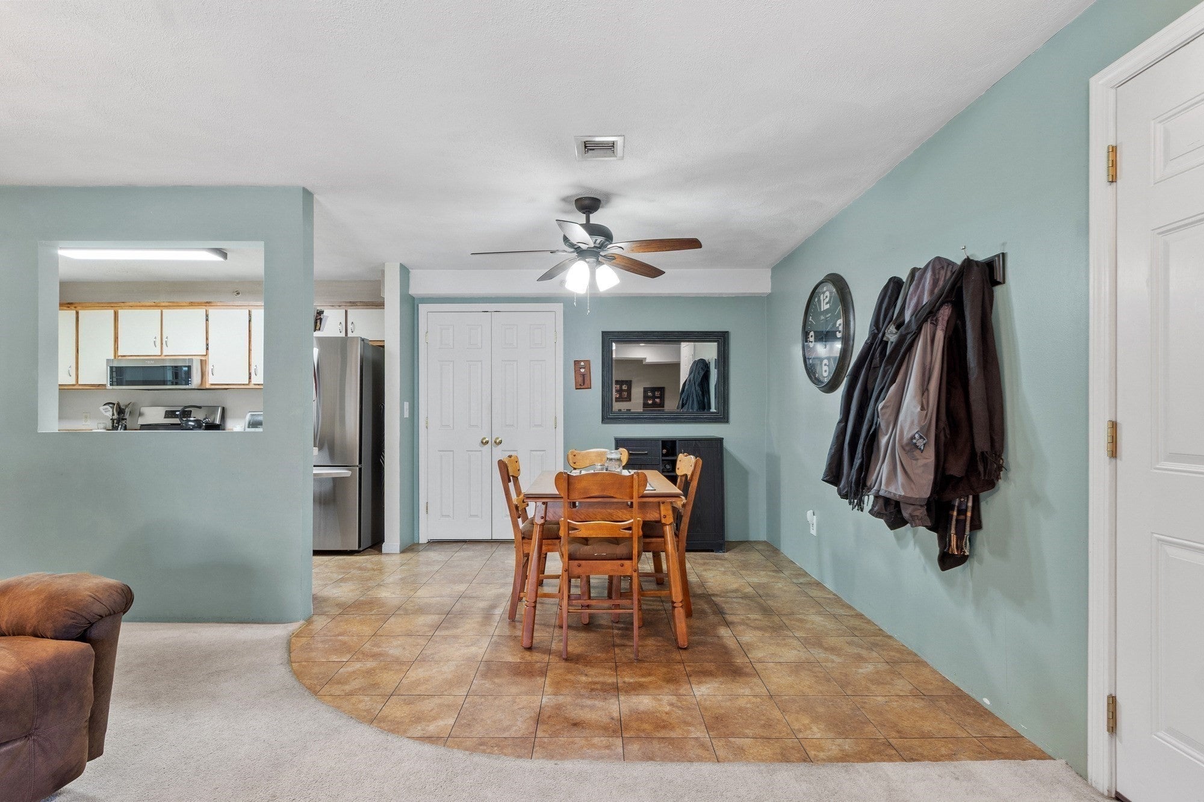
Enter an interest rate to see your estimated monthly payment.Welcome to Curtis Hill Condominiums! This spacious top-floor, garden-style condo offers 1,039 square feet of comfortable living space, featuring 2 generously sized bedrooms and 1.5 bathrooms. The inviting, open-concept layout provides a seamless flow between the living and dining areas, while the galley-style kitchen comes equipped with stainless steel appliances. Both bedrooms offer ample closet space, with the primary suite featuring its own private full bathroom. Additional highlights include convenient in-unit laundry and a screened-in balcony, perfect for enjoying your morning coffee or unwinding after a long day. Residents enjoy a beautifully maintained community offering landscaped courtyards, tennis courts, and an in-ground swimming pool. The unit also includes two deeded parking spaces, ample guest parking, and a professionally managed association with a comprehensive condo fee covering master insurance, grounds maintenance, snow removal, refuse removal, and upkeep of community amenities. Pet-friendly with some restrictions. Ideally situated just minutes from tax-free New Hampshire, shopping, dining, and major commuter routes, this property offers an exceptional combination of comfort, convenience, and low-maintenance living. Don’t miss your opportunity to make Curtis Hill your new home!
| 22 hours ago | Listing updated with changes from the MLS | |
| yesterday | Listing first seen on site |

The property listing data and information, or the Images, set forth herein were provided to MLS Property Information Network, Inc. from third party sources, including sellers, lessors, landlords, and public records, and were compiled by MLS Property Information Network, Inc. The property listing data and information, and the Images, are for the personal, non-commercial use of consumers having a good faith interest in purchasing, leasing or renting listed properties of the type displayed to them and may not be used for any purpose other than to identify prospective properties which such consumers may have a good faith interest in purchasing, leasing or renting. MLS Property Information Network, Inc. and its subscribers disclaim any and all representations and warranties as to the accuracy of the property listing data and information, or as to the accuracy of any of the Images, set forth herein.
Last checked 2026-10-24 05:27 AM UTC