Save
Ask
Tour
Hide
Share
$699,000
1 Day On Site

109 Russell Lane
Abington, MA 02351

For Sale|Single Family Residence|Active
3
Beds
2
Total Baths
2
Full Baths
2,436
SqFt
$287
/SqFt
1967
Built
County:
Plymouth
Call Now: 617-299-0289
Is this the listing for you? We can help make it yours.
617-299-0289
Upcoming Open Houses
Sat, Oct 24, 11:00 AM - 1:00 PM
Sun, Oct 25, 11:00 AM - 1:00 PM
109 Russell Lane109 Russell Lane109 Russell Lane109 Russell Lane
Save
Ask
Tour
Hide
Share

Mortgage Calculator

Monthly Payment (Est.)

Enter an interest rate to see your estimated monthly payment.
Calculator powered by Showcase IDX, a Constellation1 Company. Copyright ©2026 Information is deemed reliable but not guaranteed.

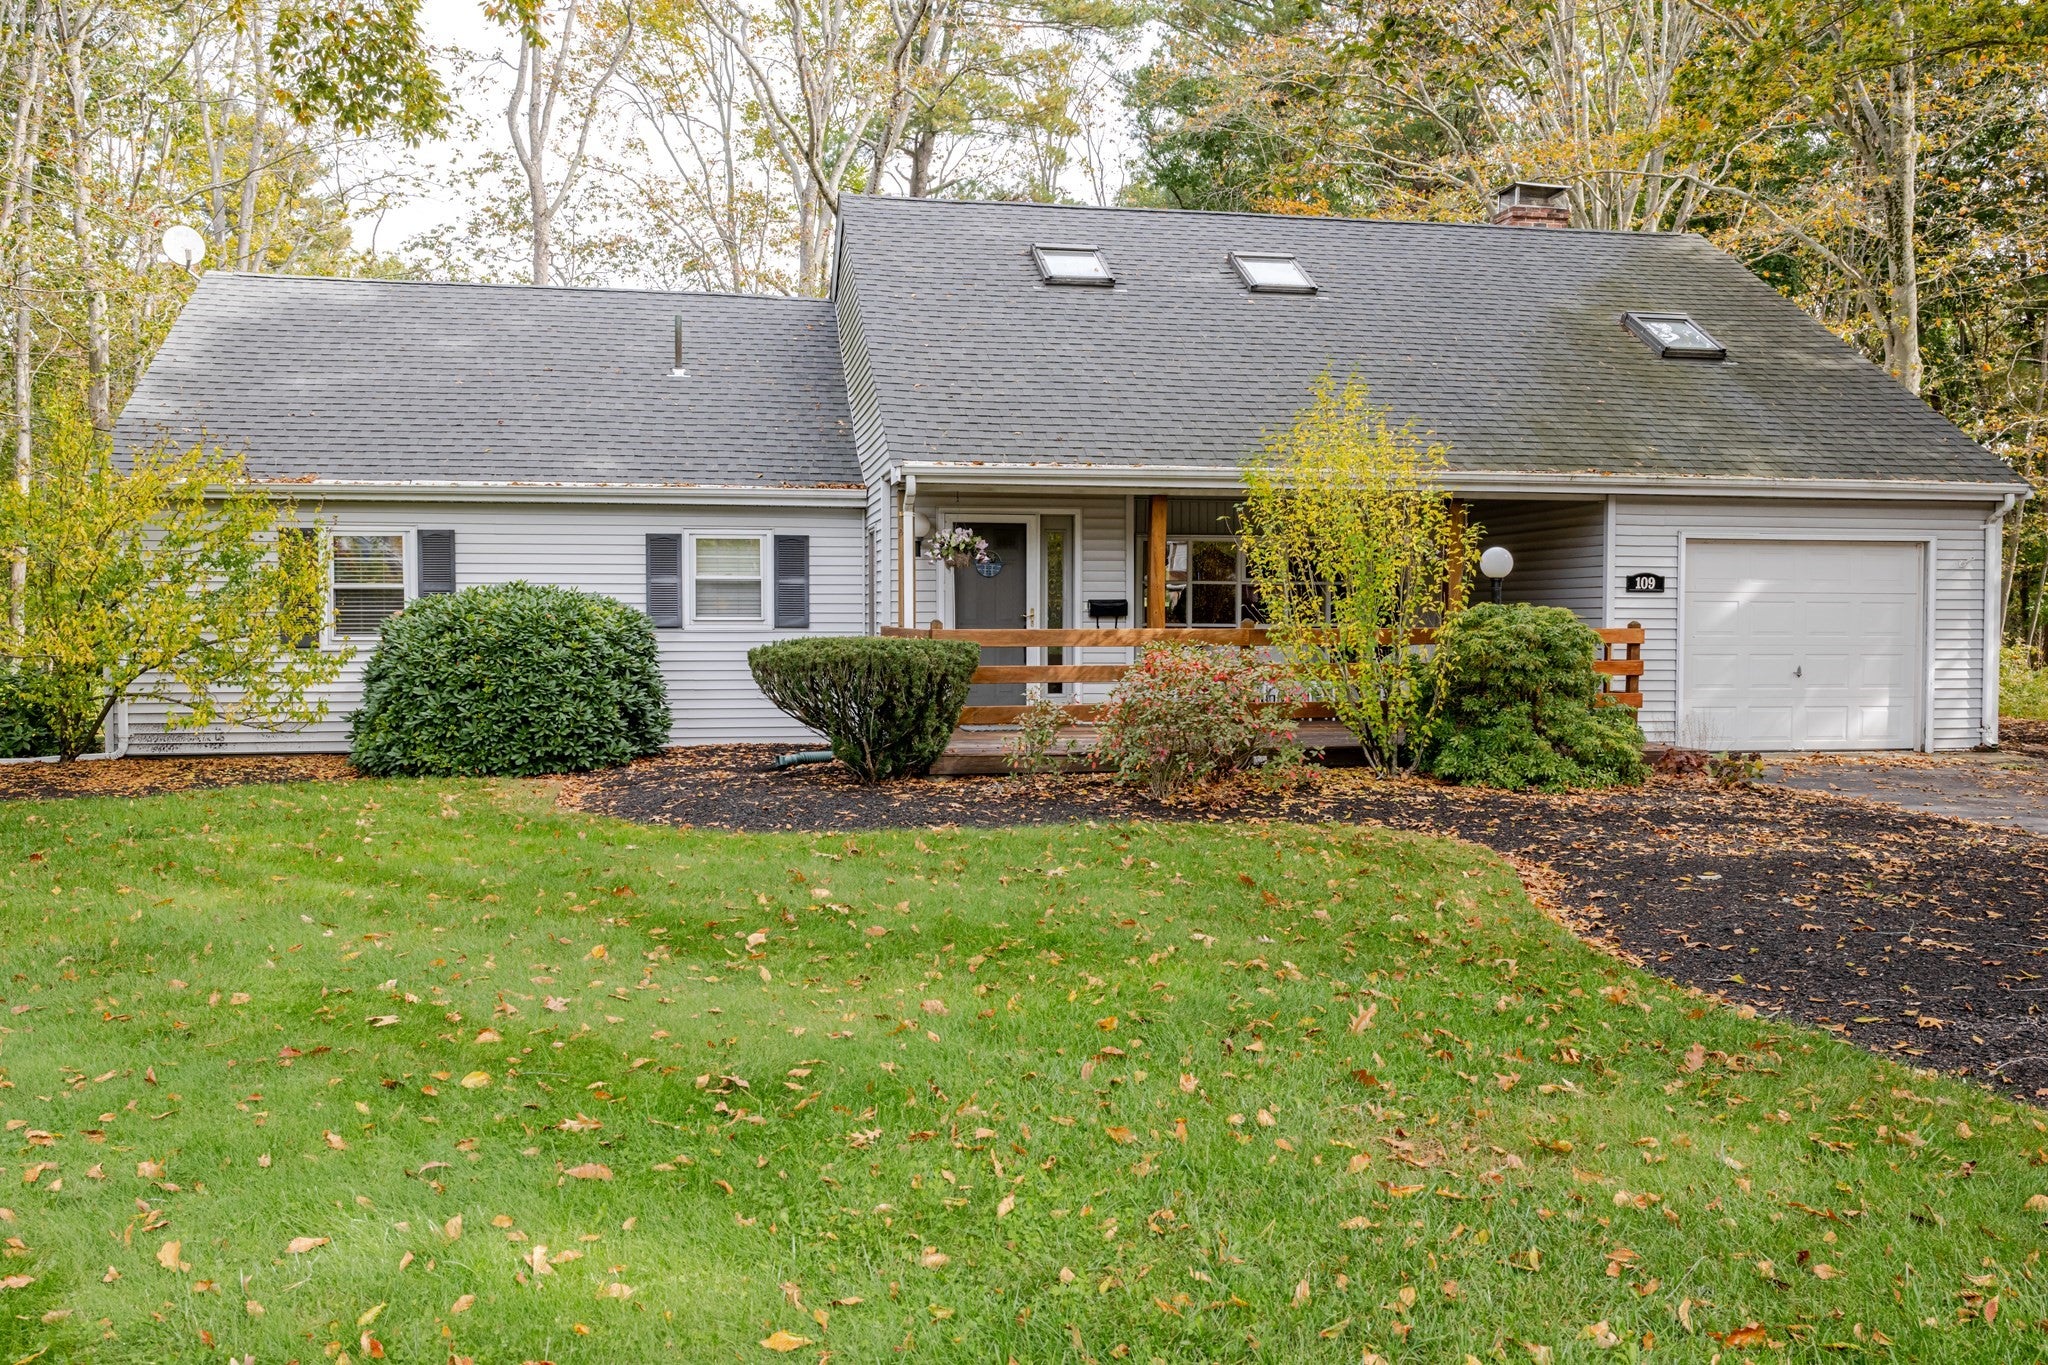
Welcome to a truly one-of-a-kind home! Situated nicely on a beautifully wooded, half-acre lot in a highly desirable neighborhood, this charming 3-bedroom, 2-bathroom residence offers the perfect blend of character, comfort, and peaceful privacy. Say goodbye to "cookie-cutter" designs—this home boasts a distinctive, custom floor plan filled with warmth, style, and flexibility. Three comfortable bedrooms offer ample closet space. The freshly carpeted primary bedroom offers its own private en suite bathroom. Hardwood floors are in all bedrooms. The spacious family room is a perfect gathering space or entertainment area. The family room has also been freshly painted and recently carpeted. A generous loft space, currently set up as a fun playroom, offers endless possibilities. Enjoy the tranquility of the backyard from your large deck. The one-car garage offers a nice amount of storage. The full unfinished basement is a blank canvas for expansion, storage area, or a workshop. Convenient location-close to commuter rail, restaurants, shopping, schools, and parks. This home has been lovingly maintained for over 40 years by the same family, but it's time to pass it to the next family to make it their own.

Save
Ask
Tour
Hide
Share
Listing Snapshot
Price 
$699,000
Days On Site 
1 Day
Bedrooms 
3
Inside Area (SqFt) 
2,436 sqft
Total Baths 
2
Full Baths 
2
Partial Baths 
N/A
Lot Size 
0.55 Acres
Year Built 
1967
MLS Number 
73594012
Status 
Active
Property Tax 
$8,603
HOA/Condo/Coop Fees 
N/A
Sq Ft Source 
Public Records
Friends & Family
Recent Activity
22 hours agoListing updated with changes from the MLS
yesterdayListing first seen on site
General Features
Acres 
0.55
Attached Garage 
Yes
Disclosures 
Washerdryer include in sale. Pool table to be left as a gift. Sprinkler system has not been used in a couple of years. Room measurements are approximate-buyer and agent to verify.
Foundation 
Concrete Perimeter
Garage 
Yes
Garage Spaces 
1
Parking 
PavedAttachedOff StreetGarage
Parking Spaces 
7
Property Sub Type 
Single Family Residence
Sewer 
Public Sewer
SqFt Above 
2436
SqFt Below 
1416
SqFt Total 
2436
Style 
Cape
Water Source 
Public
Zoning 
R30
Interior Features
Appliances 
Trash CompactorWater HeaterRangeDishwasherMicrowaveRefrigeratorWasher/Dryer
Basement 
FullInterior EntrySump PumpUnfinished
Electric 
200+ Amp Service
Fireplace 
Yes
Fireplaces 
1
Flooring 
WoodTileVinyl
Heating 
BaseboardOilZoned
Interior 
Cathedral Ceiling(s)Recessed LightingMaster DownstairsCeiling Fan(s)
Laundry Features 
Electric Dryer HookupWasher Hookup
Bathroom 1 
Level - First
Bathroom 2 
Level - First
Bedroom 2 
Dimensions - 10x11Level - FirstArea - 110
Bedroom 3 
Dimensions - 10x12Level - FirstArea - 120
Dining Room 
Dimensions - 12x20Level - FirstArea - 240
Family Room 
Dimensions - 17x23Level - FirstArea - 391
Kitchen 
Dimensions - 12x20Level - FirstArea - 240
Master Bedroom 
Dimensions - 10x15Level - FirstArea - 150
Save
Ask
Tour
Hide
Share
Exterior Features
Construction Details 
Frame
Lot Features 
Wooded
Patio And Porch 
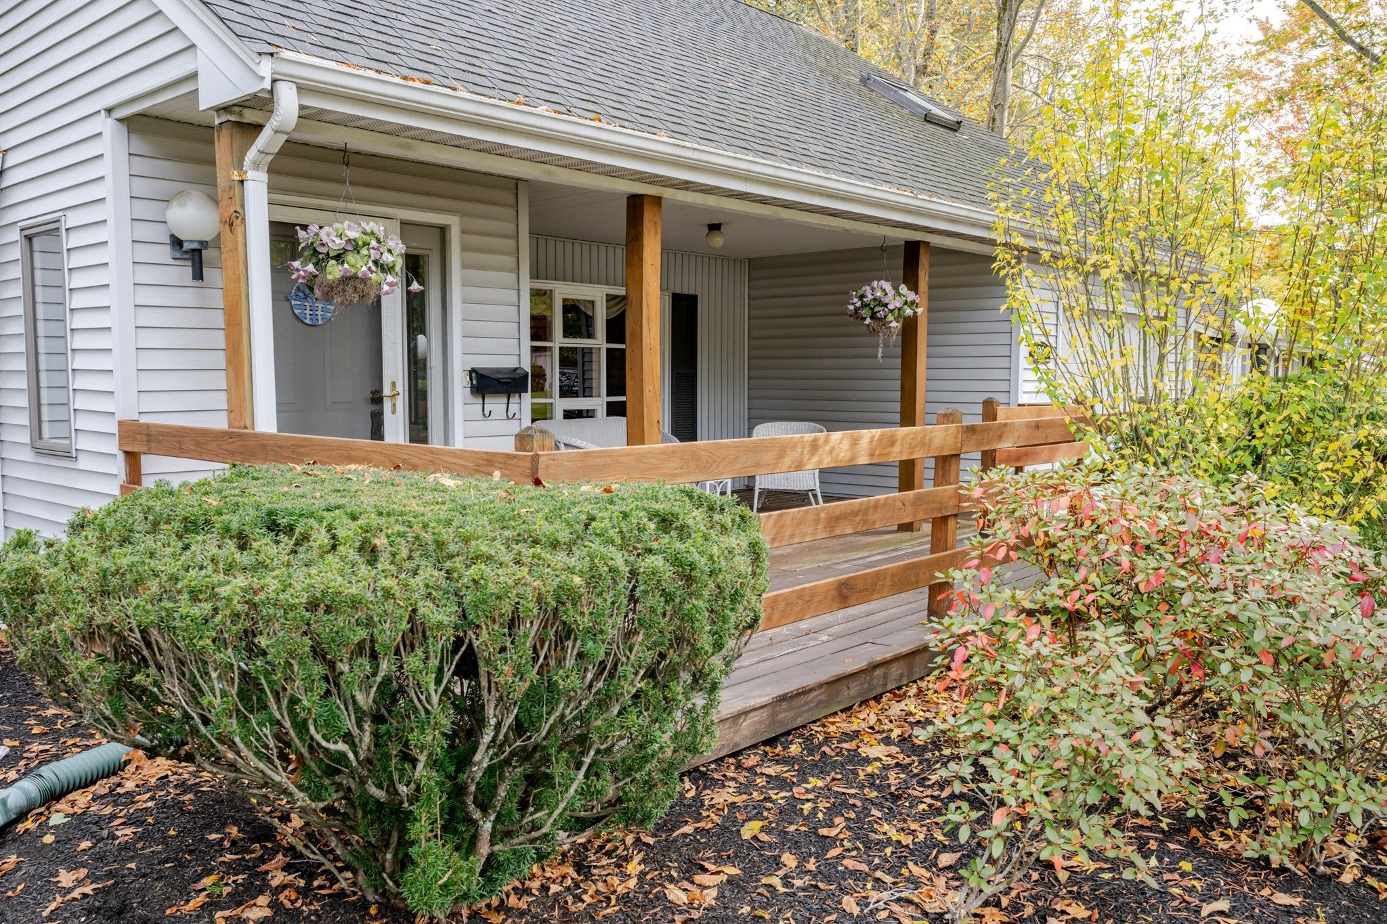
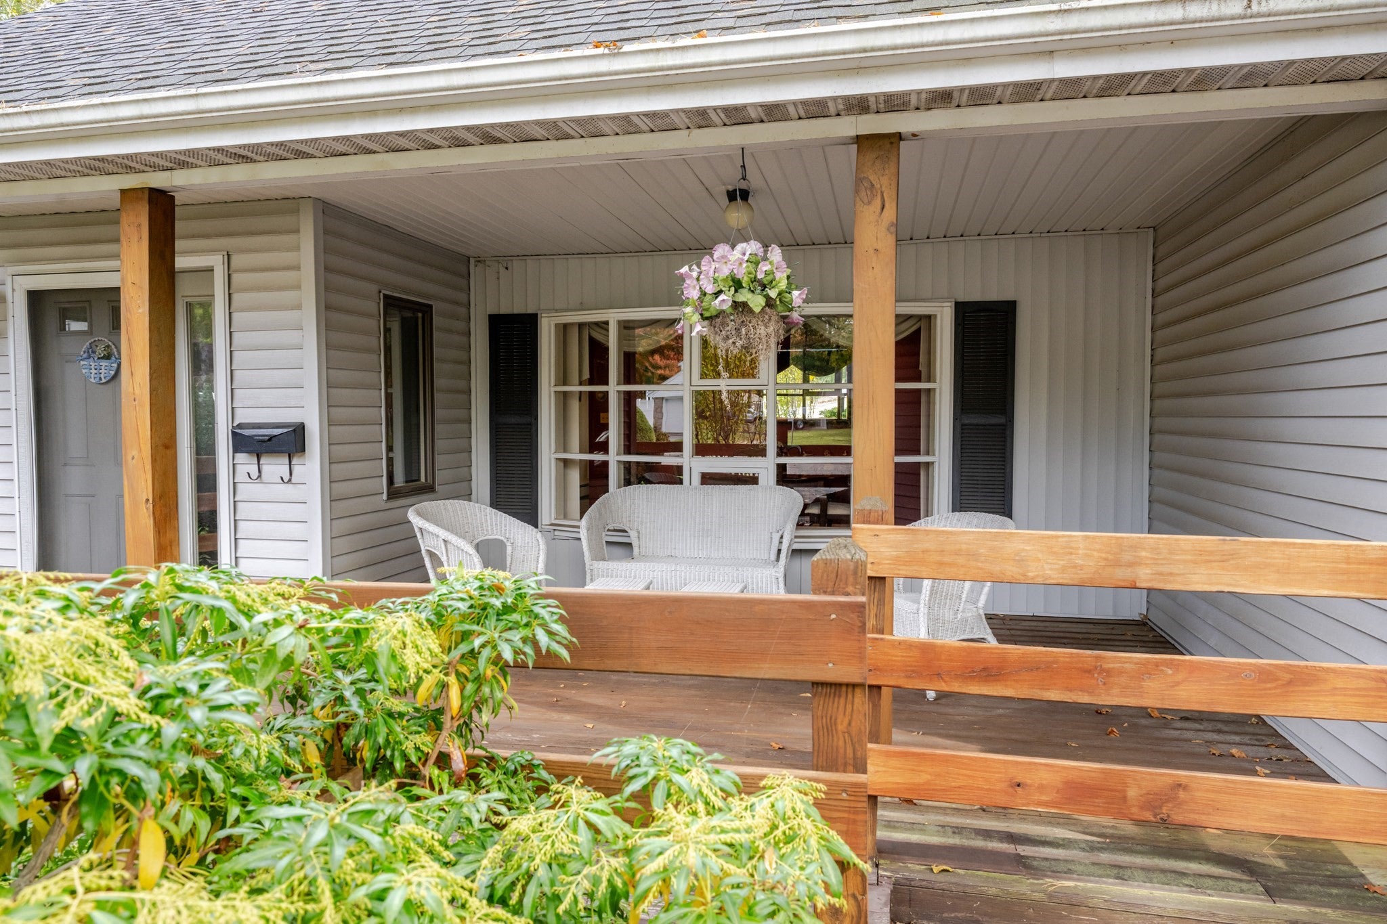
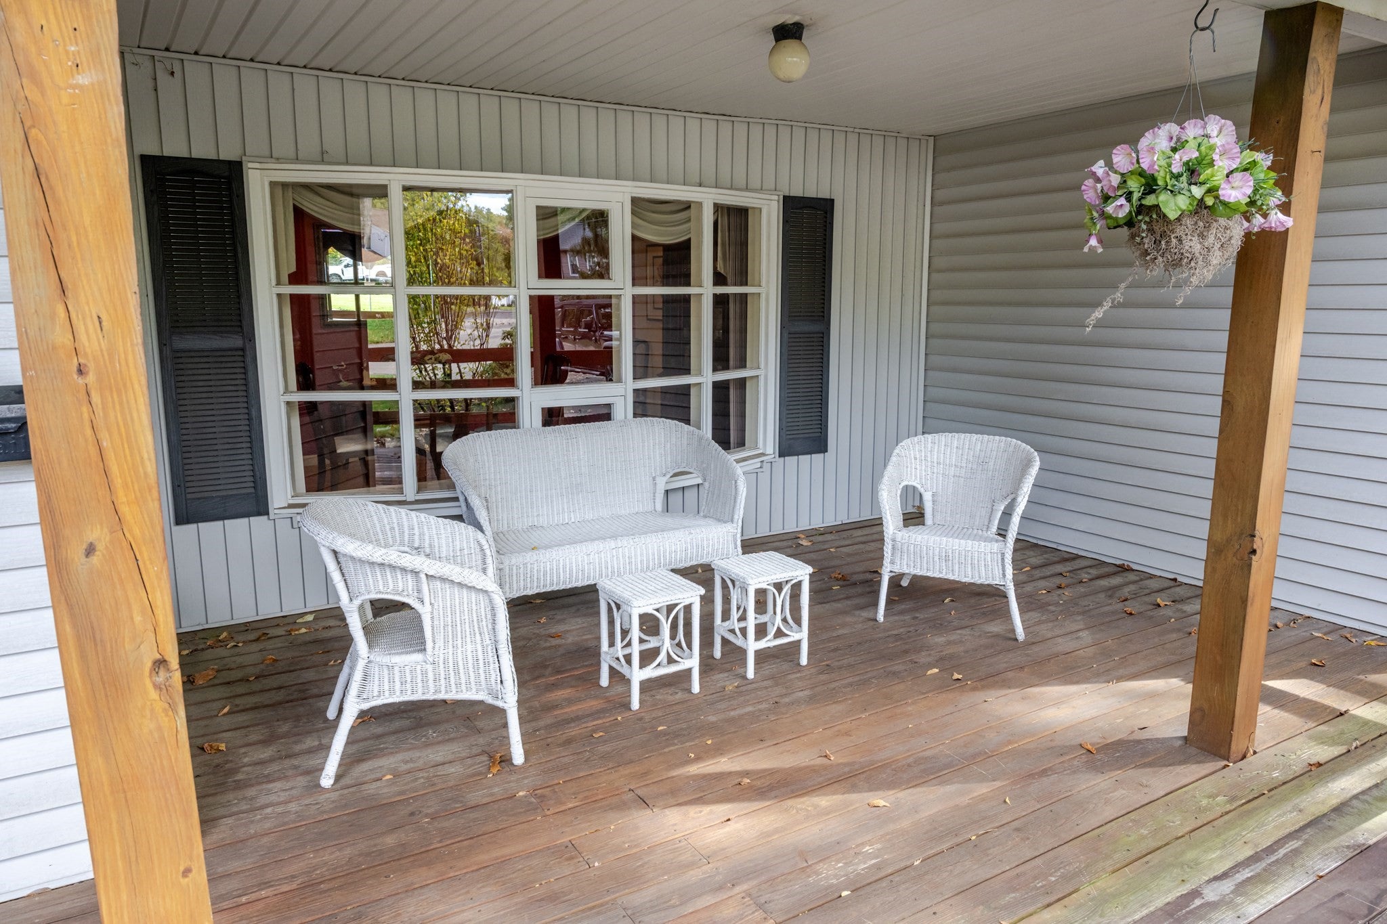
PorchDeck
Roof 
Shingle
Listing courtesy of David Mitchell of Keller Williams Realty Signature Properties


The property listing data and information, or the Images, set forth herein were provided to MLS Property Information Network, Inc. from third party sources, including sellers, lessors, landlords, and public records, and were compiled by MLS Property Information Network, Inc. The property listing data and information, and the Images, are for the personal, non-commercial use of consumers having a good faith interest in purchasing, leasing or renting listed properties of the type displayed to them and may not be used for any purpose other than to identify prospective properties which such consumers may have a good faith interest in purchasing, leasing or renting. MLS Property Information Network, Inc. and its subscribers disclaim any and all representations and warranties as to the accuracy of the property listing data and information, or as to the accuracy of any of the Images, set forth herein.

Last checked 2026-10-24 05:27 AM UTC

Neighborhood & Commute
Source: Walkscore
Disclosure: Community information and market data powered by Constellation Data Labs. Information is deemed reliable but not guaranteed.
Save
Ask
Tour
Hide
Share