Save
Ask
Tour
Hide
Share
$1,199,000
1 Day On Site

33 Skyhawk Cir
Weymouth, MA 02190

For Sale|Single Family Residence|Active
4
Beds
4
Total Baths
3
Full Baths
1
Partial Bath
3,484
SqFt
$344
/SqFt
2018
Built
Subdivision:
Brookfield Village
County:
Norfolk
Call Now: 617-299-0289
Is this the listing for you? We can help make it yours.
617-299-0289
Upcoming Open Houses
Sat, Oct 24, 11:00 AM - 1:00 PM
Sun, Oct 25, 11:00 AM - 1:00 PM
33 Skyhawk Cir33 Skyhawk Cir33 Skyhawk Cir33 Skyhawk Cir
Save
Ask
Tour
Hide
Share

Mortgage Calculator

Monthly Payment (Est.)

Enter an interest rate to see your estimated monthly payment.
Calculator powered by Showcase IDX, a Constellation1 Company. Copyright ©2026 Information is deemed reliable but not guaranteed.

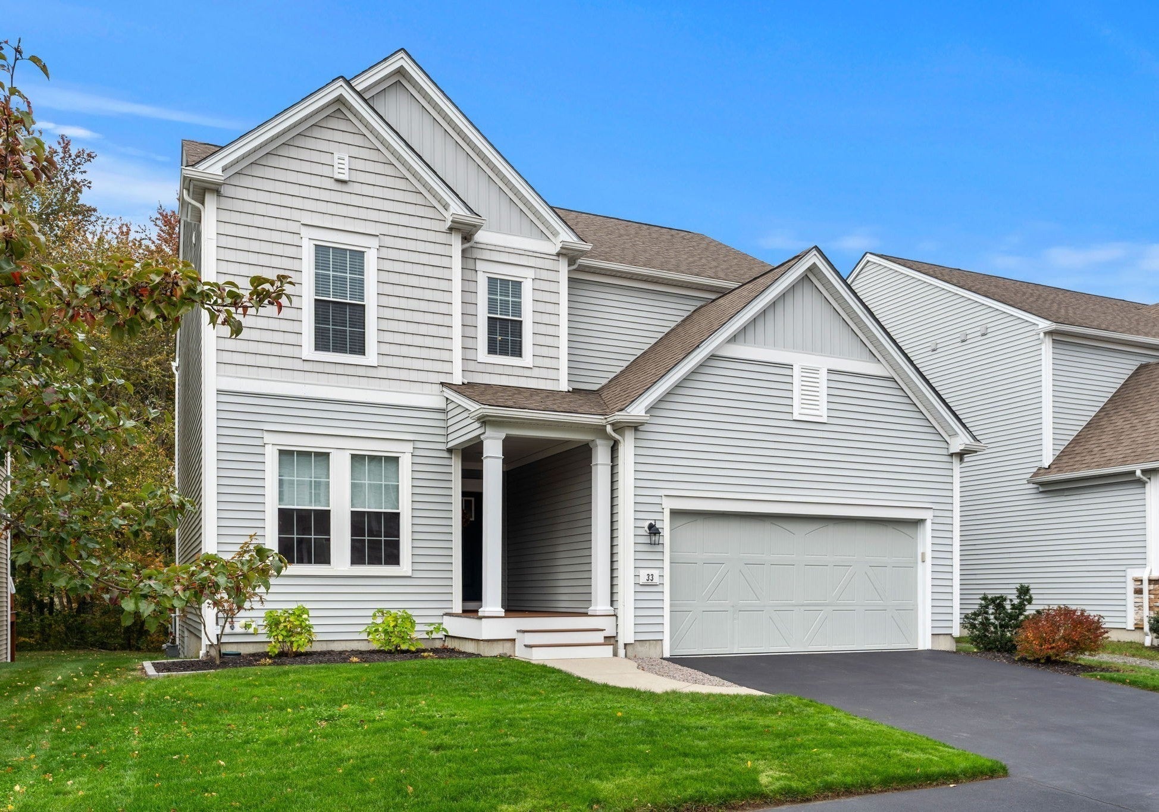
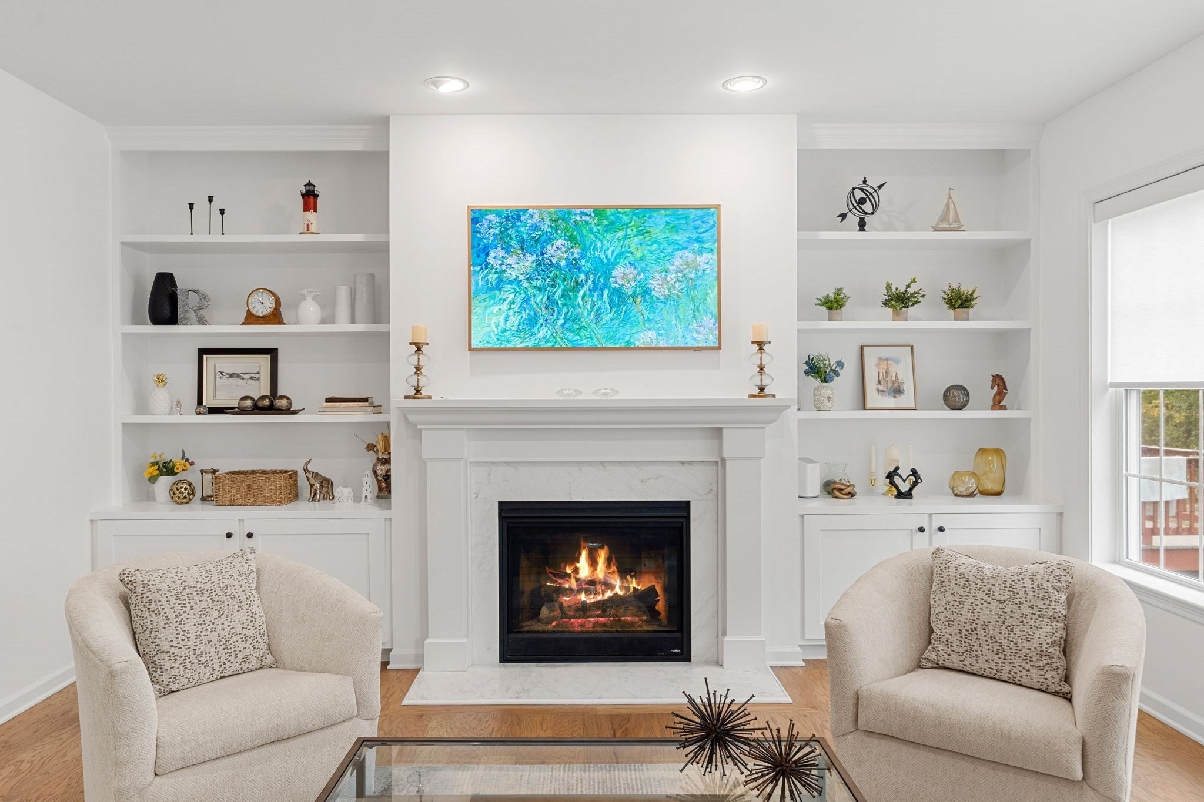
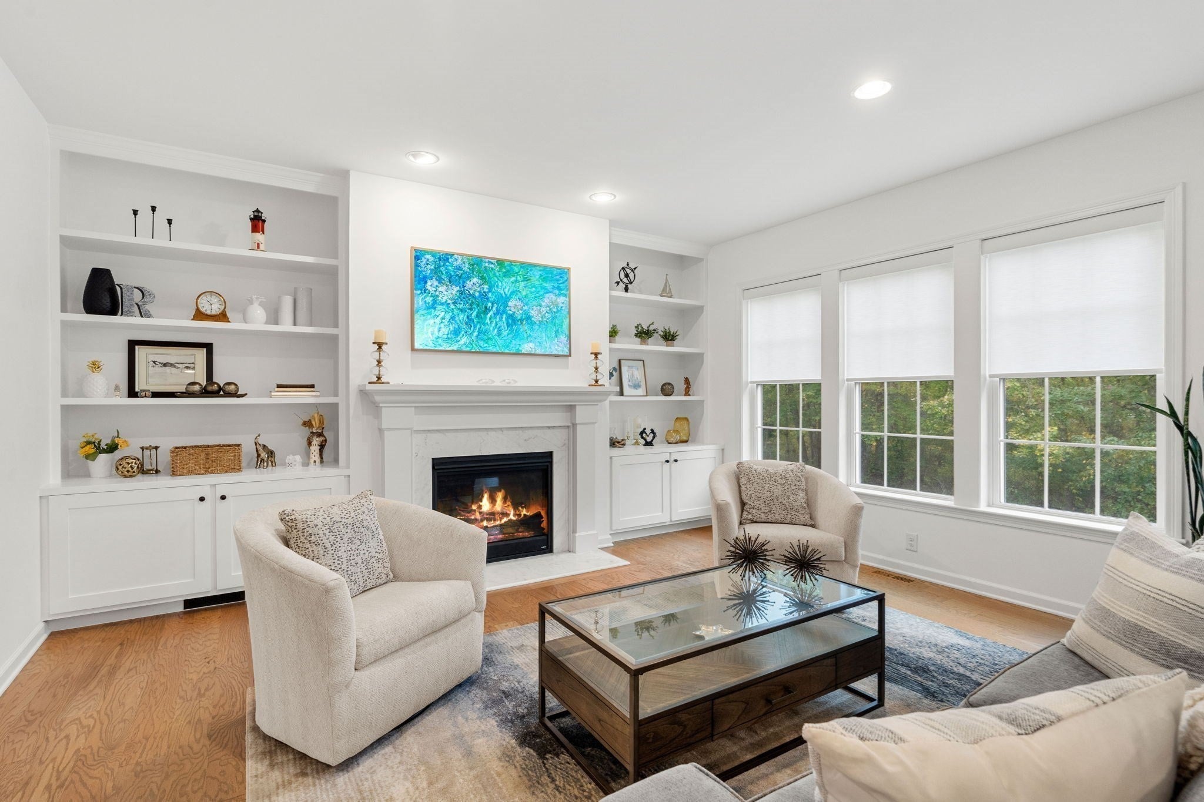
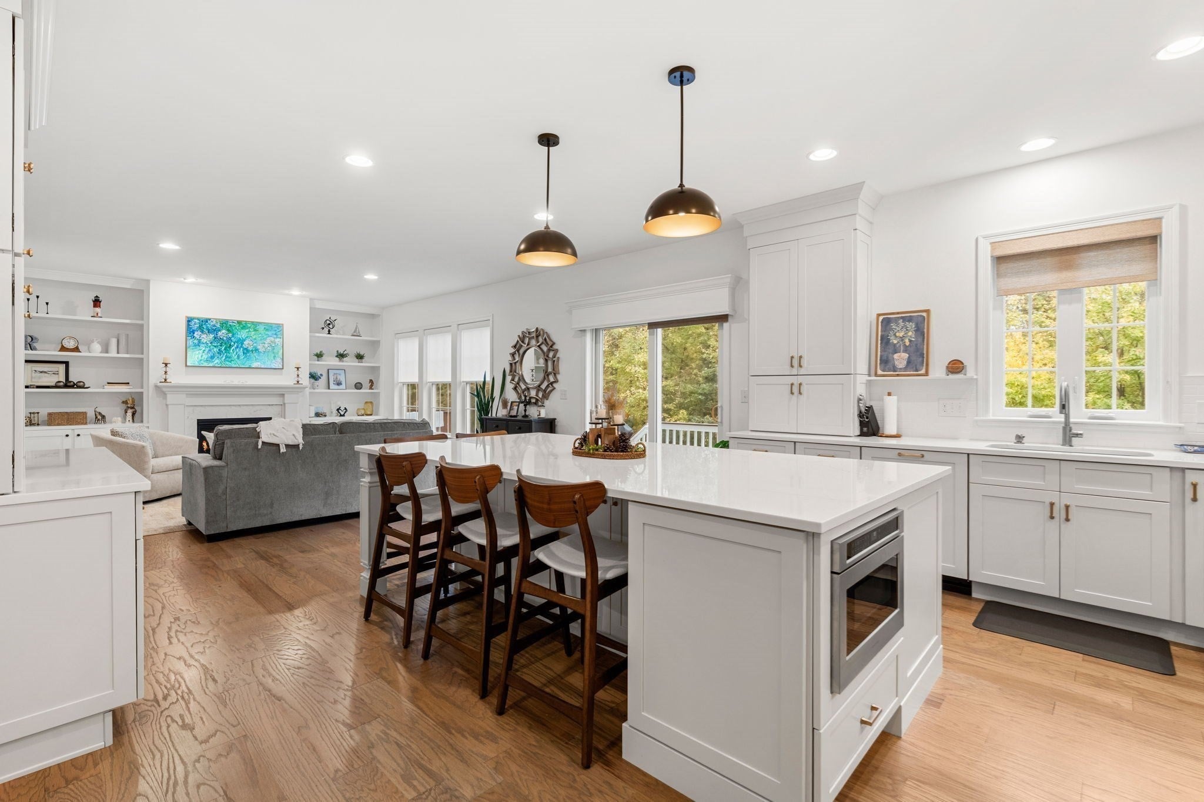
There is something special about a home that is as beautiful as it is comfortable to live in. Nestled on a peaceful cul-de-sac in the highly sought-after Union Point community, this stunning Colonial seamlessly blends modern sophistication, timeless design, and exceptional functionality. Thoughtfully designed for both everyday comfort and effortless entertaining, the home showcases beautiful custom millwork, abundant natural light, and inviting living spaces throughout. At its heart, a spectacular chef's kitchen features GE Monogram appliances, induction cooking, an impressive 10-foot island, walk-in pantry, and beverage bar, creating the ultimate gathering space with countless reasons to stay a little longer. The luxurious primary suite offers a serene retreat with a spa-like bath and spacious dressing room, while a versatile loft provides flexibility for a variety of living needs. The beautifully finished lower level features a private fourth bedroom, full bath, and dedicated home theater with surround sound and wet bar perfect for guests and entertaining. Additional highlights include owned solar panels, updated 2024 HVAC, a two-car garage with EV charging. Beyond your doorstep, enjoy Union Point's walking and biking trails, playgrounds, and dog park and outdoor amenities. With the commuter rail approximately six minutes away and service to Boston's South Station in about 30 minutes, convenience meets tranquility. A beautiful balance of thoughtful design, modern comfort, and exceptional lifestyle. Welcome home to 33 Skyhawk Circle, Weymouth.

Save
Ask
Tour
Hide
Share
Listing Snapshot
Price 
$1,199,000
Days On Site 
1 Day
Bedrooms 
4
Inside Area (SqFt) 
3,484 sqft
Total Baths 
4
Full Baths 
3
Partial Baths 
1
Lot Size 
0.11 Acres
Year Built 
2018
MLS Number 
73594009
Status 
Active
Property Tax 
$9,468
HOA/Condo/Coop Fees 
$201 monthly
Sq Ft Source 
Public Records
Friends & Family
Recent Activity
yesterdayListing updated with changes from the MLS
yesterdayListing first seen on site
General Features
Acres 
0.11
Attached Garage 
Yes
Disclosures 
HOA fees per month $189.91 (Brookfield $139 per month for lawn care and trash removal and Southfield Landowners Assoc fee of $50.91 for Union Point Community amenities
Foundation 
Concrete Perimeter
Garage 
Yes
Garage Spaces 
2
Parking 
PavedAttachedGarage Door OpenerStorageGarage
Parking Spaces 
4
Property Sub Type 
Single Family Residence
Sewer 
Public Sewer
SqFt Above 
2412
SqFt Below 
1072
SqFt Total 
3484
Style 
Colonial
Water Source 
Public
Zoning 
RES
Interior Features
Appliances 
Tankless Water HeaterWasherDryerENERGY STAR Qualified RefrigeratorENERGY STAR Qualified DryerENERGY STAR Qualified DishwasherENERGY STAR Qualified WasherCooktopOven
Basement 
FullFinishedInterior Entry
Cooling 
Central Air
Electric 
200+ Amp Service
Fireplace 
Yes
Fireplaces 
1
Flooring 
TileHardwood
Heating 
Natural GasForced Air
Interior 
Wet BarCentral VacuumWired for SoundPantryWalk-In Closet(s)Vaulted Ceiling(s)Open FloorplanRecessed Lighting
Window Features 
Screens
Bathroom 1 
Dimensions - 6x5Level - FirstArea - 30
Bathroom 2 
Dimensions - 9x8Level - SecondArea - 72
Bathroom 3 
Dimensions - 9x8Level - SecondArea - 72
Bedroom 2 
Dimensions - 14x11Level - SecondArea - 154
Bedroom 3 
Dimensions - 14x11Level - SecondArea - 154
Bedroom 4 
Dimensions - 12x11Level - BasementArea - 132
Dining Room 
Dimensions - 12x10Level - FirstArea - 120
Family Room 
Dimensions - 19x17Level - SecondArea - 323
Kitchen 
Dimensions - 20x17Level - MainArea - 340
Living Room 
Dimensions - 19x17Level - MainArea - 323
Master Bedroom 
Dimensions - 15x12Level - SecondArea - 180
Save
Ask
Tour
Hide
Share
Exterior Features
Exterior 
Rain Gutters
Lot Features 
Cul-De-SacLevel
Patio And Porch 
PorchDeck
Roof 
Shingle
Windows/Doors 
Screens
Community Features
Association Fee 
$201.0
Association Fee Frequency 
Monthly
Community Features 
Tennis Court(s)ParkGolf
Schools
School District
Unknown
Elementary School
Hamilton
Middle School
Adams & Chapman
High School
Weymouth
Listing courtesy of Esin Susol of William Raveis R. E. & Home Services


The property listing data and information, or the Images, set forth herein were provided to MLS Property Information Network, Inc. from third party sources, including sellers, lessors, landlords, and public records, and were compiled by MLS Property Information Network, Inc. The property listing data and information, and the Images, are for the personal, non-commercial use of consumers having a good faith interest in purchasing, leasing or renting listed properties of the type displayed to them and may not be used for any purpose other than to identify prospective properties which such consumers may have a good faith interest in purchasing, leasing or renting. MLS Property Information Network, Inc. and its subscribers disclaim any and all representations and warranties as to the accuracy of the property listing data and information, or as to the accuracy of any of the Images, set forth herein.

Last checked 2026-10-24 05:27 AM UTC

Neighborhood & Commute
Source: Walkscore
Disclosure: Community information and market data powered by Constellation Data Labs. Information is deemed reliable but not guaranteed.
Save
Ask
Tour
Hide
Share