


Save
Ask
Tour
Hide
$949,900
1 Day On Site
109 West StWilmington, MA 01887
Single Family Residence|Coming Soon
3
Beds
3
Total Baths
2
Full Baths
1
Partial Bath
1,900
SqFt
$500
/SqFt
1948
Built
County:
Middlesex
Call Now: 617-299-0289
Is this the listing for you? We can help make it yours.
617-299-0289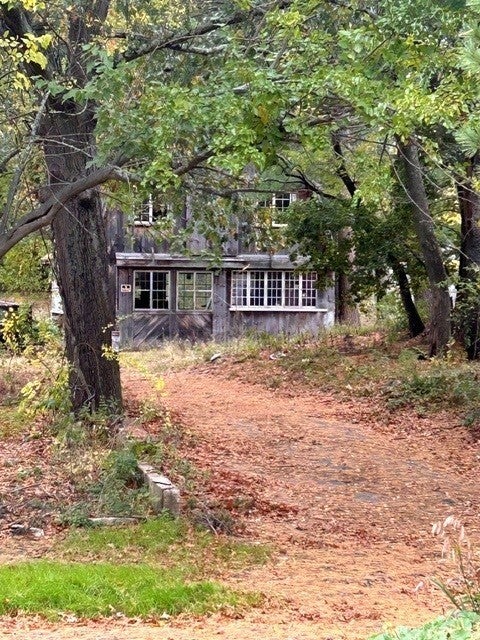
Save
Ask
Tour
Hide
Mortgage Calculator
Monthly Payment (Est.)
Enter an interest rate to see your estimated monthly payment.Calculator powered by Showcase IDX, a Constellation1 Company. Copyright ©2026 Information is deemed reliable but not guaranteed.
Completely renovated from the shell/foundation out! Beautifully designed with all hardwood floors throughout light and bright with an open floor plan first floor bedroom, and study. kitchen designed black and white with granite counters pendant and overhead lighting, half bath on first floor and a small room for a pantry or laundry room off kitchen. 28 x 32 two level barn on the property with so much potential all on 1.73 acres new septic system.
Save
Ask
Tour
Hide
Listing Snapshot
Price
$949,900
Days On Site
1 Day
Bedrooms
3
Inside Area (SqFt)
1,900 sqft
Total Baths
3
Full Baths
2
Partial Baths
1
Lot Size
1.73 Acres
Year Built
1948
MLS Number
73593985
Status
Coming Soon
Property Tax
$8,532
HOA/Condo/Coop Fees
N/A
Sq Ft Source
Owner
Friends & Family
Recent Activity
| yesterday | Listing updated with changes from the MLS | |
| yesterday | Listing first seen on site |
General Features
Acres
1.73
Attached Garage
Yes
Disclosures
Town owned entrance to driveway.
Foundation
Stone
Garage
Yes
Garage Spaces
1
Parking
PavedShared DrivewayTandemDrivewayAttachedGarage
Parking Spaces
4
Property Sub Type
Single Family Residence
Sewer
Private Sewer
SqFt Above
1900
SqFt Total
1900
Style
Cape
Water Source
Public
Zoning
Res
Interior Features
Appliances
Gas Water HeaterRangeMicrowaveRefrigerator
Cooling
Central Air
Electric
Circuit Breakers200+ Amp Service
Flooring
TileHardwood
Heating
Forced AirZoned
Interior
PantryCeiling Fan(s)Open Floorplan
Laundry Features
In BasementElectric Dryer HookupWasher Hookup
Window Features
Insulated Windows
Bathroom 1
Level - Second
Bathroom 2
Level - Second
Bathroom 3
Level - First
Bedroom 2
Dimensions - 13.2x20.9Level - SecondArea - 275
Bedroom 3
Dimensions - 13x12Level - FirstArea - 156
Dining Room
Dimensions - 13.8x13Level - FirstArea - 179
Kitchen
Dimensions - 19x13.2Level - FirstArea - 250
Living Room
Dimensions - 12.3x16Level - FirstArea - 196
Master Bedroom
Dimensions - 19.4x20.9Level - SecondArea - 405
Office
Dimensions - 7.9x12Area - 94
Save
Ask
Tour
Hide
Exterior Features
Construction Details
FrameStone
Lot Features
Gentle Sloping
Other Structures
WorkshopBarn(s)
Patio And Porch
DeckCoveredPatio
Roof
Shingle
Windows/Doors
Insulated Windows
Community Features
MLS Area
North Wilmington
Schools
School District
Unknown
Elementary School
Woburn Street
Middle School
Carter Lane Middle School
High School
Wilmington High
Listing courtesy of Jeanette Tighe of EXIT Premier Real Estate

The property listing data and information, or the Images, set forth herein were provided to MLS Property Information Network, Inc. from third party sources, including sellers, lessors, landlords, and public records, and were compiled by MLS Property Information Network, Inc. The property listing data and information, and the Images, are for the personal, non-commercial use of consumers having a good faith interest in purchasing, leasing or renting listed properties of the type displayed to them and may not be used for any purpose other than to identify prospective properties which such consumers may have a good faith interest in purchasing, leasing or renting. MLS Property Information Network, Inc. and its subscribers disclaim any and all representations and warranties as to the accuracy of the property listing data and information, or as to the accuracy of any of the Images, set forth herein.
Last checked 2026-10-24 05:27 AM UTC
Neighborhood & Commute
Source: Walkscore
Disclosure: Community information and market data powered by Constellation Data Labs. Information is deemed reliable but not guaranteed.
Save
Ask
Tour
Hide