


Save
Ask
Tour
Hide
$2,995,000
1 Day On Site
107 State StreetNewburyport, MA 01950
For Sale|Single Family Residence|Active
3
Beds
3
Total Baths
2
Full Baths
1
Partial Bath
2,500
SqFt
$1,198
/SqFt
2026
Built
County:
Essex
Call Now: 617-299-0289
Is this the listing for you? We can help make it yours.
617-299-0289Upcoming Open Houses
Sat, Oct 24, 12:00 PM - 2:00 PM
Sun, Oct 25, 12:00 PM - 2:00 PM
Save
Ask
Tour
Hide
Mortgage Calculator
Monthly Payment (Est.)
Enter an interest rate to see your estimated monthly payment.Calculator powered by Showcase IDX, a Constellation1 Company. Copyright ©2026 Information is deemed reliable but not guaranteed.
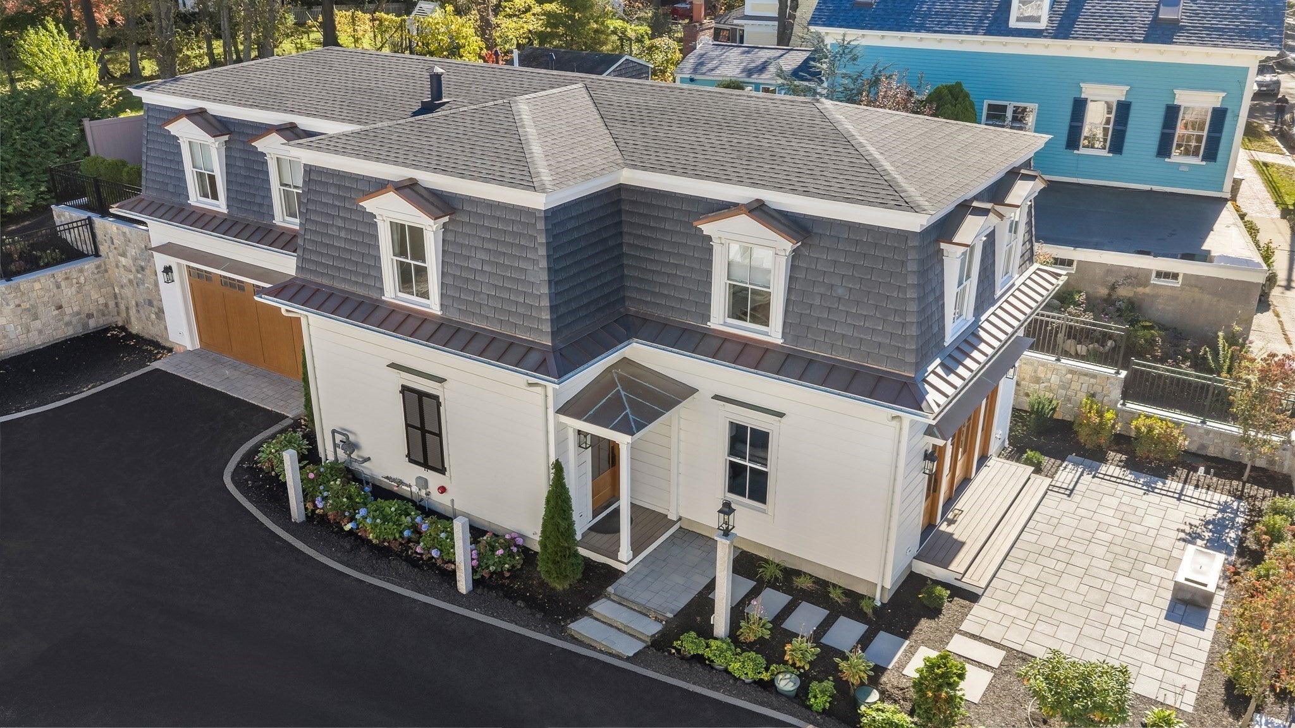
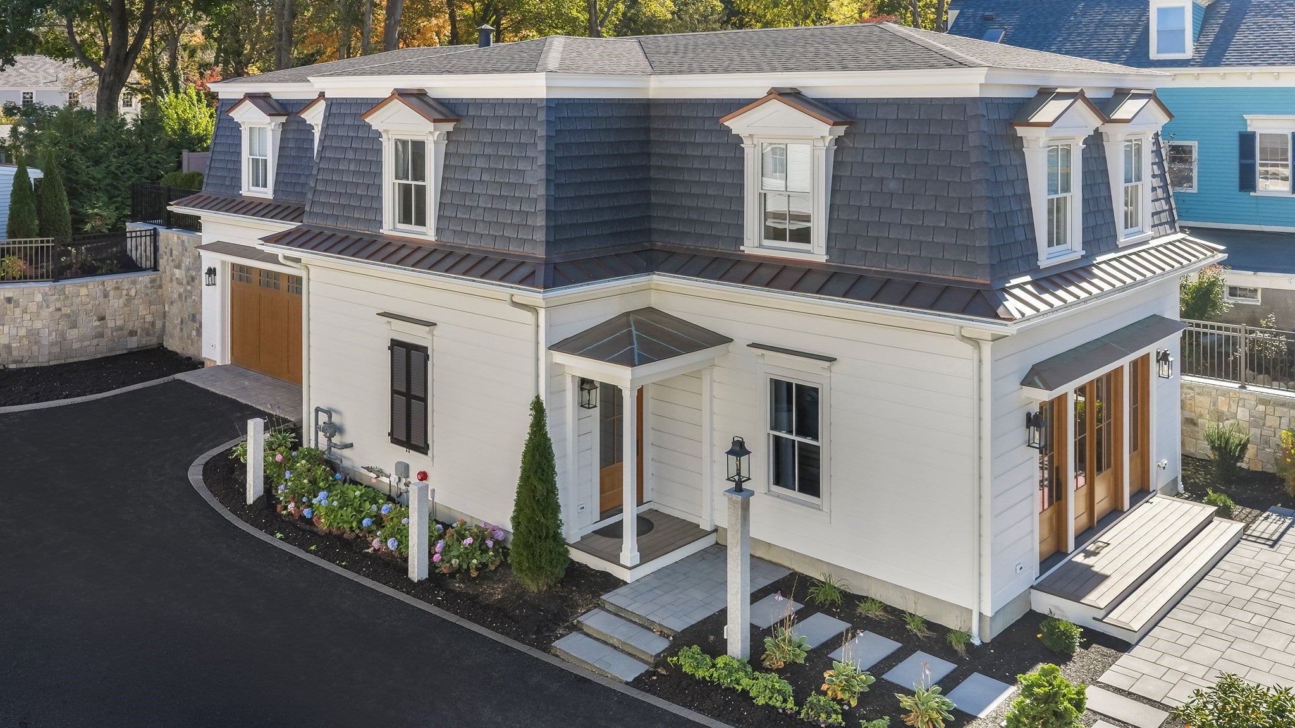
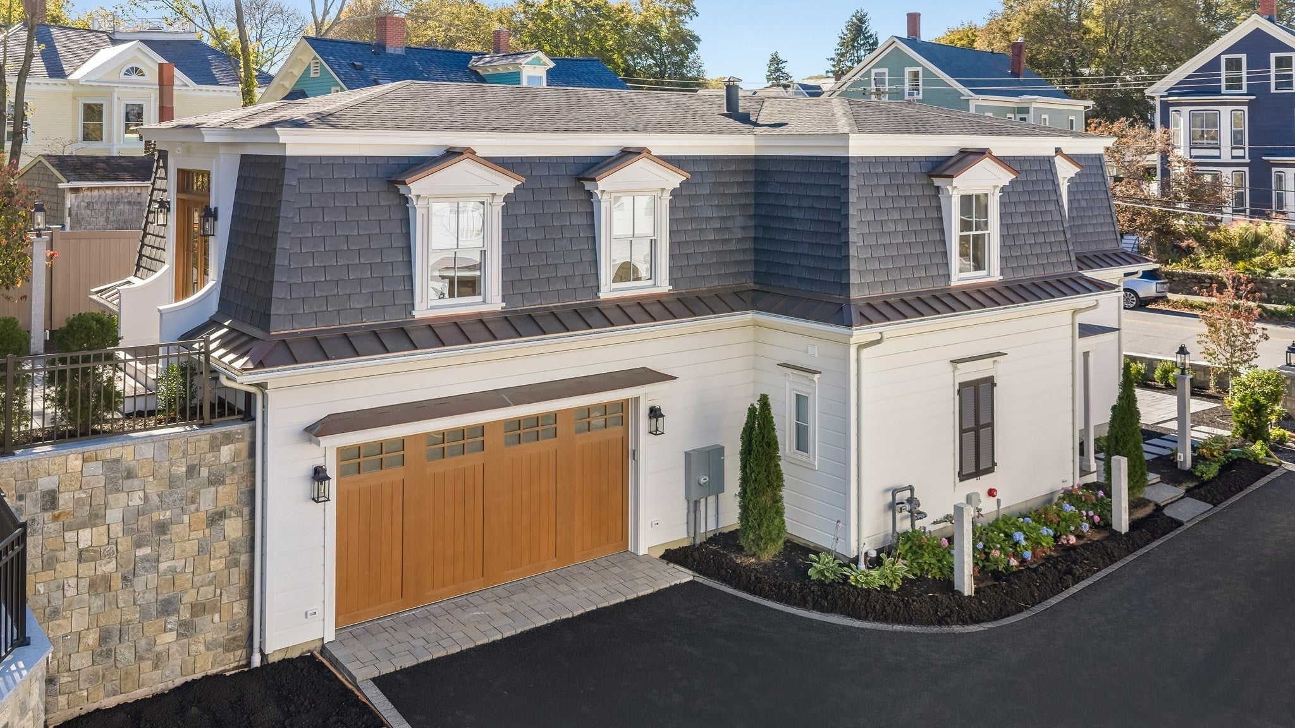
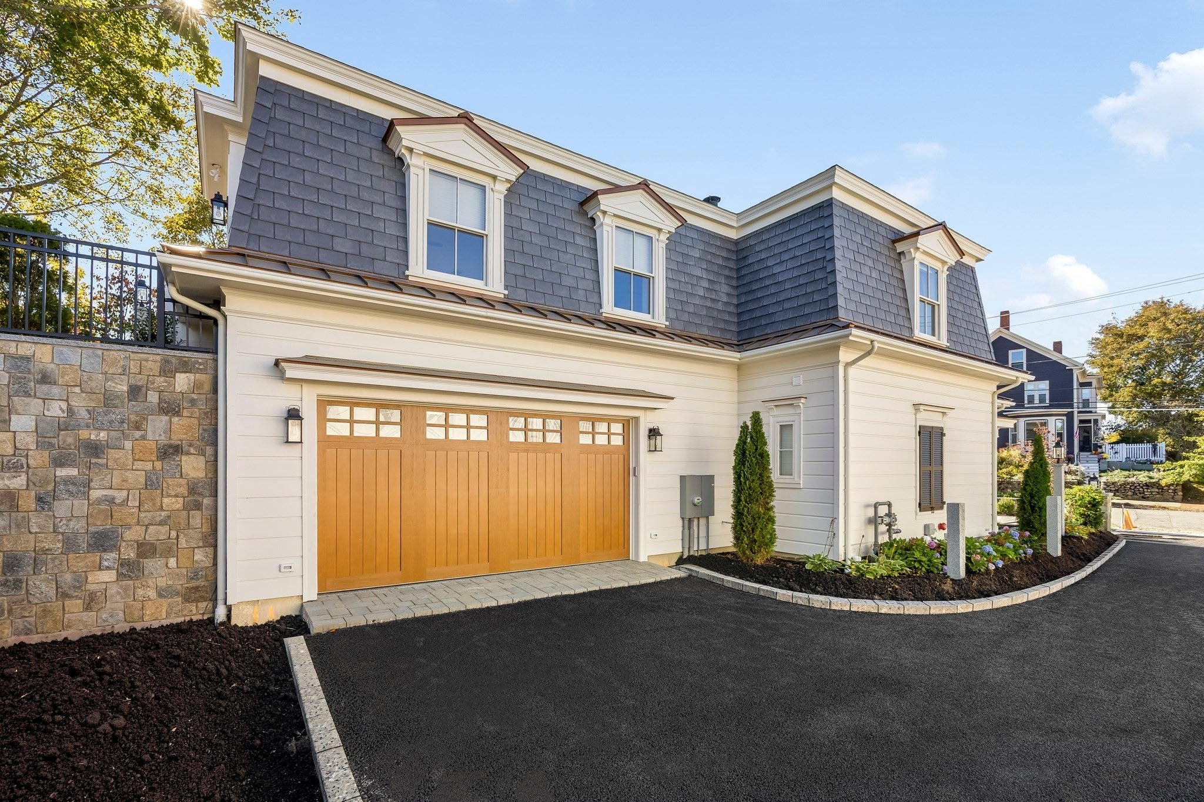
The Carriage House at 107 State Street. Experience the pinnacle of coastal luxury in this exceptional, standalone 2,500-square-foot residence. Designed by an award-winning team, this 3-bedroom, 2.5-bath home perfectly blends high-end design with modern convenience, featuring a private elevator, a heated, two-car side-by-side garage, and two unique outdoor patios with gas grill hookups, one of which includes an outdoor remote controlled fire pit. Located just steps from downtown Newburyport, you will have over 30 restaurants, boutique shops, art galleries, and a riverfront boardwalk right at your doorstep. With the beach just a five-minute drive away, this rare property offers the ultimate "vacation all the time" lifestyle.
Save
Ask
Tour
Hide
Listing Snapshot
Price
$2,995,000
Days On Site
1 Day
Bedrooms
3
Inside Area (SqFt)
2,500 sqft
Total Baths
3
Full Baths
2
Partial Baths
1
Lot Size
N/A
Year Built
2026
MLS Number
73593981
Status
Active
Property Tax
$25,000
HOA/Condo/Coop Fees
$750 monthly
Sq Ft Source
Owner
Friends & Family
Recent Activity
| yesterday | Listing updated with changes from the MLS | |
| yesterday | Listing first seen on site |
General Features
Disclosures
New constructions all plans availableTaxes and condo fee TBD1 year builder warranty
Foundation
Slab
Garage
Yes
Garage Spaces
2
Green Energy Efficient
Thermostat
Home Warranty
Yes
Parking Spaces
4
Property Sub Type
Single Family Residence
Sewer
Public Sewer
SqFt Above
2500
SqFt Total
2500
Style
Carriage House
Water Source
Public
Zoning
res
Interior Features
Appliances
Electric Water HeaterRangeOvenDishwasherDisposalMicrowaveRefrigeratorWasherDryerPlumbed For Ice Maker
Cooling
Central AirZoned
Electric
200+ Amp Service
Fireplace
Yes
Fireplaces
1
Flooring
WoodTile
Heating
CentralForced AirZoned
Interior
PantryWalk-In Closet(s)Open FloorplanRecessed LightingCrown Molding
Laundry Features
Electric Dryer HookupWasher Hookup
Window Features
Insulated Windows
Bathroom 1
Level - First
Bathroom 2
Level - Second
Bathroom 3
Level - Second
Bedroom 2
Level - Second
Bedroom 3
Level - Second
Dining Room
Level - First
Kitchen
Level - Main
Living Room
Level - First
Master Bedroom
Level - Second
Save
Ask
Tour
Hide
Exterior Features
Construction Details
Frame
Lot Features
Level
Roof
ShingleRubber
View
City
Waterfront Features
Ocean Front
Waterview
City
Windows/Doors
Insulated Windows
Community Features
Association Fee
$750.0
Association Fee Frequency
Monthly
Community Features
PoolTennis Court(s)ParkStable(s)Golf
Schools
School District
Unknown
Elementary School
Newburyport
Middle School
Newburyport
High School
Newburyport
Listing courtesy of Robert Bentley of RE/MAX Bentley's

The property listing data and information, or the Images, set forth herein were provided to MLS Property Information Network, Inc. from third party sources, including sellers, lessors, landlords, and public records, and were compiled by MLS Property Information Network, Inc. The property listing data and information, and the Images, are for the personal, non-commercial use of consumers having a good faith interest in purchasing, leasing or renting listed properties of the type displayed to them and may not be used for any purpose other than to identify prospective properties which such consumers may have a good faith interest in purchasing, leasing or renting. MLS Property Information Network, Inc. and its subscribers disclaim any and all representations and warranties as to the accuracy of the property listing data and information, or as to the accuracy of any of the Images, set forth herein.
Last checked 2026-10-24 05:27 AM UTC
Neighborhood & Commute
Source: Walkscore
Disclosure: Community information and market data powered by Constellation Data Labs. Information is deemed reliable but not guaranteed.
Save
Ask
Tour
Hide