Save
Ask
Tour
Hide
Share
$699,900
1 Day On Site

7 Phyllis Drive
Billerica, MA 01821

For Sale|Single Family Residence|Active
3
Beds
2
Total Baths
2
Full Baths
1,451
SqFt
$482
/SqFt
1962
Built
County:
Middlesex
Call Now: 617-299-0289
Is this the listing for you? We can help make it yours.
617-299-0289
Upcoming Open Houses
Sat, Oct 24, 11:00 AM - 12:30 PM
Sun, Oct 25, 12:30 PM - 2:00 PM
7 Phyllis Drive7 Phyllis Drive7 Phyllis Drive7 Phyllis Drive
Save
Ask
Tour
Hide
Share

Mortgage Calculator

Monthly Payment (Est.)

Enter an interest rate to see your estimated monthly payment.
Calculator powered by Showcase IDX, a Constellation1 Company. Copyright ©2026 Information is deemed reliable but not guaranteed.

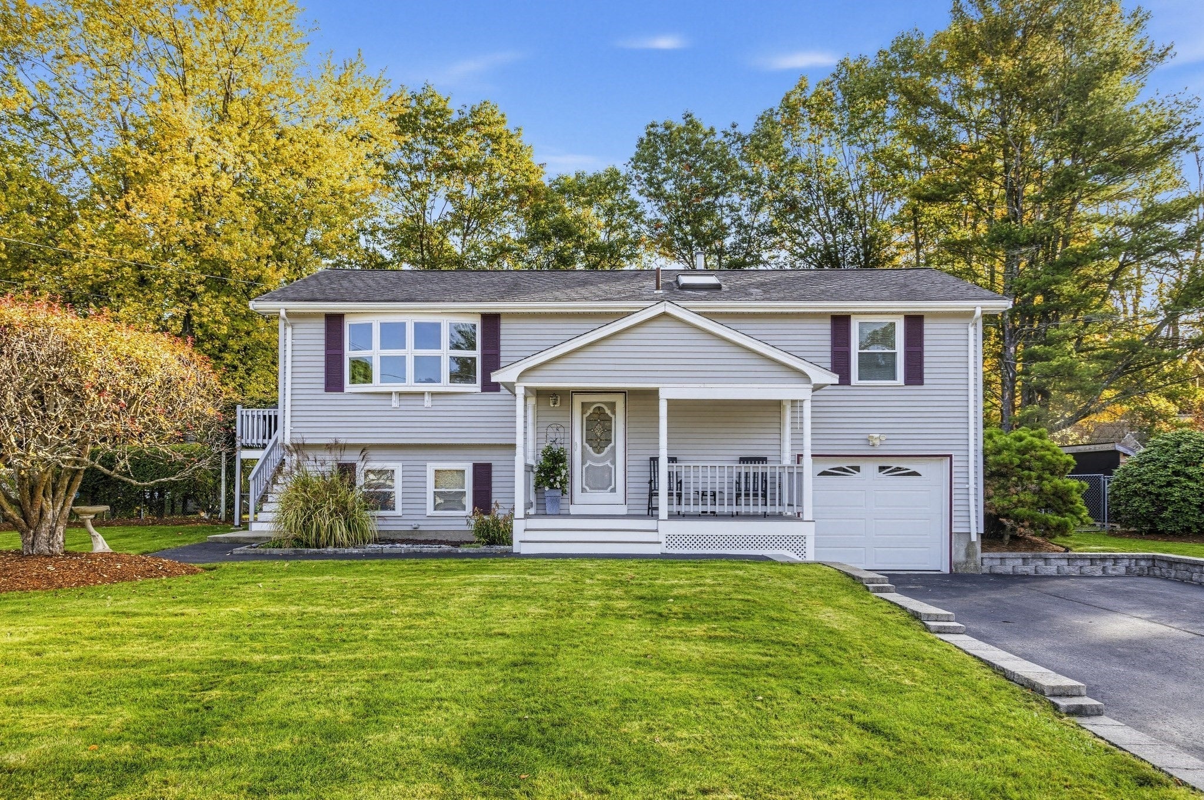
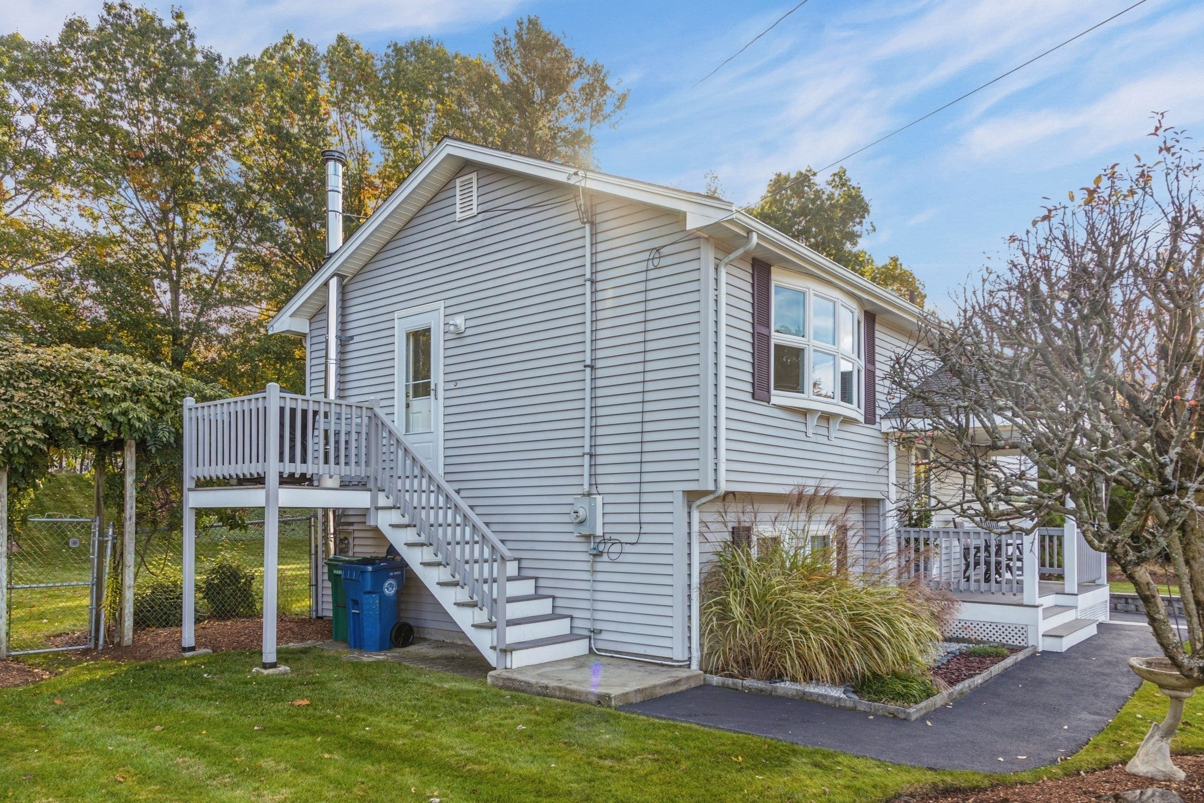
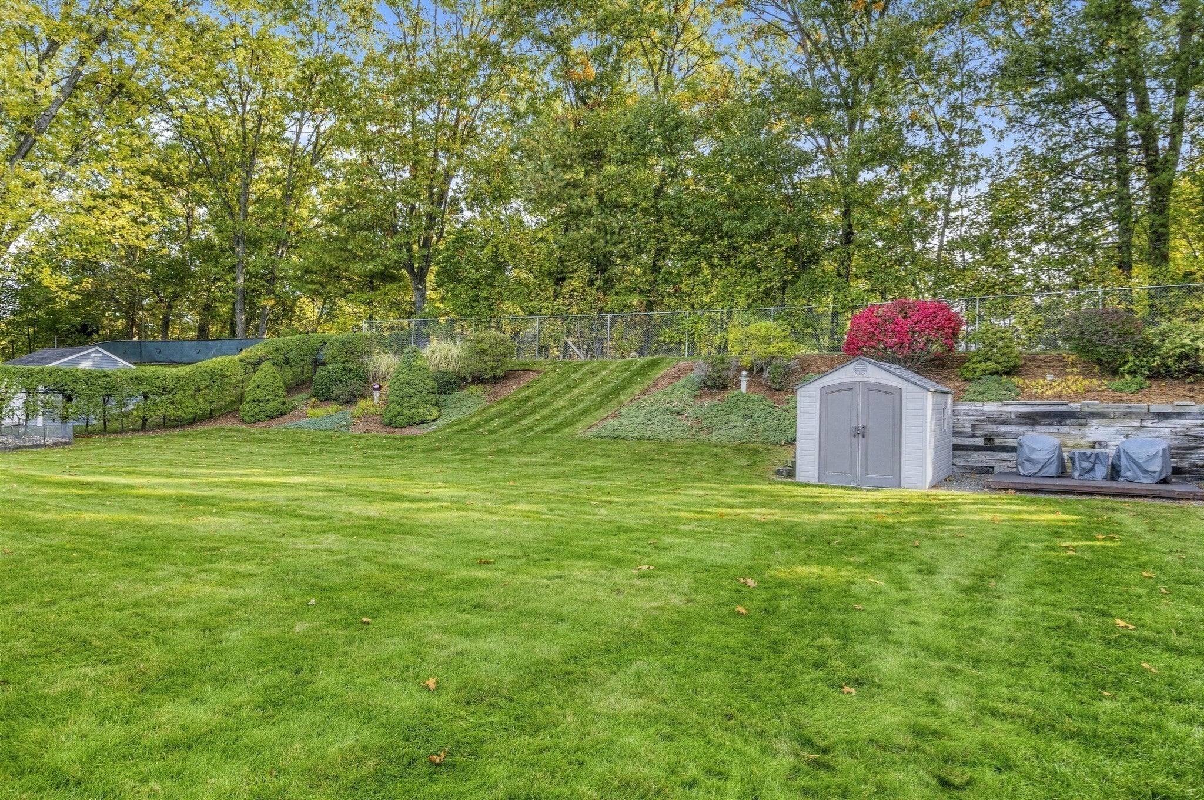
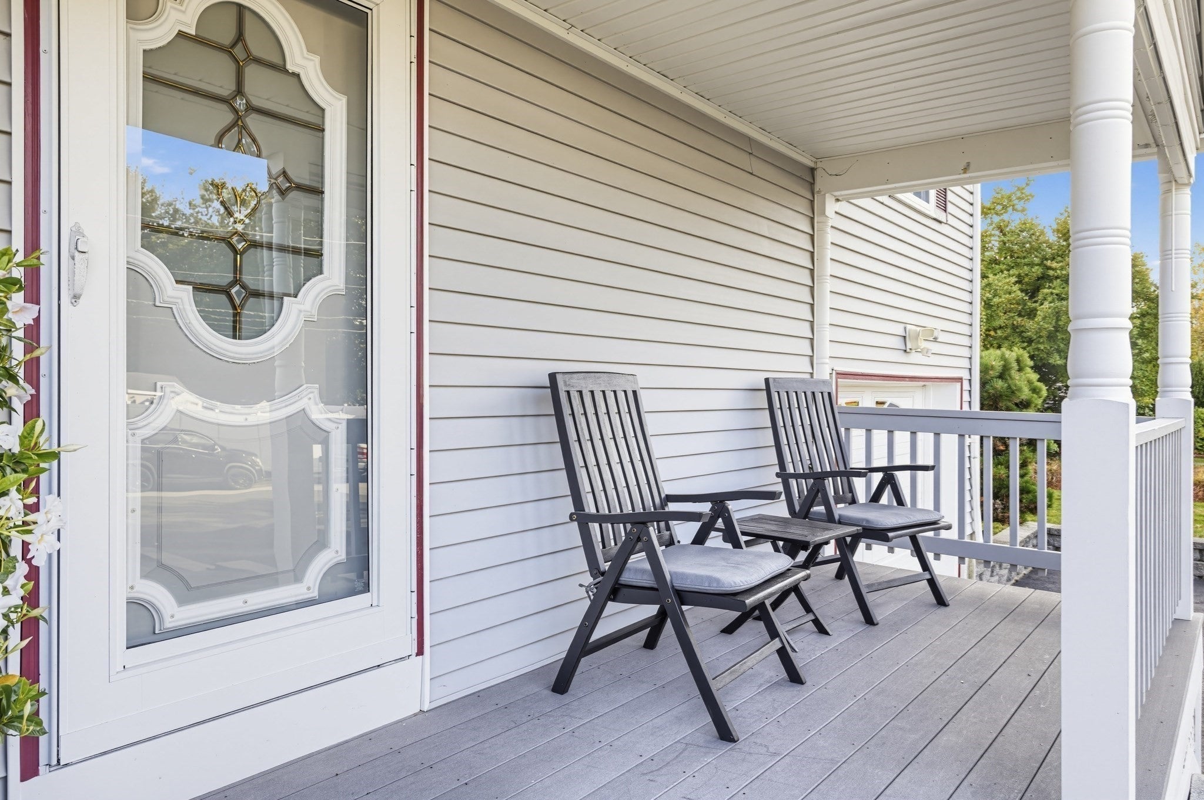
Beautifully maintained inside and out, this inviting split-entry home is nestled in a wonderful neighborhood and situated on a meticulously landscaped .34-acre lot! Offering exceptional curb appeal and pride of ownership throughout, this 3-bedroom, 2-full-bath home features a freshly painted interior, hardwood flooring, an attractive updated kitchen with granite countertops, stylish backsplash and newer stainless steel appliances. The spacious finished lower-level family room offers additional living space with tile flooring and a cozy wood stove. Additional highlights include central A/C, a one-car garage, irrigation system with secondary water meter and a newer hot water tank. Relax on the charming farmer's porch with composite decking or enjoy the beautiful, spacious fenced-in backyard featuring lush lawns, mature landscaping and a storage shed. A wonderful opportunity to own a lovingly cared-for home in a desirable neighborhood! Showings begin at the open house Saturday 10/24 from 11:00-12:30.

Save
Ask
Tour
Hide
Share
Listing Snapshot
Price 
$699,900
Days On Site 
1 Day
Bedrooms 
3
Inside Area (SqFt) 
1,451 sqft
Total Baths 
2
Full Baths 
2
Partial Baths 
N/A
Lot Size 
0.34 Acres
Year Built 
1962
MLS Number 
73593977
Status 
Active
Property Tax 
$6,554
HOA/Condo/Coop Fees 
N/A
Sq Ft Source 
Owner
Friends & Family
Recent Activity
22 hours agoListing updated with changes from the MLS
yesterdayListing first seen on site
General Features
Acres 
0.34
Attached Garage 
Yes
Disclosures 
Wall mount TV in family room to convey.
Foundation 
Concrete Perimeter
Garage 
Yes
Garage Spaces 
1
Green Energy Efficient 
Thermostat
Parking 
AttachedOff StreetPavedGarage
Parking Spaces 
4
Property Sub Type 
Single Family Residence
Sewer 
Public Sewer
SqFt Above 
924
SqFt Below 
527
SqFt Total 
1451
Style 
Split Entry
Water Source 
Public
Zoning 
1
Interior Features
Appliances 
Gas Water HeaterWater HeaterRangeDishwasherMicrowaveRefrigeratorWasherDryerPlumbed For Ice Maker
Basement 
FullFinished
Cooling 
Central AirZoned
Electric 
Circuit Breakers
Flooring 
TileHardwood
Heating 
Natural GasForced AirWood StoveZoned
Interior 
Master Downstairs
Laundry Features 
Washer HookupIn Basement
Bathroom 1 
Level - First
Bathroom 2 
Level - Basement
Bedroom 2 
Dimensions - 11x11Level - FirstArea - 121
Bedroom 3 
Dimensions - 10x10Level - FirstArea - 100
Family Room 
Dimensions - 23x20Level - BasementArea - 460
Kitchen 
Dimensions - 15x10Level - FirstArea - 150
Living Room 
Dimensions - 15x12Level - FirstArea - 180
Master Bedroom 
Dimensions - 14x11Level - FirstArea - 154
Save
Ask
Tour
Hide
Share
Exterior Features
Construction Details 
Frame
Exterior 
Rain GuttersStorage
Fencing 
Fenced
Lot Features 
Level
Other Structures 
Storage
Patio And Porch 
Porch
Roof 
Shingle
Schools
School District
Unknown
Elementary School
Dutile
Middle School
Marshall
High School
Bmhs
Listing courtesy of Paul Dunton of RE/MAX Triumph Realty


The property listing data and information, or the Images, set forth herein were provided to MLS Property Information Network, Inc. from third party sources, including sellers, lessors, landlords, and public records, and were compiled by MLS Property Information Network, Inc. The property listing data and information, and the Images, are for the personal, non-commercial use of consumers having a good faith interest in purchasing, leasing or renting listed properties of the type displayed to them and may not be used for any purpose other than to identify prospective properties which such consumers may have a good faith interest in purchasing, leasing or renting. MLS Property Information Network, Inc. and its subscribers disclaim any and all representations and warranties as to the accuracy of the property listing data and information, or as to the accuracy of any of the Images, set forth herein.

Last checked 2026-10-24 05:27 AM UTC

Neighborhood & Commute
Source: Walkscore
Disclosure: Community information and market data powered by Constellation Data Labs. Information is deemed reliable but not guaranteed.
Save
Ask
Tour
Hide
Share