Save
Ask
Tour
Hide
Share
$1,789,000
New Listing

26 Reed St
Arlington, MA 02474

For Sale|Single Family Residence|Active
4
Beds
4
Total Baths
3
Full Baths
1
Partial Bath
3,318
SqFt
$539
/SqFt
1955
Built
Subdivision:
Arlington Heights
County:
Middlesex
Call Now: 617-299-0289
Is this the listing for you? We can help make it yours.
617-299-0289
Upcoming Open Houses
Fri, Oct 23, 5:30 PM - 7:00 PM
26 Reed St26 Reed St26 Reed St26 Reed St
Save
Ask
Tour
Hide
Share

Mortgage Calculator

Monthly Payment (Est.)

Enter an interest rate to see your estimated monthly payment.
Calculator powered by Showcase IDX, a Constellation1 Company. Copyright ©2026 Information is deemed reliable but not guaranteed.

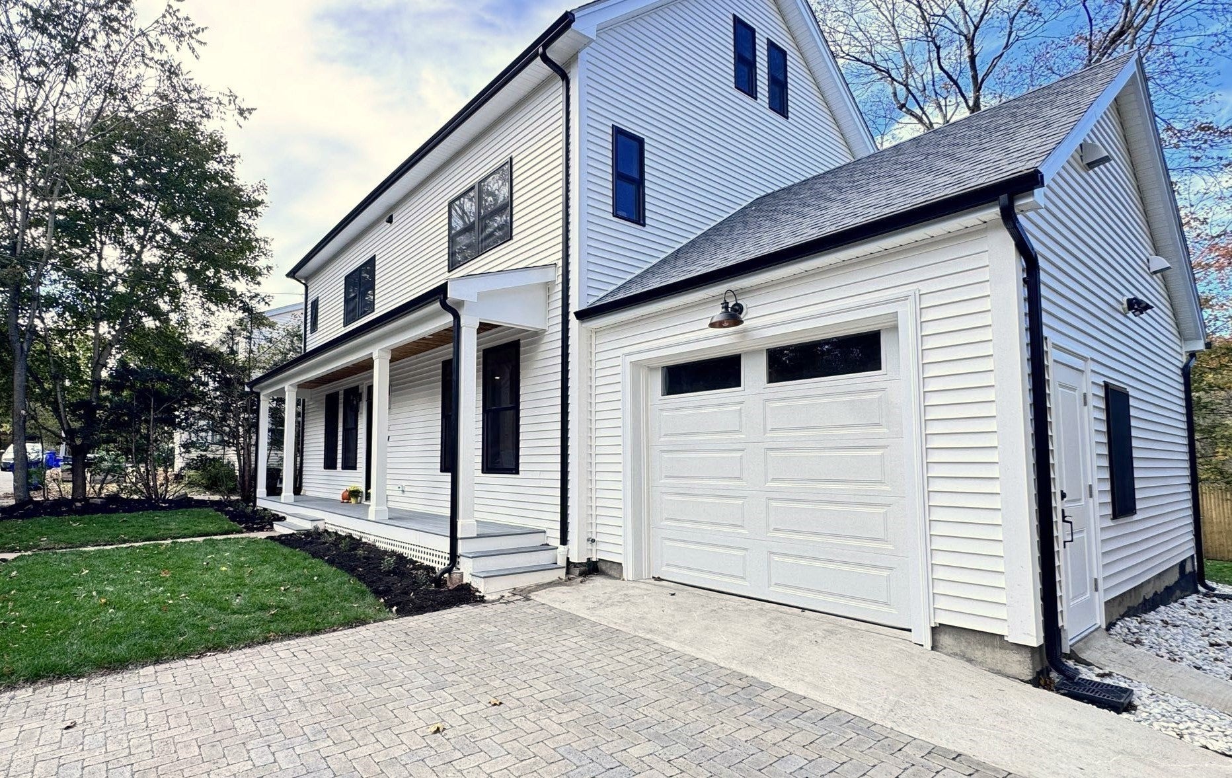
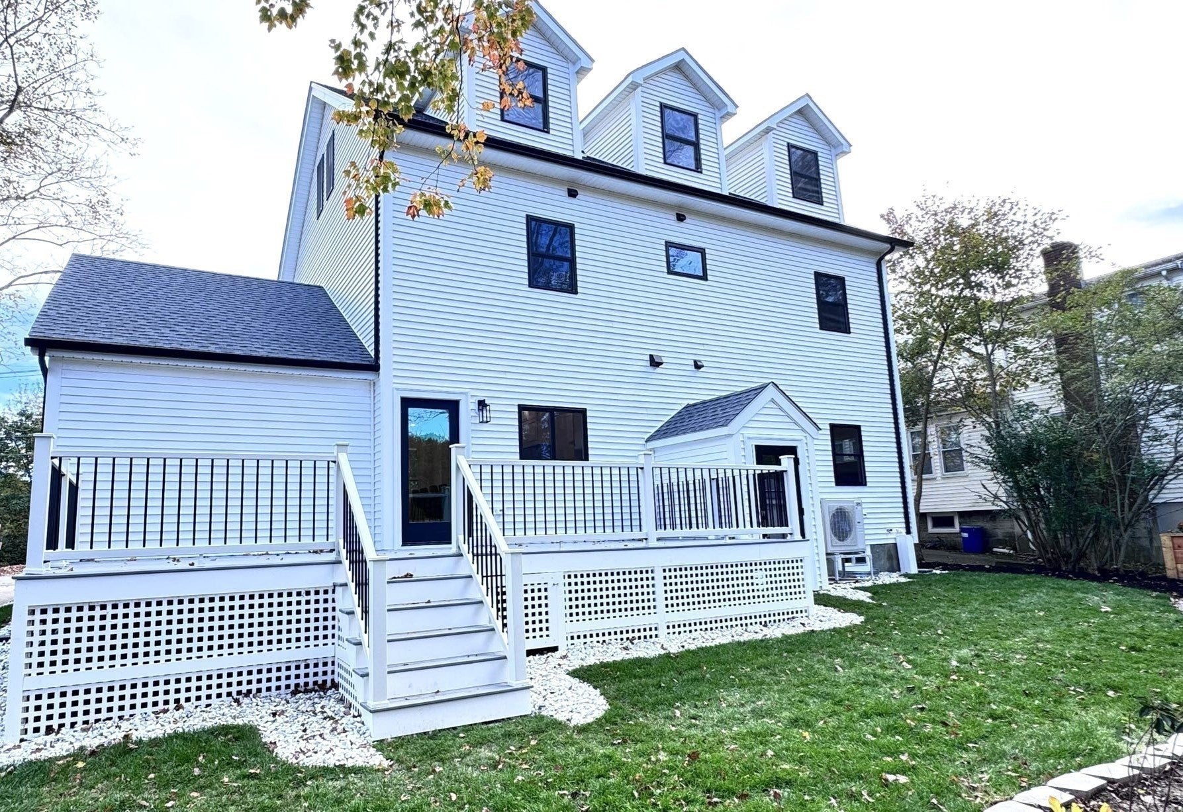
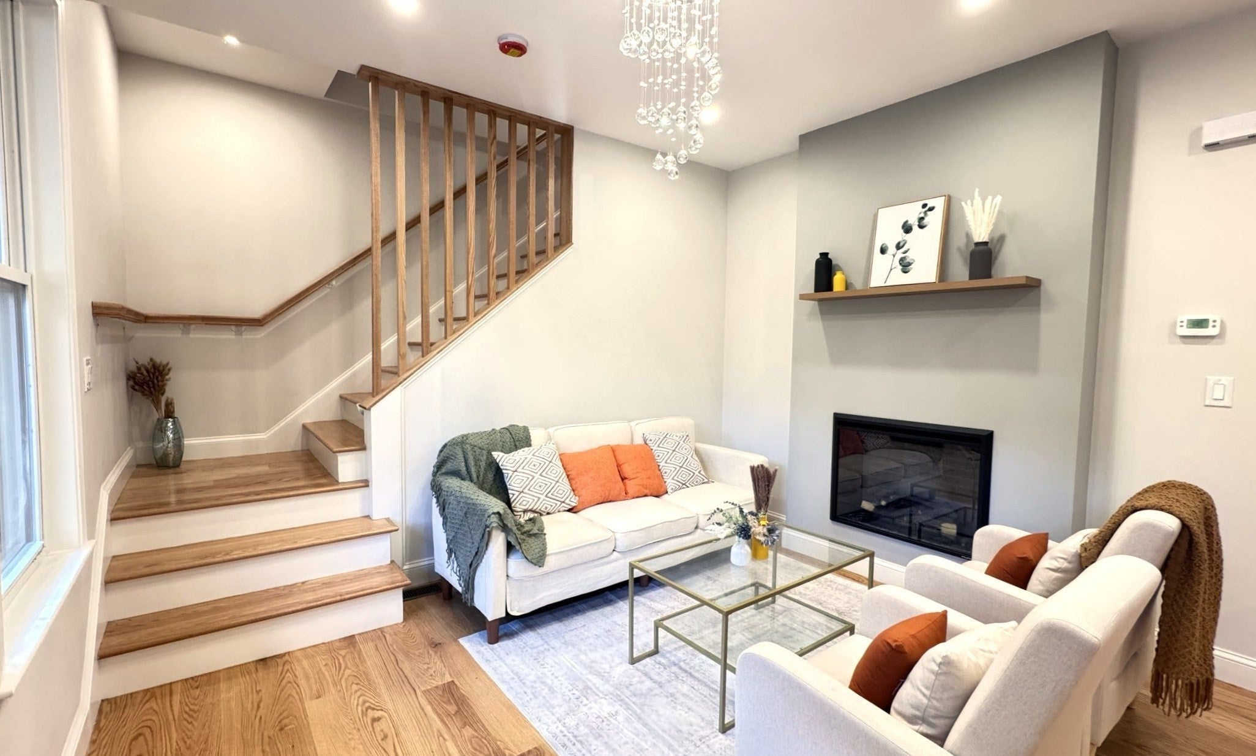
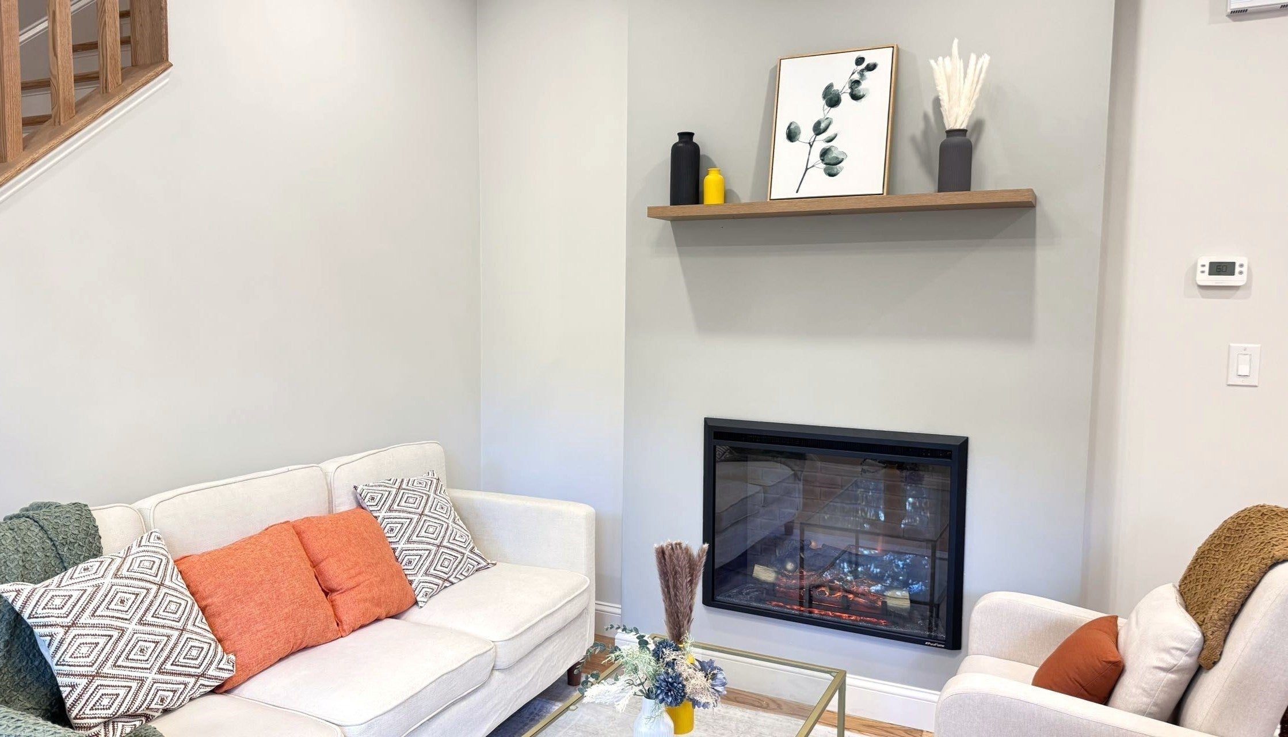
Welcome to 26 Reed Street, a single-family home fully renovated and expanded in 2026, with 4 bedrooms, 3.5 baths, and about 3,318 square feet. Out every rear window is Whipple Hill conservation land, and in every season that view sits in the frames like a picture you do not have to hang. The everyday pleasures are just as close. McClennan Park is right across the street for a morning or evening walk. Pick your own raspberries at Wright-Locke Farm or go just over the hill to the beach and park at the Arlington Reservoir. Walk in and look up. The first floor has high ceilings, and daylight runs the length of the house, from the fireplace seating through an elegant dining room to a modern kitchen with an island, stone counters, and stainless appliances. A bedroom and a full bath are on this floor too, so guests can live on one level. Upstairs, the primary suite has a freestanding tub looking out on the conservation land, a glass door shower, a double vanity, and a walk-in closet. Two more bedrooms and another full bath complete the second floor. On the third floor are a half bath, a generous-sized room, and a quiet office. Step down to the finished basement and get ready for the game show and drink. Outside, a wide deck overlooks a fenced yard and the conservation woods, an easy place to host a barbecue. The attached one-car garage is EV-charger ready, and the driveway holds two cars side by side. Ample storage is built throughout the house. Come stand at the back windows. The photos get close. The ceiling height and that view are why you should see it in person.

Save
Ask
Tour
Hide
Share
Listing Snapshot
Price 
$1,789,000
Days On Site 
0 Days
Bedrooms 
4
Inside Area (SqFt) 
3,318 sqft
Total Baths 
4
Full Baths 
3
Partial Baths 
1
Lot Size 
0.15 Acres
Year Built 
1955
MLS Number 
73593770
Status 
Active
Property Tax 
$8,254
HOA/Condo/Coop Fees 
N/A
Sq Ft Source 
N/A
Friends & Family
Recent Activity
20 hours agoListing updated with changes from the MLS
24 hours agoListing first seen on site
General Features
Acres 
0.15
Attached Garage 
Yes
Disclosures 
15' wide municipal culvert easement under the left side yard w/discharge at the rear into Lexington conservation land.Back yard is next to the Whipper Hill conservation area.
Foundation 
Concrete Perimeter
Garage 
Yes
Garage Spaces 
1
Green Energy Efficient 
Thermostat
Levels 
Multi/Split
Parking 
PavedAttachedGarage Door OpenerOff StreetGarage
Parking Spaces 
3
Property Sub Type 
Single Family Residence
Sewer 
Public Sewer
SqFt Above 
2585
SqFt Below 
733
SqFt Total 
3318
Water Source 
Public
Zoning 
R1
Interior Features
Appliances 
Electric Water HeaterWater HeaterRangeDishwasherDisposalMicrowaveRefrigeratorRange Hood
Basement 
FullFinishedWalk-Out AccessInterior EntrySump Pump
Cooling 
Central AirHeat PumpDualZoned
Flooring 
VinylHardwood
Heating 
Heat PumpCentralElectricZoned
Interior 
Recessed LightingPantryWalk-In Closet(s)Open Floorplan
Laundry Features 
Electric Dryer HookupWasher Hookup
Window Features 
Insulated Windows
Bathroom 1 
Level - First
Bathroom 2 
Level - Second
Bathroom 3 
Level - Second
Bedroom 2 
Level - Second
Bedroom 3 
Level - Second
Bedroom 4 
Level - First
Dining Room 
Level - First
Family Room 
Level - Third
Kitchen 
Level - Main
Living Room 
Level - First
Master Bedroom 
Level - Second
Office 
Level - Third
Save
Ask
Tour
Hide
Share
Exterior Features
Construction Details 
Frame
Exterior 
Storage
Fencing 
Fenced
Other Structures 
Storage
Patio And Porch 
PorchDeck
Roof 
Shingle
Windows/Doors 
Insulated Windows
Community Features
Community Features 
Park
MLS Area 
Arlington Heights
Financing Terms Available 
Contract
Roads 
Paved
Schools
School District
Unknown
Elementary School
Peirce School
Middle School
Ottoson Middle School
High School
Arlington High School
Listing courtesy of Boston Homes Global Group of Compass


The property listing data and information, or the Images, set forth herein were provided to MLS Property Information Network, Inc. from third party sources, including sellers, lessors, landlords, and public records, and were compiled by MLS Property Information Network, Inc. The property listing data and information, and the Images, are for the personal, non-commercial use of consumers having a good faith interest in purchasing, leasing or renting listed properties of the type displayed to them and may not be used for any purpose other than to identify prospective properties which such consumers may have a good faith interest in purchasing, leasing or renting. MLS Property Information Network, Inc. and its subscribers disclaim any and all representations and warranties as to the accuracy of the property listing data and information, or as to the accuracy of any of the Images, set forth herein.

Last checked 2026-10-22 11:39 PM UTC

Neighborhood & Commute
Source: Walkscore
Disclosure: Community information and market data powered by Constellation Data Labs. Information is deemed reliable but not guaranteed.
Save
Ask
Tour
Hide
Share