


20 Russell Ter 3Arlington, MA 02474

Mortgage Calculator
Monthly Payment (Est.)
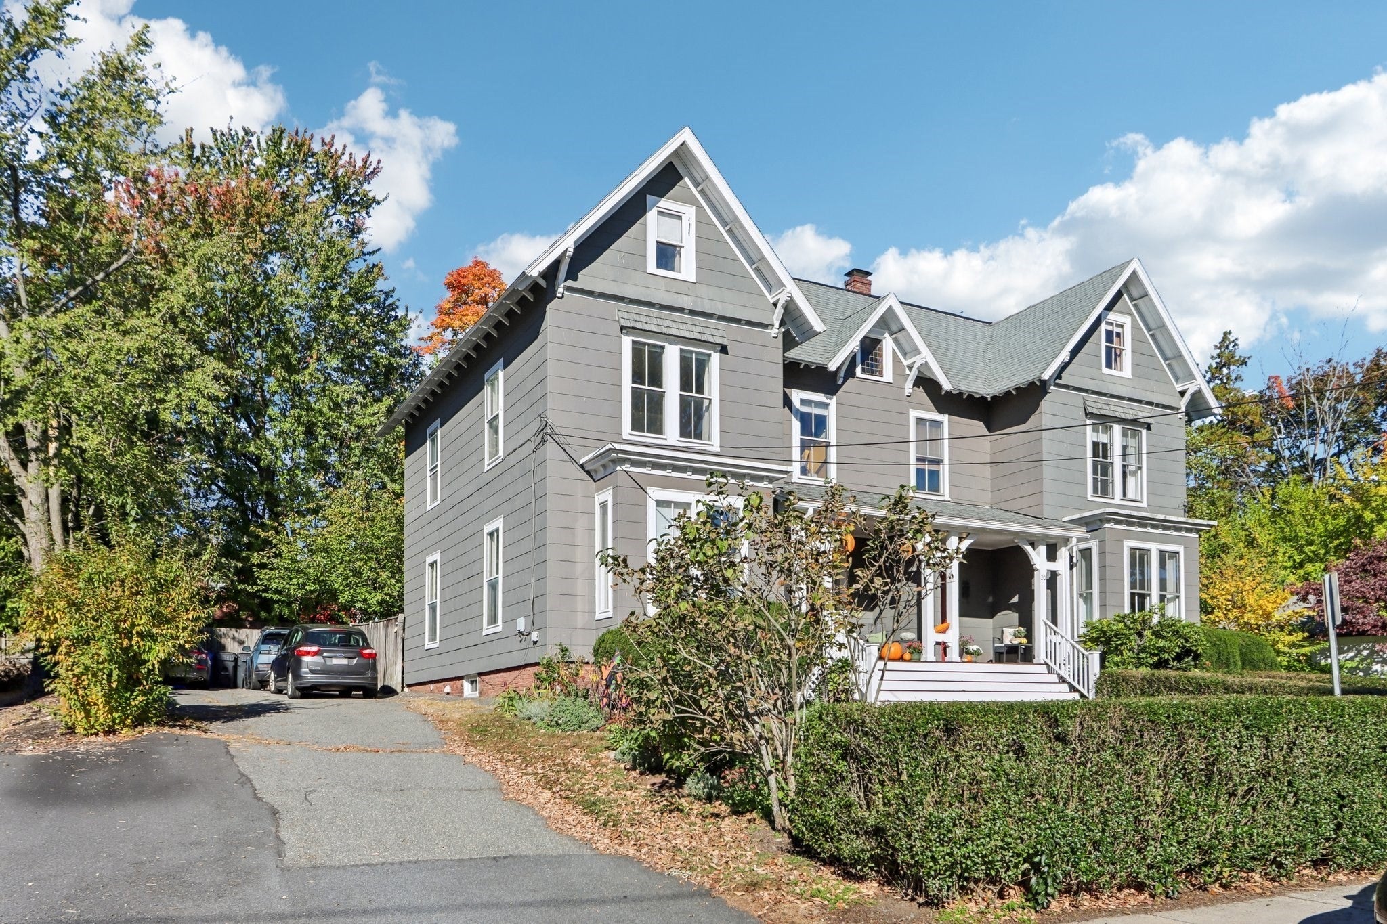
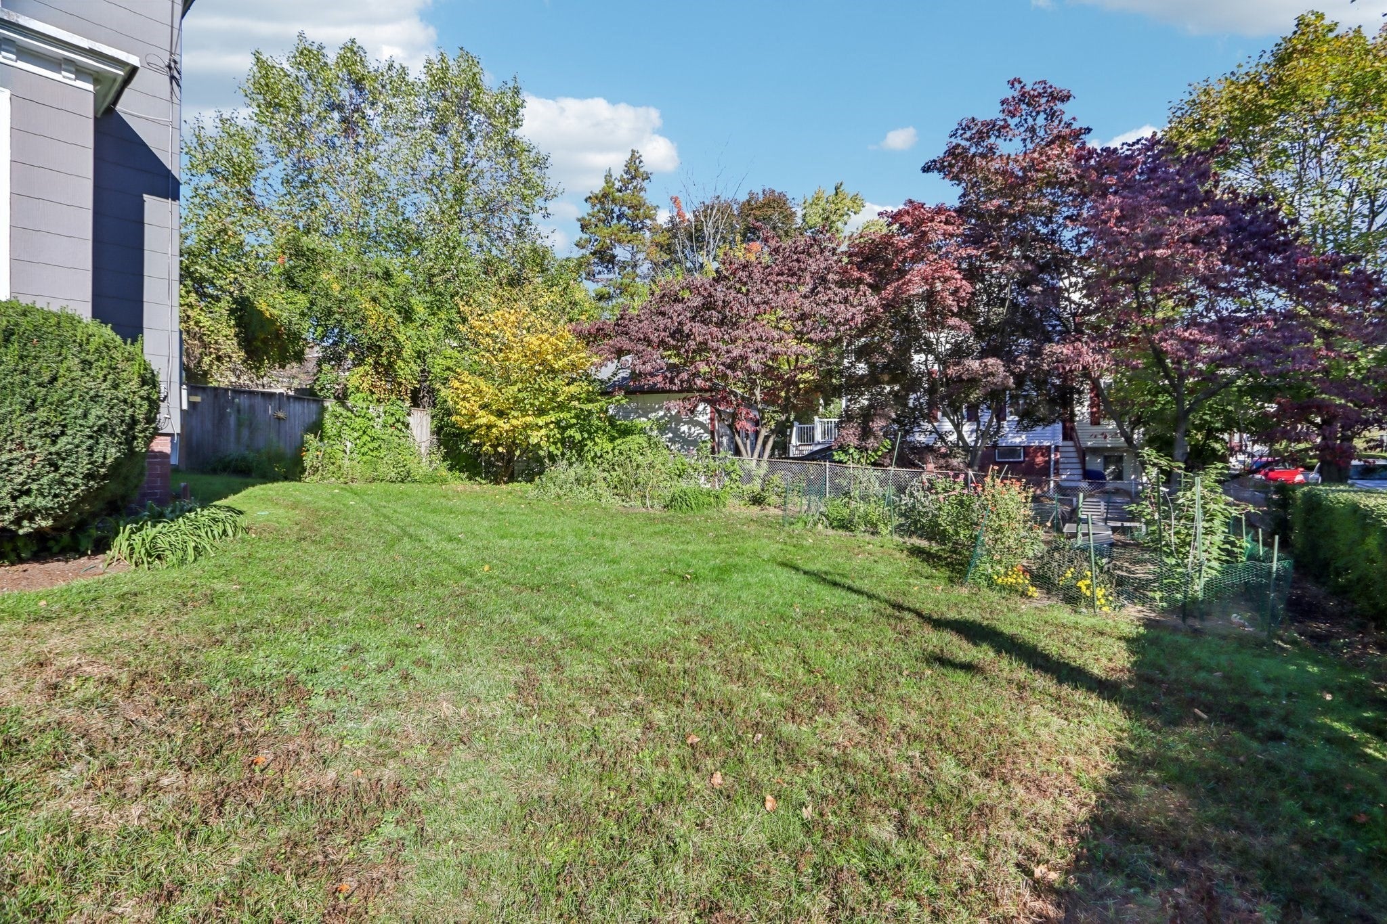
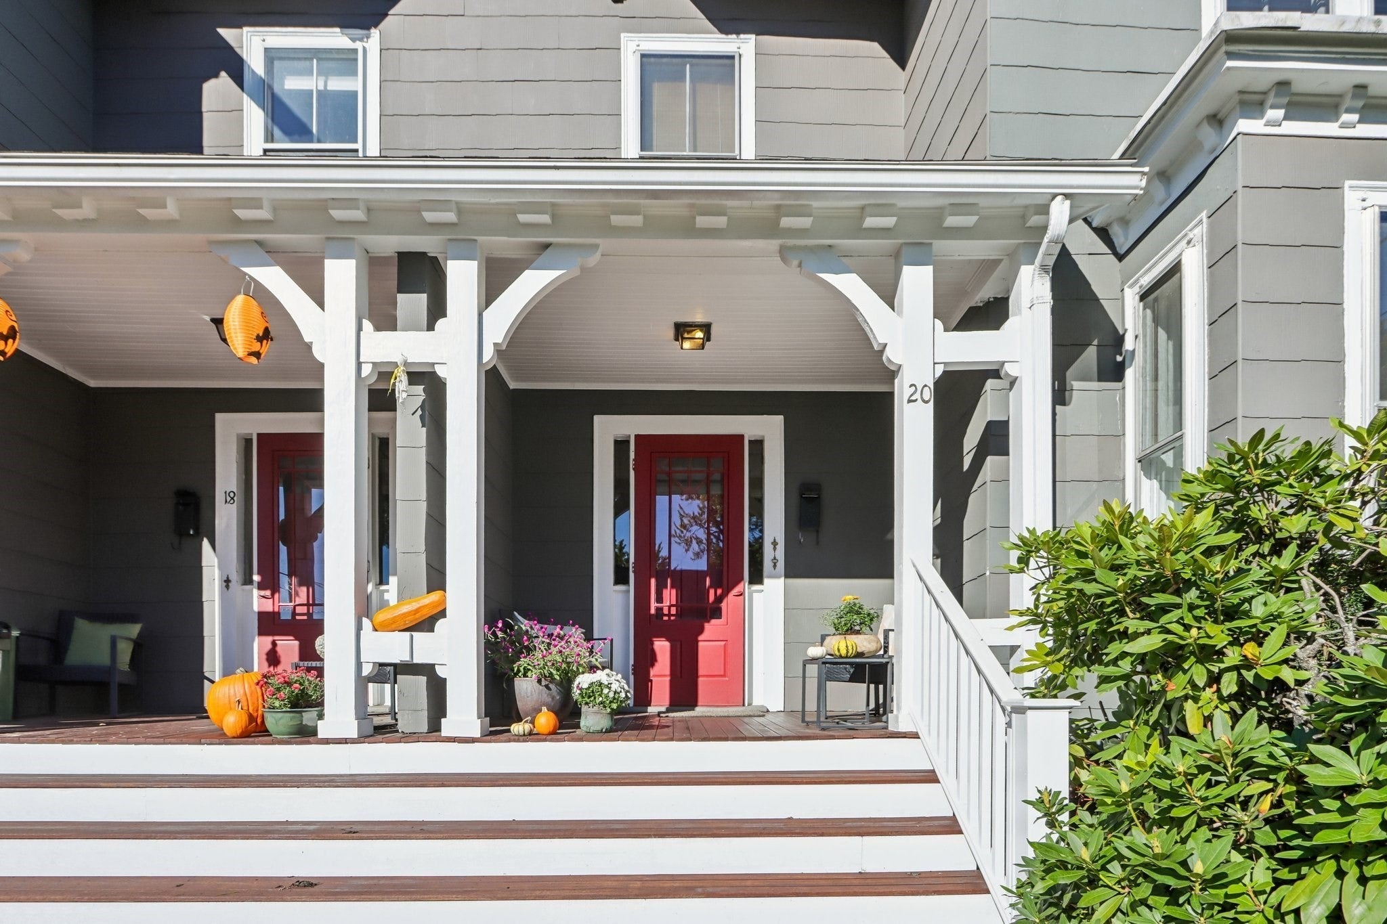
Enter an interest rate to see your estimated monthly payment.Unlock the Potential in Arlington! Welcome to a fantastic opportunity to build equity and make a space your own! Tucked within an attractive, well-maintained three-family home, this three-bedroom, one-bathroom condominium is ready for its next chapter. Ideal for an owner-occupant looking to customize their home or an investor seeking their next project, this property offers plenty of potential for those with vision.The interior is in need of cosmetic updates, providing a blank canvas to refresh the finishes, fixtures, and overall design to suit your personal style and budget. Existing hardwood floors add character, while three generously versatile bedrooms offer flexibility for sleeping accommodations, a home office, or guest space. In-unit laundry adds everyday convenience, and the functional layout provides a great foundation for your renovation plans.Enjoy an Arlington location with convenient access to public transportation, including bus and train connections, as well as nearby shopping, recreation, and everyday amenities.Bring your ideas and unlock the possibilities! This is an excellent opportunity to create value in a desirable setting. The condominium will be delivered vacant and sold AS-IS. Estate sale; a license to sell will be required. Please allow approximately 45–60 days for closing. Easy to show, with lockbox access available.Schedule your private showing today and imagine the possibilities!
| yesterday | Listing updated with changes from the MLS | |
| 2 days ago | Listing first seen on site |

The property listing data and information, or the Images, set forth herein were provided to MLS Property Information Network, Inc. from third party sources, including sellers, lessors, landlords, and public records, and were compiled by MLS Property Information Network, Inc. The property listing data and information, and the Images, are for the personal, non-commercial use of consumers having a good faith interest in purchasing, leasing or renting listed properties of the type displayed to them and may not be used for any purpose other than to identify prospective properties which such consumers may have a good faith interest in purchasing, leasing or renting. MLS Property Information Network, Inc. and its subscribers disclaim any and all representations and warranties as to the accuracy of the property listing data and information, or as to the accuracy of any of the Images, set forth herein.
Last checked 2026-10-22 11:39 PM UTC