Save
Ask
Tour
Hide
Share
$1,999,000
2 Days On Site

6 Prentiss Lane
Belmont, MA 02478

For Sale|Single Family Residence|Active
4
Beds
4
Total Baths
3
Full Baths
1
Partial Bath
3,093
SqFt
$646
/SqFt
1932
Built
Subdivision:
Belmont Hill
County:
Middlesex
Call Now: 617-299-0289
Is this the listing for you? We can help make it yours.
617-299-0289
Upcoming Open Houses
Sat, Oct 24, 1:00 PM - 2:30 PM
Sun, Oct 25, 1:00 PM - 2:30 PM
6 Prentiss Lane6 Prentiss Lane6 Prentiss Lane6 Prentiss Lane
Save
Ask
Tour
Hide
Share

Mortgage Calculator

Monthly Payment (Est.)

Enter an interest rate to see your estimated monthly payment.
Calculator powered by Showcase IDX, a Constellation1 Company. Copyright ©2026 Information is deemed reliable but not guaranteed.

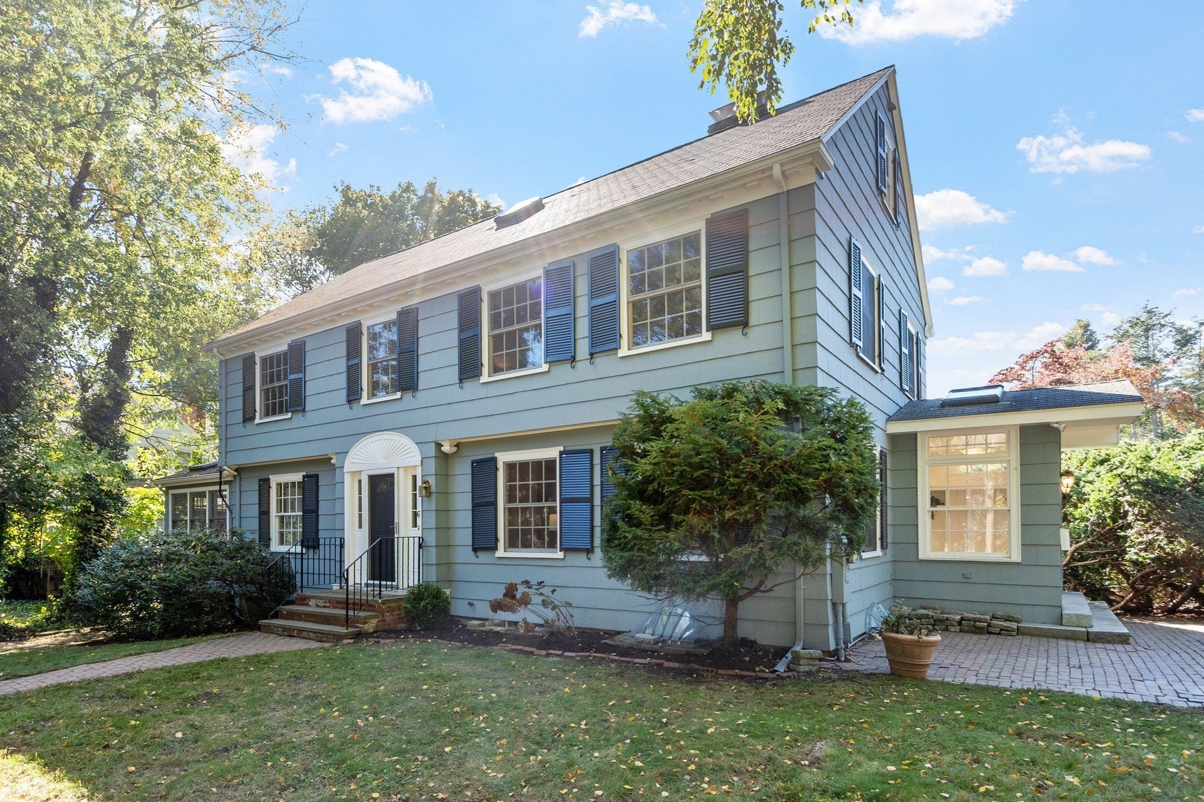
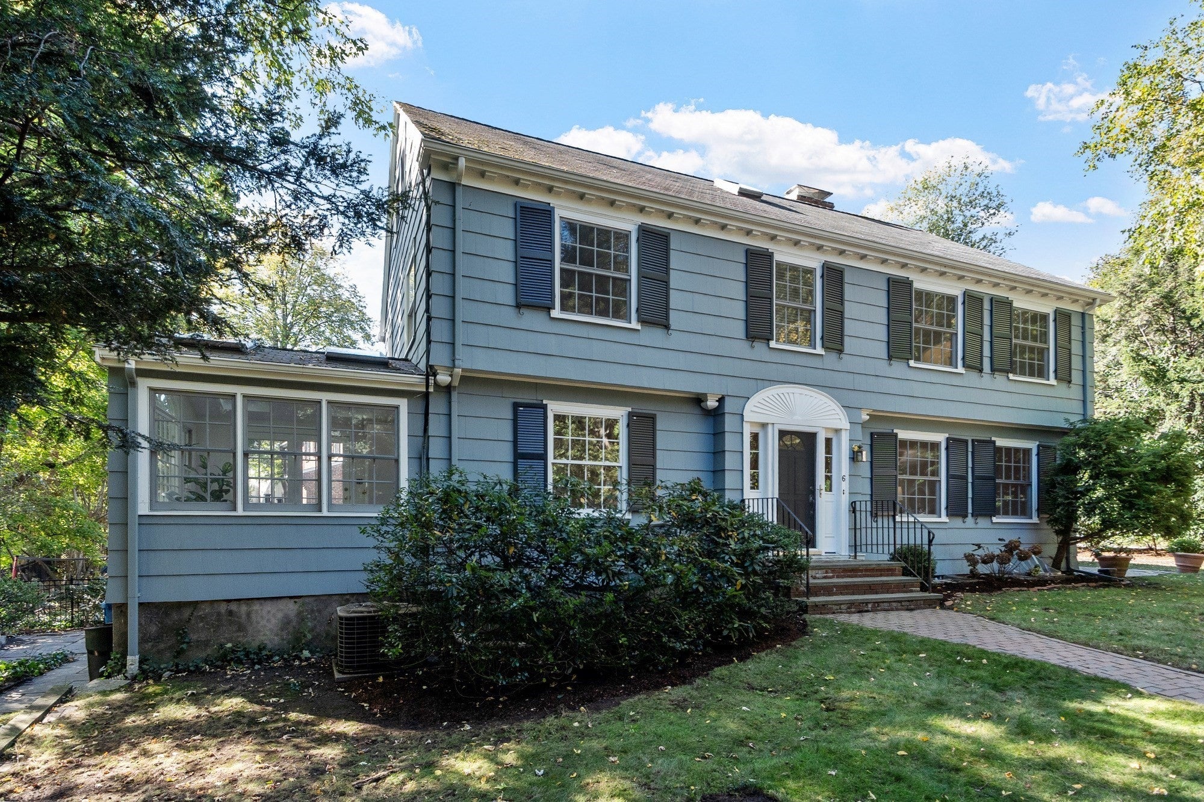
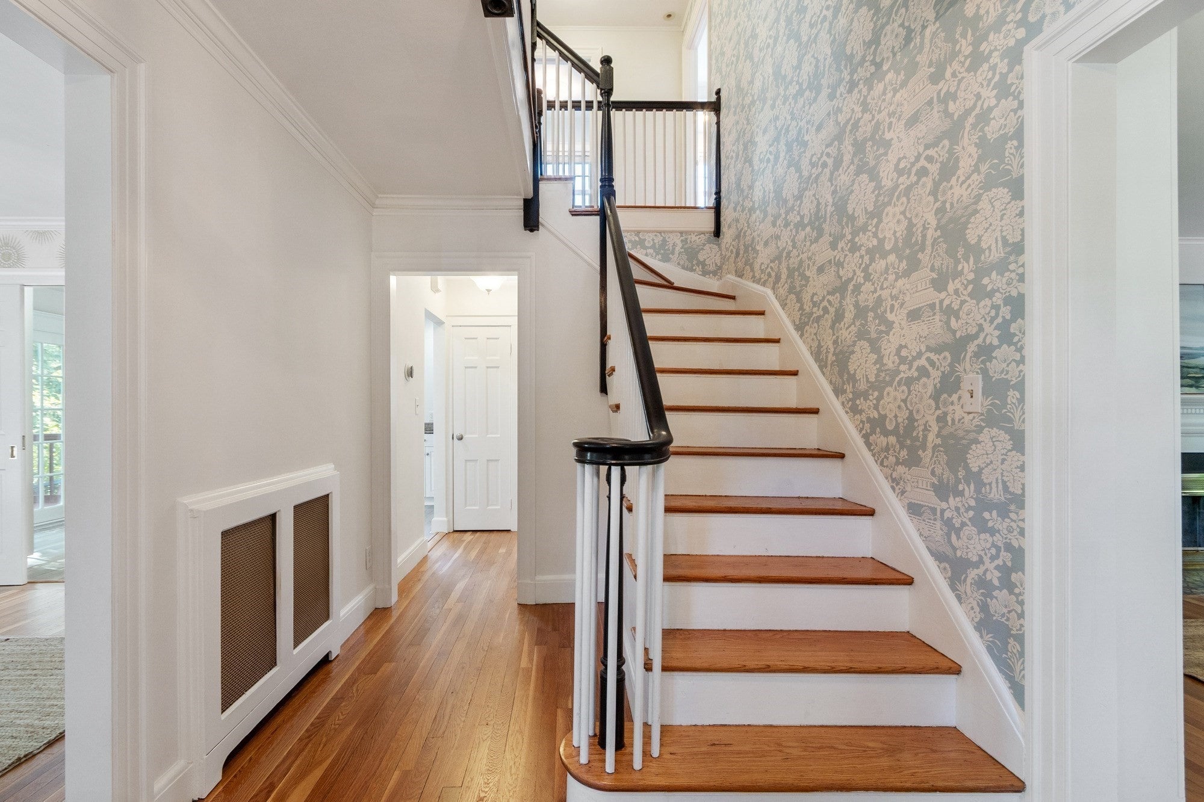
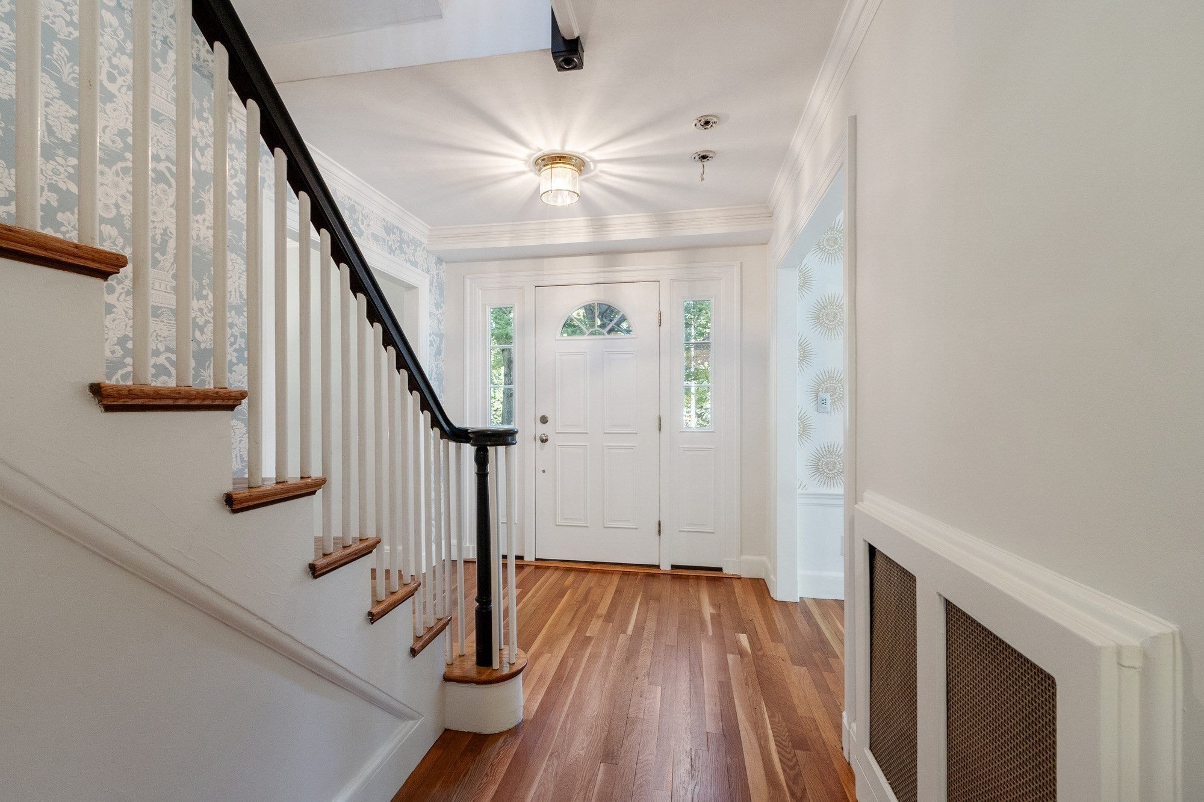
Spacious Belmont Hill classic colonial on a quarter-acre corner lot. Three floors of living area offer large and well-proportioned rooms with many windows and skylights, newly refinished hardwood floors, and built-in shelving and cabinets throughout.  Side entrance mudroom with generous storage welcomes you into a casual family room and gracious kitchen with linen white cabinetry, lots of glass, a breakfast island and pantry closets.  Gorgeous sunroom, large living room with working fireplace and a formal dining room complete the first floor. The layout offers flexible spaces for entertaining. The second level features a primary suite with a centerpiece window, multiple closets, and a luxurious bathroom. An adjacent, sunlit nook room is perfect for a small office space or reading corner. Two large bedrooms and another full bath encircle the stairway landing. The top floor provides an enormous studio or family room space, another room for a bedroom and one more private bathroom. The basement includes a finished room (with fireplace) perfect for a home gym or office, with a walkthrough to a utility/laundry room and out to the driveway to access the two-car garage, located underneath the house. Great home systems, central AC, mahogany deck, brick patio and mature plantings throughout the lot complete this wonderful home. Quick access to Belmont Center (with Commuter Rail station), Belmont Hill School, Winn Brook Elementary, and Route 2 - provides an easy commute to Cambridge and Boston.

Save
Ask
Tour
Hide
Share
Listing Snapshot
Price 
$1,999,000
Days On Site 
2 Days
Bedrooms 
4
Inside Area (SqFt) 
3,093 sqft
Total Baths 
4
Full Baths 
3
Partial Baths 
1
Lot Size 
0.23 Acres
Year Built 
1932
MLS Number 
73592712
Status 
Active
Property Tax 
$24,194
HOA/Condo/Coop Fees 
N/A
Sq Ft Source 
Public Records
Friends & Family
Recent Activity
2 days agoListing updated with changes from the MLS
3 days agoListing first seen on site
General Features
Acres 
0.23
Attached Garage 
Yes
Disclosures 
Central AC serves kitchen & 2nd/3rd flrs only; primary tub whirlpool jets are inoperable; two windows are cracked (one in LR & one in primary bedroom); range hood lights are inoperable; roof is older. Easement: shared driveway with 14 Prentiss Ln.
Foundation 
Concrete Perimeter
Garage 
Yes
Garage Spaces 
2
Parking 
PavedOff StreetAttachedGarage
Parking Spaces 
7
Property Sub Type 
Single Family Residence
Sewer 
Public Sewer
SqFt Above 
3093
SqFt Below 
250
SqFt Total 
3093
Style 
Colonial
Water Source 
Public
Zoning 
Res
Interior Features
Appliances 
Gas Water HeaterTankless Water HeaterRangeDishwasherDisposalRefrigeratorFreezerWasherDryerRange Hood
Basement 
PartialPartially Finished
Cooling 
Central Air
Electric 
Circuit Breakers200+ Amp Service
Fireplace 
Yes
Fireplace Features 
Living Room
Fireplaces 
2
Flooring 
TileHardwood
Heating 
Natural GasCentralSteam
Laundry Features 
In BasementGas Dryer HookupWasher Hookup
Bathroom 1 
Dimensions - 14x10Level - SecondArea - 140
Bathroom 2 
Dimensions - 8x5Level - SecondArea - 40
Bathroom 3 
Dimensions - 11x7Level - ThirdArea - 77
Bedroom 2 
Dimensions - 13x12Level - SecondArea - 156
Bedroom 3 
Dimensions - 13x11Level - SecondArea - 143
Bedroom 4 
Dimensions - 15x13Level - ThirdArea - 195
Dining Room 
Dimensions - 13x12Level - MainArea - 156
Family Room 
Dimensions - 20x10Level - MainArea - 200
Kitchen 
Dimensions - 16x11Level - MainArea - 176
Living Room 
Dimensions - 20x14Level - MainArea - 280
Master Bedroom 
Dimensions - 20x14Level - SecondArea - 280
Office 
Dimensions - 10x5Level - SecondArea - 50
Save
Ask
Tour
Hide
Share
Exterior Features
Construction Details 
Frame
Exterior 
Garden
Fencing 
Stone
Lot Features 
Corner Lot
Patio And Porch 
PorchDeckPatio
Roof 
Shingle
Windows/Doors 
French Doors
Community Features
Community Features 
PoolTennis Court(s)ParkGolf
Financing Terms Available 
Contract
Schools
School District
Unknown
Elementary School
Winn Brook
Middle School
Chenery
High School
Belmont High
Listing courtesy of Doug Carson of Compass


The property listing data and information, or the Images, set forth herein were provided to MLS Property Information Network, Inc. from third party sources, including sellers, lessors, landlords, and public records, and were compiled by MLS Property Information Network, Inc. The property listing data and information, and the Images, are for the personal, non-commercial use of consumers having a good faith interest in purchasing, leasing or renting listed properties of the type displayed to them and may not be used for any purpose other than to identify prospective properties which such consumers may have a good faith interest in purchasing, leasing or renting. MLS Property Information Network, Inc. and its subscribers disclaim any and all representations and warranties as to the accuracy of the property listing data and information, or as to the accuracy of any of the Images, set forth herein.

Last checked 2026-10-23 06:23 AM UTC

Neighborhood & Commute
Source: Walkscore
Disclosure: Community information and market data powered by Constellation Data Labs. Information is deemed reliable but not guaranteed.
Save
Ask
Tour
Hide
Share