Save
Ask
Tour
Hide
Share
$629,000
15 Days On Site

2035 Washington St
East Bridgewater, MA 02333

For Sale|Single Family Residence|Active Under Contract
4
Beds
2
Total Baths
2
Full Baths
2,574
SqFt
$244
/SqFt
1985
Built
County:
Plymouth
Call Now: 617-299-0289
Is this the listing for you? We can help make it yours.
617-299-0289
2035 Washington St2035 Washington St2035 Washington St2035 Washington St
Save
Ask
Tour
Hide
Share

Mortgage Calculator

Monthly Payment (Est.)

Enter an interest rate to see your estimated monthly payment.
Calculator powered by Showcase IDX, a Constellation1 Company. Copyright ©2026 Information is deemed reliable but not guaranteed.

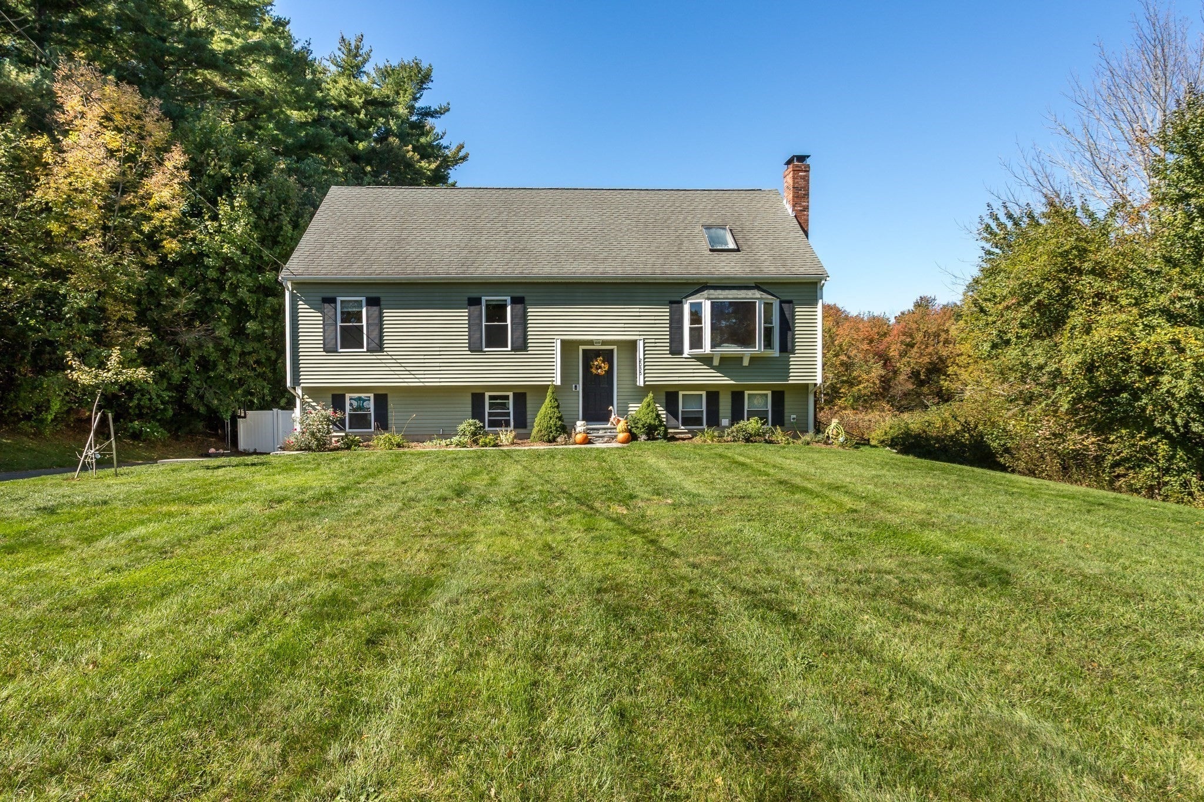
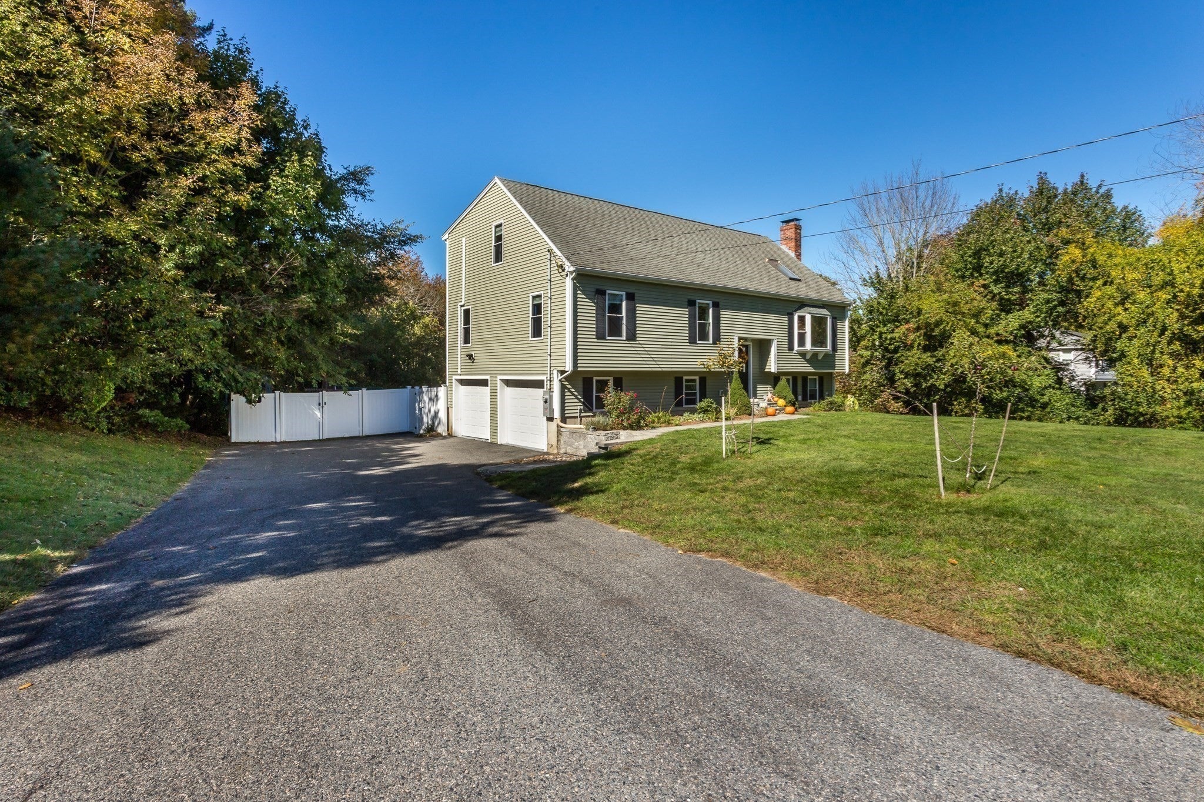
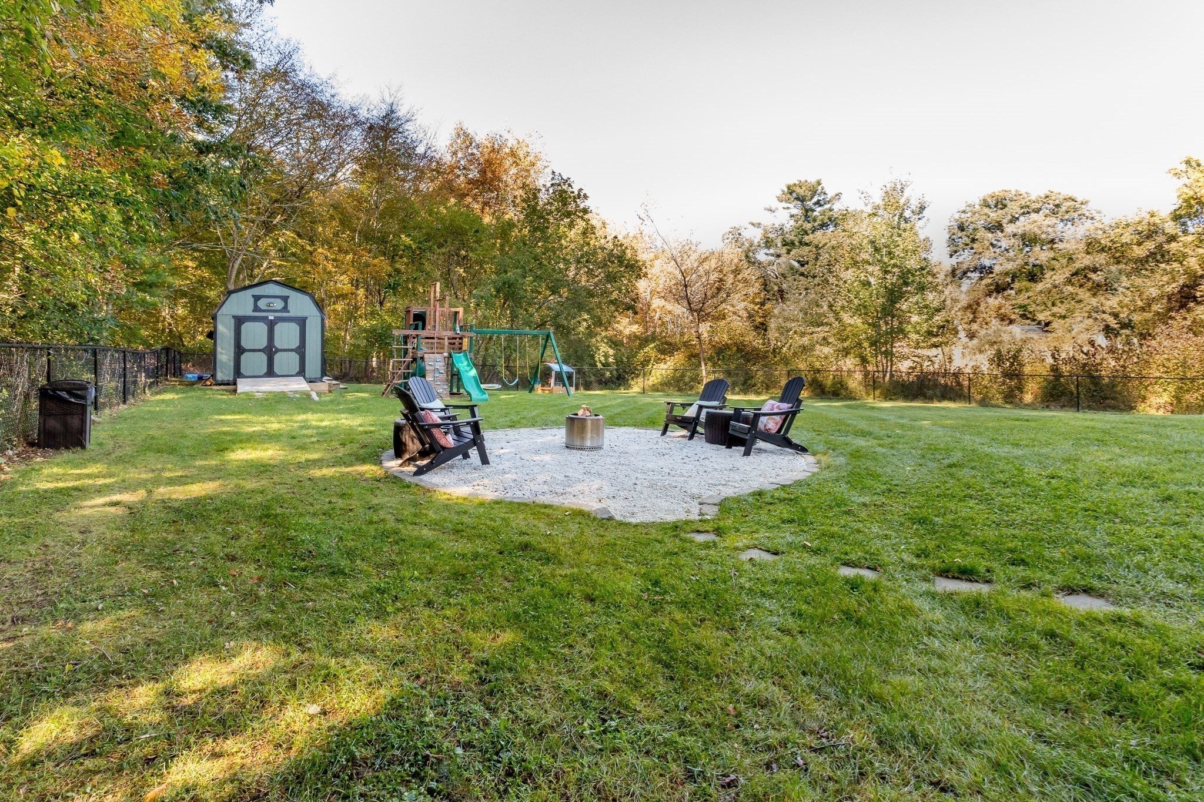
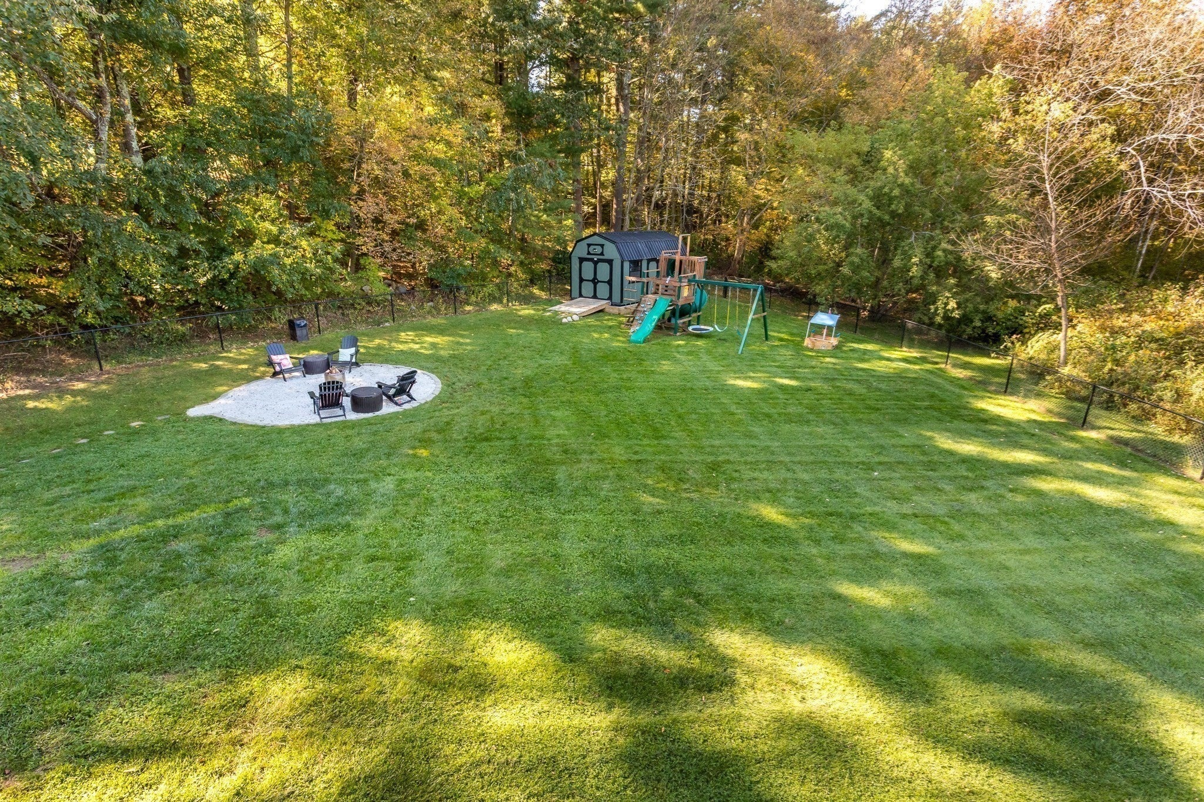
Welcome to 2035 Washington Street in East Bridgewater, a modern lofted split that pairs flexible living space with a manicured backyard perfect for activities or entertaining. The home offers 4 spacious bedrooms and 2 full baths across 2,024 square feet of living area, set on a fully fenced 35,271-square-foot lot with a 2-car under garage and ample additional parking. Step inside and the open concept centers on a vaulted living room overlooked by the roomy loft. The top floor also boasts a primary bedroom with an ensuite bath and generous closet space. The main level provides three additional comfortable bedrooms, a second full bath, and an open kitchen and dining area leading to a slider to your oversized composite deck. The finished basement adds flexible living space. Recent upgrades include seven-zone ductless mini-splits for efficient heating and air conditioning, a state-of-the-art heat pump water heater, front walkway and retaining wall as well as 20x10 barn shed and foundation. Want to walk through this home in 3D and High Definition? Visit: https://tinyurl.com/2035Washington or better yet.. call for your private showing today!

Save
Ask
Tour
Hide
Share
Listing Snapshot
Price 
$629,000
Days On Site 
15 Days
Bedrooms 
4
Inside Area (SqFt) 
2,574 sqft
Total Baths 
2
Full Baths 
2
Partial Baths 
N/A
Lot Size 
0.81 Acres
Year Built 
1985
MLS Number 
73588117
Status 
Active Under Contract
Property Tax 
$7,700
HOA/Condo/Coop Fees 
N/A
Sq Ft Source 
Public Records
Friends & Family
Recent Activity
a week agoListing updated with changes from the MLS
a week agoStatus changed to Active Under Contract
2 weeks agoListing first seen on site
General Features
Acres 
0.81
Attached Garage 
Yes
Disclosures 
Upgraded to 7 zone Ductless Heat & A/C - baseboard radiators no longer in service.
Foundation 
Concrete Perimeter
Garage 
Yes
Garage Spaces 
2
Levels 
Multi/Split
Parking 
PavedAttachedOff StreetGarage
Parking Spaces 
8
Property Sub Type 
Single Family Residence
Sewer 
Private Sewer
SqFt Above 
2024
SqFt Below 
550
SqFt Total 
2574
Style 
Split Entry
Water Source 
Public
Zoning 
100
Interior Features
Appliances 
Electric Water Heater
Basement 
Full
Cooling 
Heat Pump
Electric 
Circuit Breakers200+ Amp Service
Fireplace 
Yes
Fireplaces 
1
Flooring 
Wood
Heating 
Heat PumpDuctless
Window Features 
Insulated Windows
Bathroom 1 
Level - First
Bathroom 2 
Level - Second
Bedroom 2 
Dimensions - 13x12Level - FirstArea - 156
Bedroom 3 
Dimensions - 13x10Level - FirstArea - 130
Bedroom 4 
Dimensions - 10x10Level - FirstArea - 100
Dining Room 
Dimensions - 12x10Level - FirstArea - 120
Family Room 
Dimensions - 24x24Level - BasementArea - 576
Kitchen 
Dimensions - 13x12Level - FirstArea - 156
Living Room 
Dimensions - 15x13Level - FirstArea - 195
Master Bedroom 
Dimensions - 16x13Level - SecondArea - 208
Save
Ask
Tour
Hide
Share
Exterior Features
Construction Details 
Frame
Patio And Porch 
Deck
Roof 
Shingle
Windows/Doors 
Insulated Windows
Listing courtesy of Mikel Defrancesco of William Raveis R.E. & Home Services


The property listing data and information, or the Images, set forth herein were provided to MLS Property Information Network, Inc. from third party sources, including sellers, lessors, landlords, and public records, and were compiled by MLS Property Information Network, Inc. The property listing data and information, and the Images, are for the personal, non-commercial use of consumers having a good faith interest in purchasing, leasing or renting listed properties of the type displayed to them and may not be used for any purpose other than to identify prospective properties which such consumers may have a good faith interest in purchasing, leasing or renting. MLS Property Information Network, Inc. and its subscribers disclaim any and all representations and warranties as to the accuracy of the property listing data and information, or as to the accuracy of any of the Images, set forth herein.

Last checked 2026-10-23 01:53 AM UTC

Neighborhood & Commute
Source: Walkscore
Disclosure: Community information and market data powered by Constellation Data Labs. Information is deemed reliable but not guaranteed.
Save
Ask
Tour
Hide
Share