Save
Ask
Tour
Hide
Share
$749,900
15 Days On Site

31 Bow St
Carver, MA 02330

For Sale|Single Family Residence|Active Under Contract
4
Beds
3
Total Baths
3
Full Baths
2,195
SqFt
$342
/SqFt
1985
Built
Subdivision:
Vaughn Estates
County:
Plymouth
Call Now: 617-299-0289
Is this the listing for you? We can help make it yours.
617-299-0289
31 Bow St31 Bow St31 Bow St31 Bow St
Save
Ask
Tour
Hide
Share

Mortgage Calculator

Monthly Payment (Est.)

Enter an interest rate to see your estimated monthly payment.
Calculator powered by Showcase IDX, a Constellation1 Company. Copyright ©2026 Information is deemed reliable but not guaranteed.

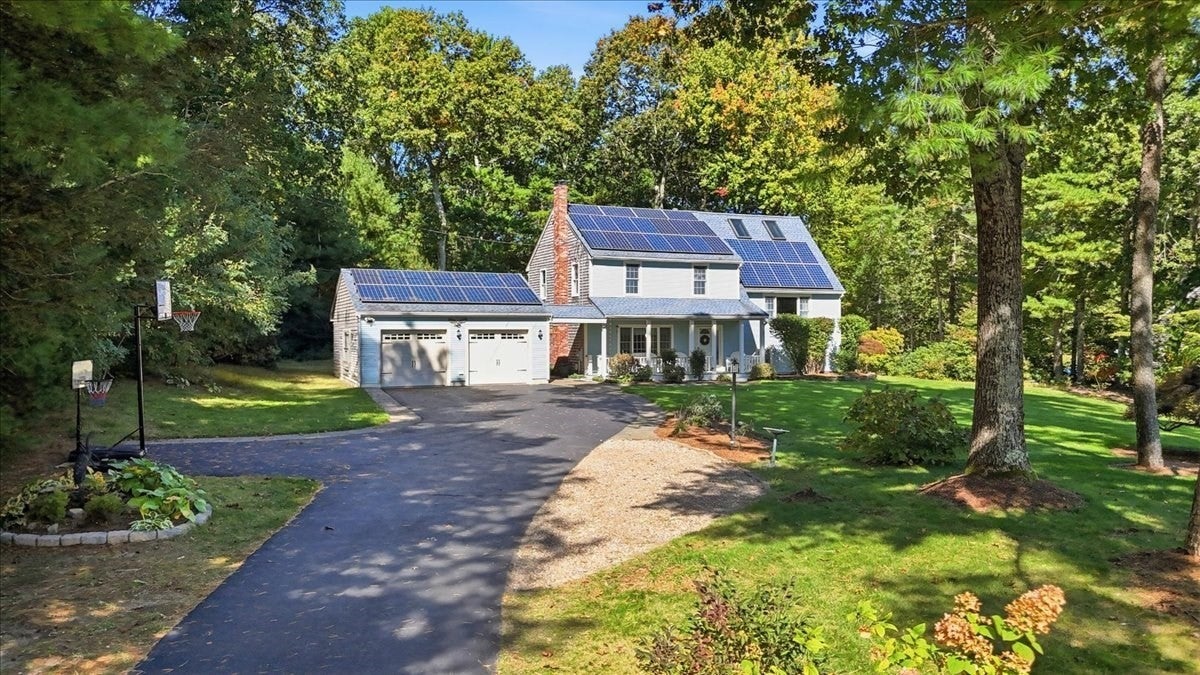
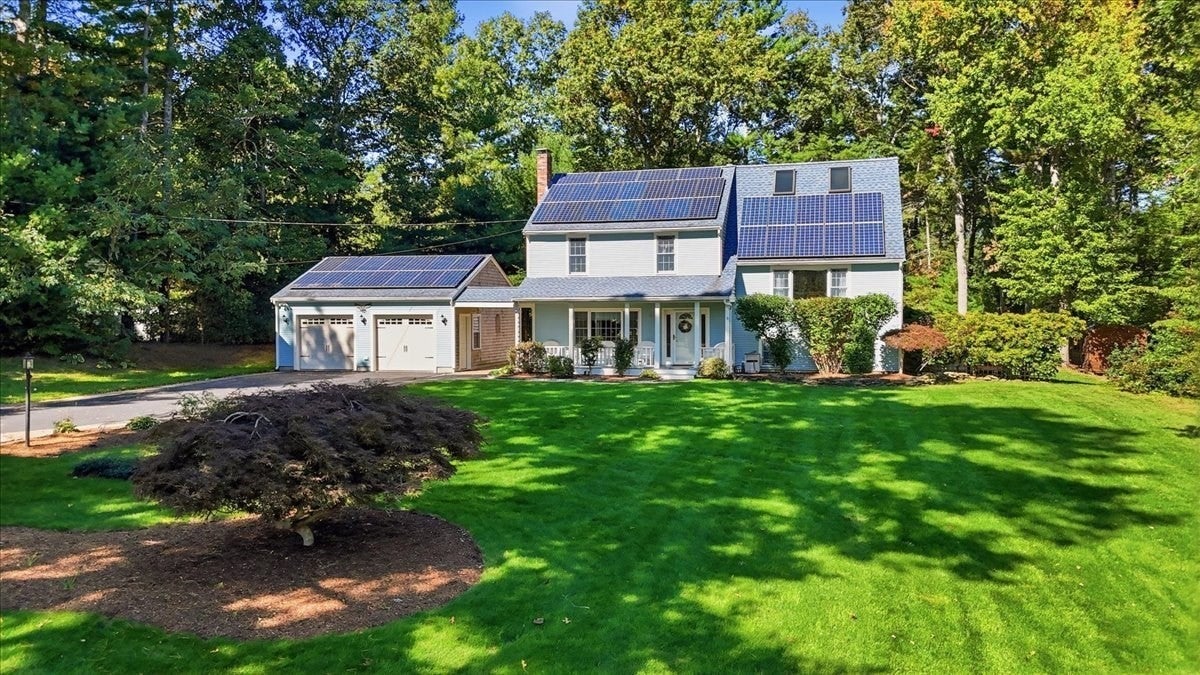
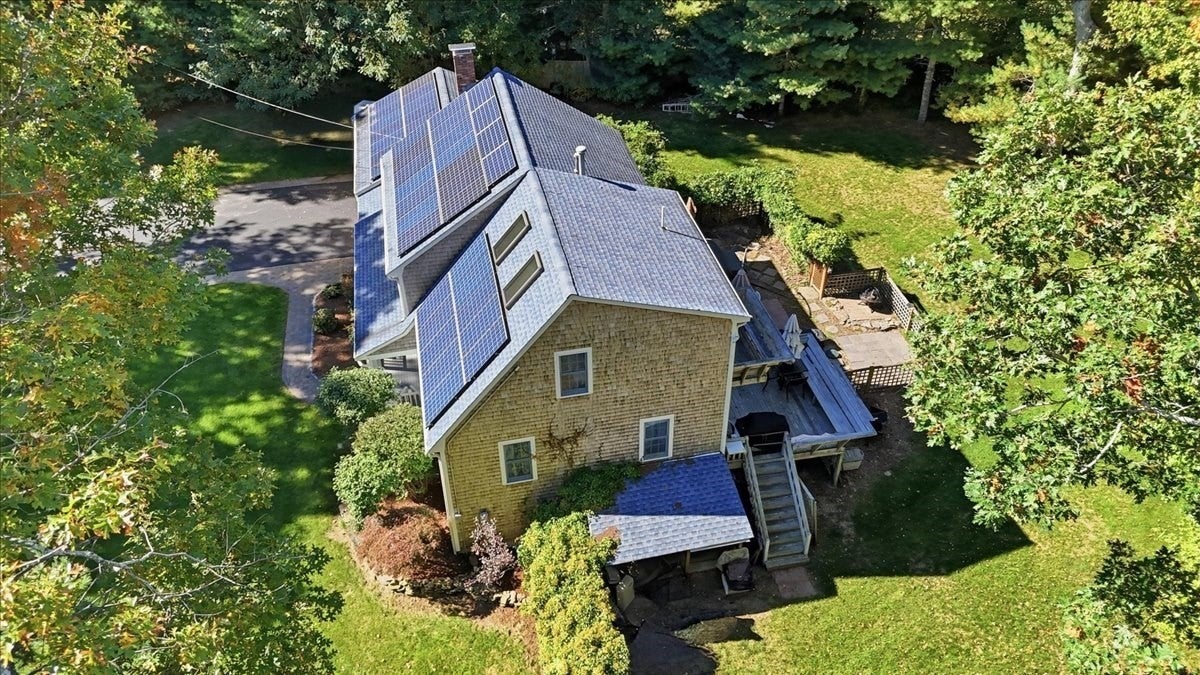
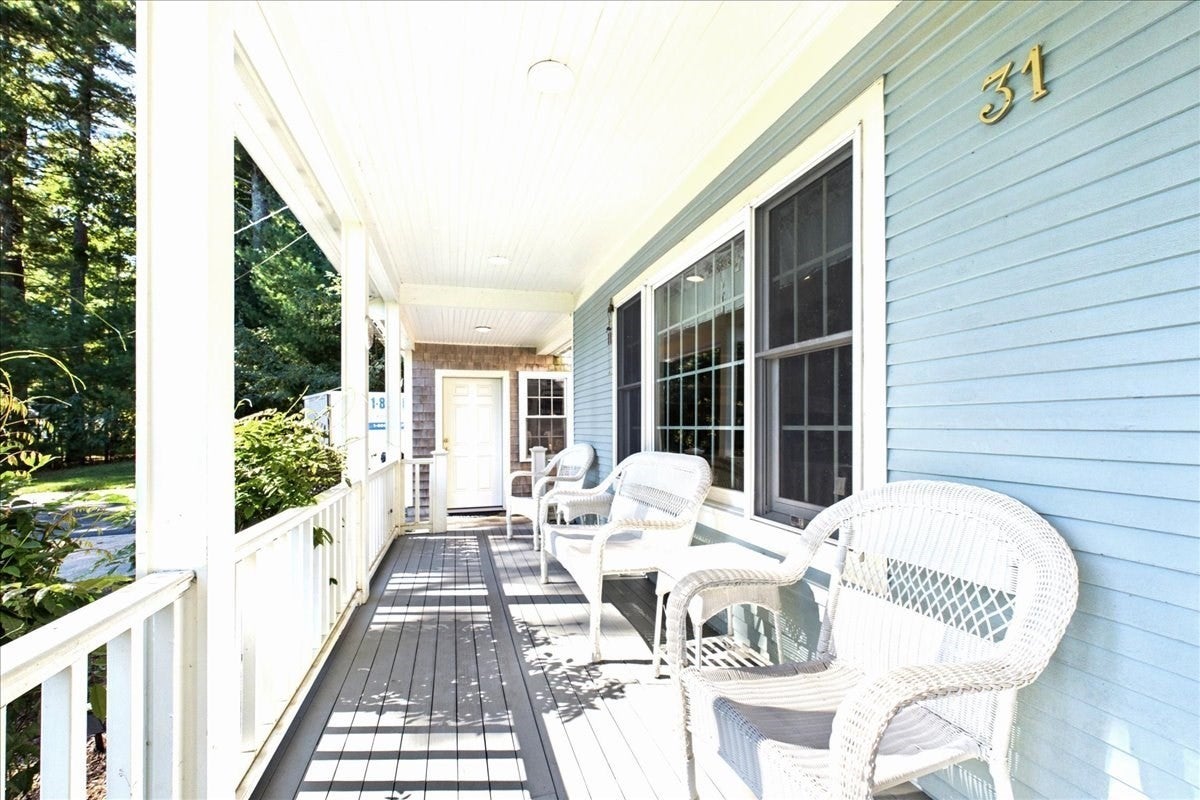
Welcome to Vaughn Estates, one of Carver's most sought after, established neighborhoods. Set on nearly an acre and less than 12 minutes from downtown Plymouth, this 4 bedroom, 3 full bath home was taken down to the studs and completely rebuilt in 1999, and the updates since then have been thoughtful and ongoing. The big-ticket items are done: new heat and AC (2024-25), hot water heater (2025), well pump (2023), new water softener (2026), roof (2015) and so much more! Inside, hardwood and ceramic tile run throughout the home. The kitchen features Samsung stainless appliances (2022), granite counters with peninsula and under-cabinet lighting. The great room is made for gathering, with recessed lighting on dimmers, a cozy gas fireplace (2026), and an oversized 8' slider opening to the back patio and hot tub. Upstairs, the primary bedroom offers a wall-to-wall closet, slider access to the private balcony, and a skylight perfectly placed for catching the sunset before you drift off to sleep. A walk up attic creates ability for even more space! Laundry is set with a large-capacity Whirlpool stainless washer and gas dryer/steamer (2024). The basement has two full windows, adding natural light and flexibility and workshop area. Outside, the 2014 two-car oversized garage includes a storage loft and a covered side exit that extends to the covered front porch with recessed lighting. It's the spot for morning coffee overlooking the cranberry bogs! Additional features include front lawn irrigation system (2023), LeafFilter gutter guards with a transferable warranty, and seller-owned solar panels keeping your electricity bill to a minimum. The location makes everyday life easy, with shopping and dining close by and quick access to Routes 44 and 3. If you're a golfer, Village Links is about a mile away conveniently located with a Dunkin', so you can grab your iced coffee and still make your tee time. Priorities! Private showings begin October 10th.

Save
Ask
Tour
Hide
Share
Listing Snapshot
Price 
$749,900
Days On Site 
15 Days
Bedrooms 
4
Inside Area (SqFt) 
2,195 sqft
Total Baths 
3
Full Baths 
3
Partial Baths 
N/A
Lot Size 
0.92 Acres
Year Built 
1985
MLS Number 
73588110
Status 
Active Under Contract
Property Tax 
$8,337
HOA/Condo/Coop Fees 
N/A
Sq Ft Source 
N/A
Friends & Family
Recent Activity
a week agoListing updated with changes from the MLS
a week agoStatus changed to Active Under Contract
2 weeks agoListing first seen on site
General Features
Acres 
0.92
Disclosures 
BuyerBuyer agent to do their own due diligence. Home was taken down to the studs and rebuilt in 1999 due to a lightening fire. Jets in whirlpool tub in primary bedroom do not work.
Energy Features 
Solar
Foundation 
Concrete Perimeter
Garage 
Yes
Garage Spaces 
2
Green Energy Efficient 
Thermostat
Levels 
Multi/Split
Parking 
PavedDetachedGarage Door OpenerStorageWorkshop in GarageGarage Faces SideOff Street
Parking Spaces 
10
Property Sub Type 
Single Family Residence
Sewer 
Private Sewer
SqFt Above 
2195
SqFt Total 
2195
Water Source 
Private
Zoning 
RA
Interior Features
Appliances 
Gas Water HeaterMicrowaveENERGY STAR Qualified RefrigeratorENERGY STAR Qualified DryerENERGY STAR Qualified DishwasherENERGY STAR Qualified WasherRange
Basement 
PartialWalk-Out AccessInterior EntrySump PumpConcreteUnfinished
Cooling 
Central AirZoned
Electric 
220 Volts200+ Amp Service
Fireplace 
Yes
Fireplace Features 
Living Room
Fireplaces 
1
Flooring 
TileHardwood
Heating 
Natural GasForced AirZoned
Interior 
Entrance FoyerWired for SoundWalk-In Closet(s)Recessed Lighting
Laundry Features 
In BasementGas Dryer Hookup
Spa 
Yes
Window Features 
Insulated Windows
Bathroom 1 
Dimensions - 7.7x9.3Level - FirstArea - 71
Bathroom 2 
Dimensions - 7.2x8Level - ThirdArea - 57
Bathroom 3 
Dimensions - 7.5x8Area - 60
Bedroom 2 
Dimensions - 15.7x11.1Level - ThirdArea - 174
Bedroom 3 
Dimensions - 11.5x13.6Level - ThirdArea - 156
Bedroom 4 
Dimensions - 11.5x9.9Level - ThirdArea - 113
Dining Room 
Dimensions - 19.6x11.1Level - SecondArea - 217
Kitchen 
Dimensions - 19.5x11.6Level - SecondArea - 226
Living Room 
Dimensions - 15.3x23.5Level - FirstArea - 359
Master Bedroom 
Dimensions - 16.1x16.4Area - 264
Save
Ask
Tour
Hide
Share
Exterior Features
Construction Details 
Frame
Exterior 
BalconyRain GuttersStorage
Lot Features 
WoodedLevelLandscaped
Other Structures 
WorkshopStorage
Patio And Porch 
PorchDeckPatio
Roof 
Shingle
Spa 
Yes
Spa Features 
Private
View 
Scenic
Waterview 
Scenic
Windows/Doors 
Insulated Windows
Community Features
Community Features 
Golf
Roads 
Paved
Schools
School District
Unknown
Elementary School
Carver Elementary
Middle School
Cmhs
High School
Cmhs
Listing courtesy of Vicki Paquette of LAER Realty Partners


The property listing data and information, or the Images, set forth herein were provided to MLS Property Information Network, Inc. from third party sources, including sellers, lessors, landlords, and public records, and were compiled by MLS Property Information Network, Inc. The property listing data and information, and the Images, are for the personal, non-commercial use of consumers having a good faith interest in purchasing, leasing or renting listed properties of the type displayed to them and may not be used for any purpose other than to identify prospective properties which such consumers may have a good faith interest in purchasing, leasing or renting. MLS Property Information Network, Inc. and its subscribers disclaim any and all representations and warranties as to the accuracy of the property listing data and information, or as to the accuracy of any of the Images, set forth herein.

Last checked 2026-10-23 01:53 AM UTC

Neighborhood & Commute
Source: Walkscore
Disclosure: Community information and market data powered by Constellation Data Labs. Information is deemed reliable but not guaranteed.
Save
Ask
Tour
Hide
Share