Save
Ask
Tour
Hide
Share
$619,900
15 Days On Site

124 Luce Street
Lowell, MA 01852

For Sale|Single Family Residence|Active
3
Beds
2
Total Baths
1
Full Bath
1
Partial Bath
1,510
SqFt
$411
/SqFt
1935
Built
Subdivision:
Belvidere
County:
Middlesex
Call Now: 617-299-0289
Is this the listing for you? We can help make it yours.
617-299-0289
124 Luce Street124 Luce Street124 Luce Street124 Luce Street
Save
Ask
Tour
Hide
Share

Mortgage Calculator

Monthly Payment (Est.)

Enter an interest rate to see your estimated monthly payment.
Calculator powered by Showcase IDX, a Constellation1 Company. Copyright ©2026 Information is deemed reliable but not guaranteed.

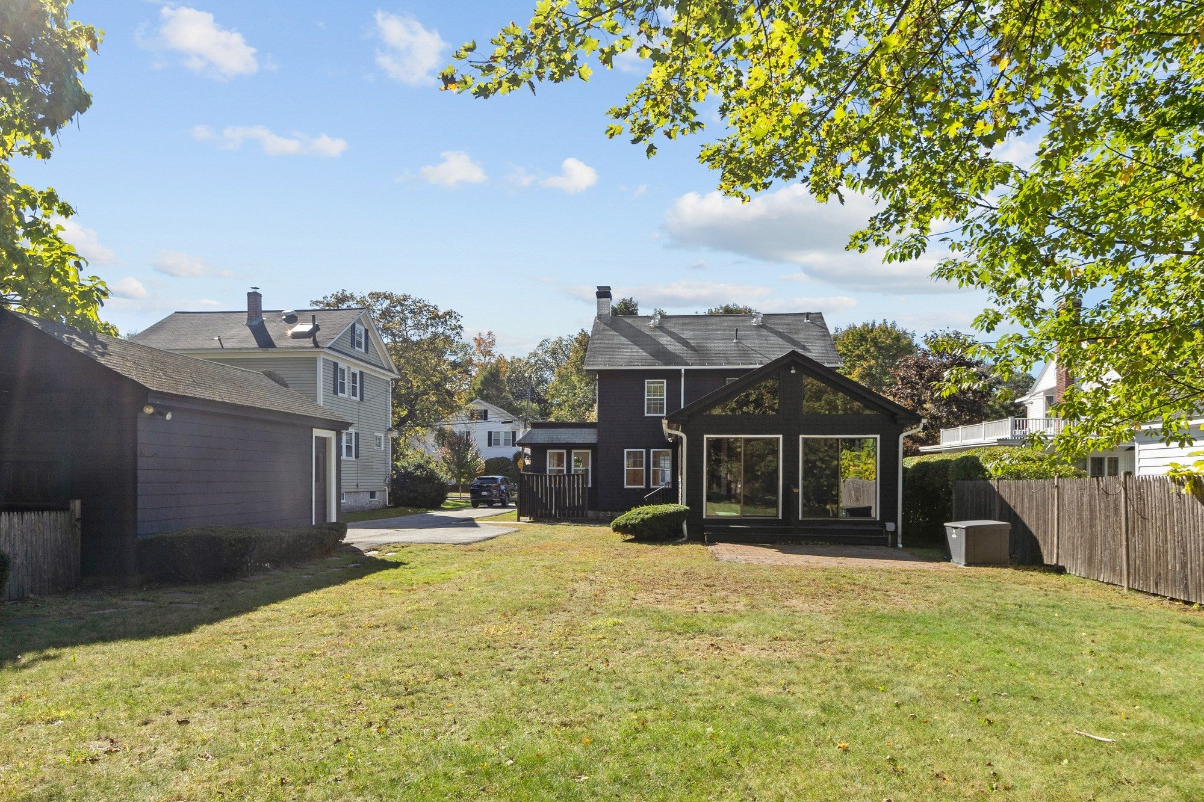
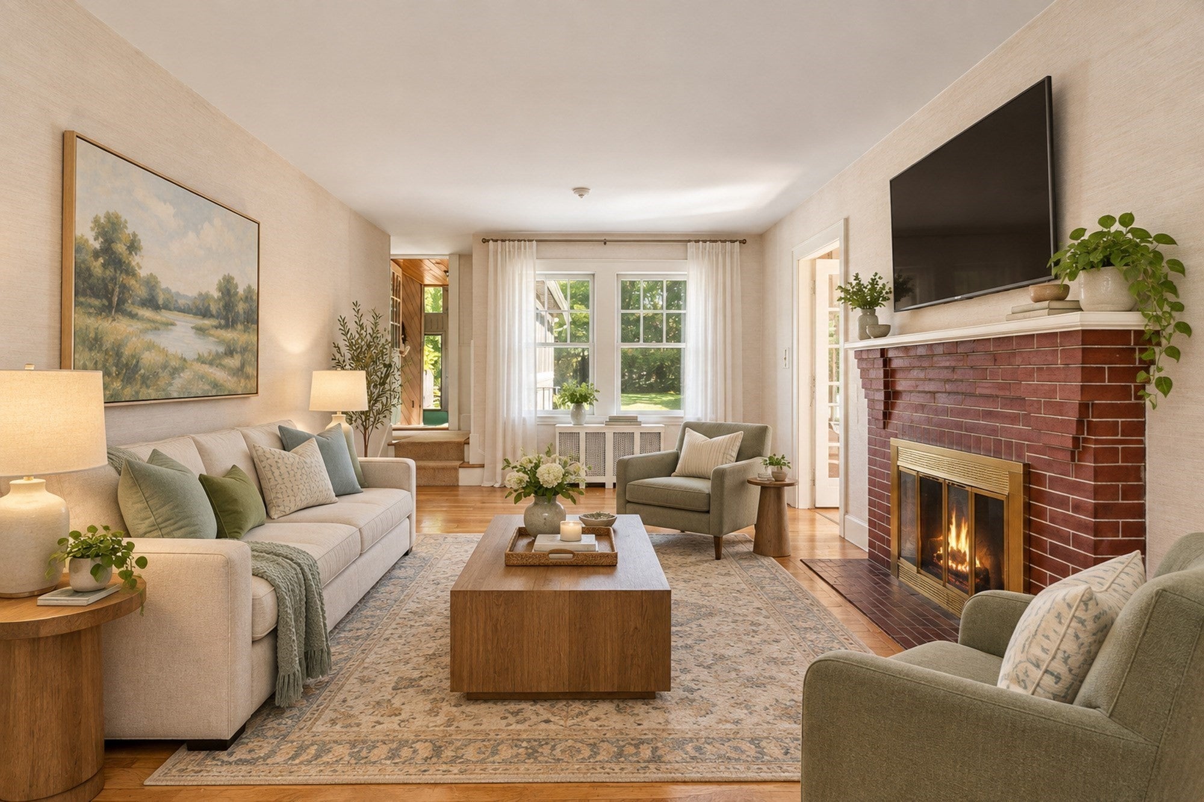
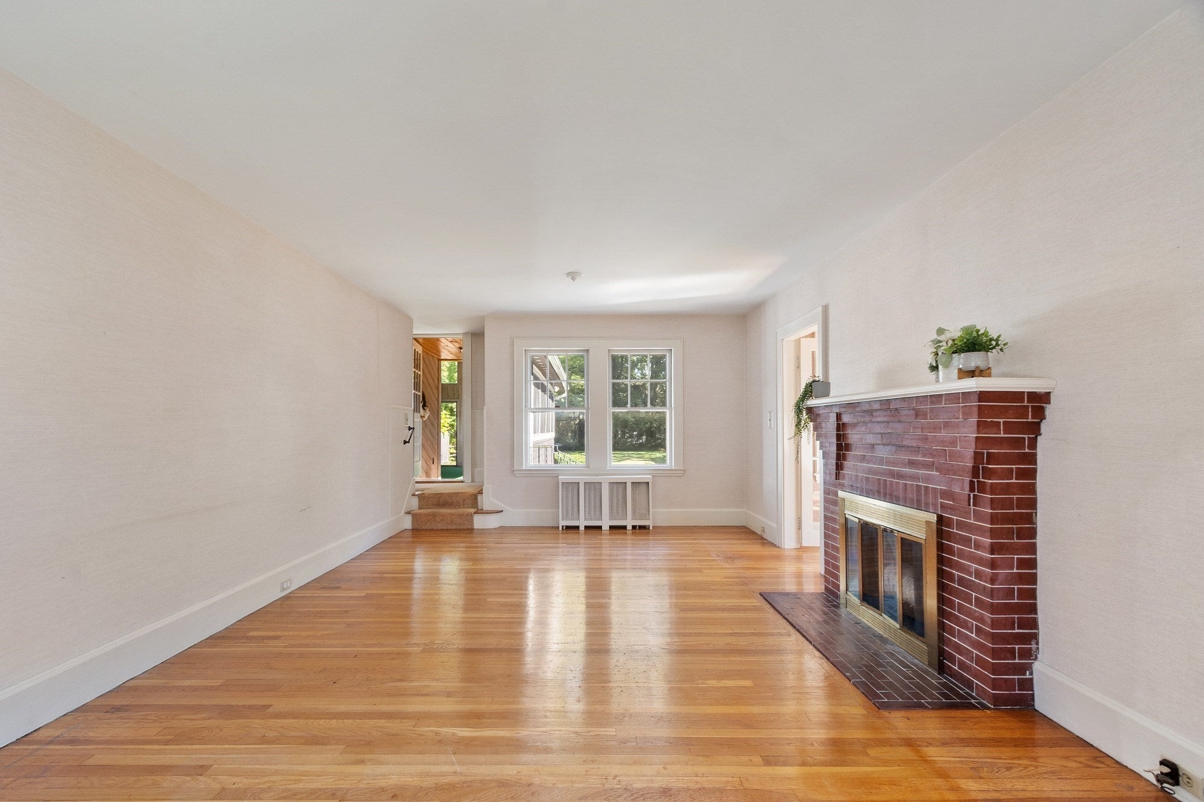
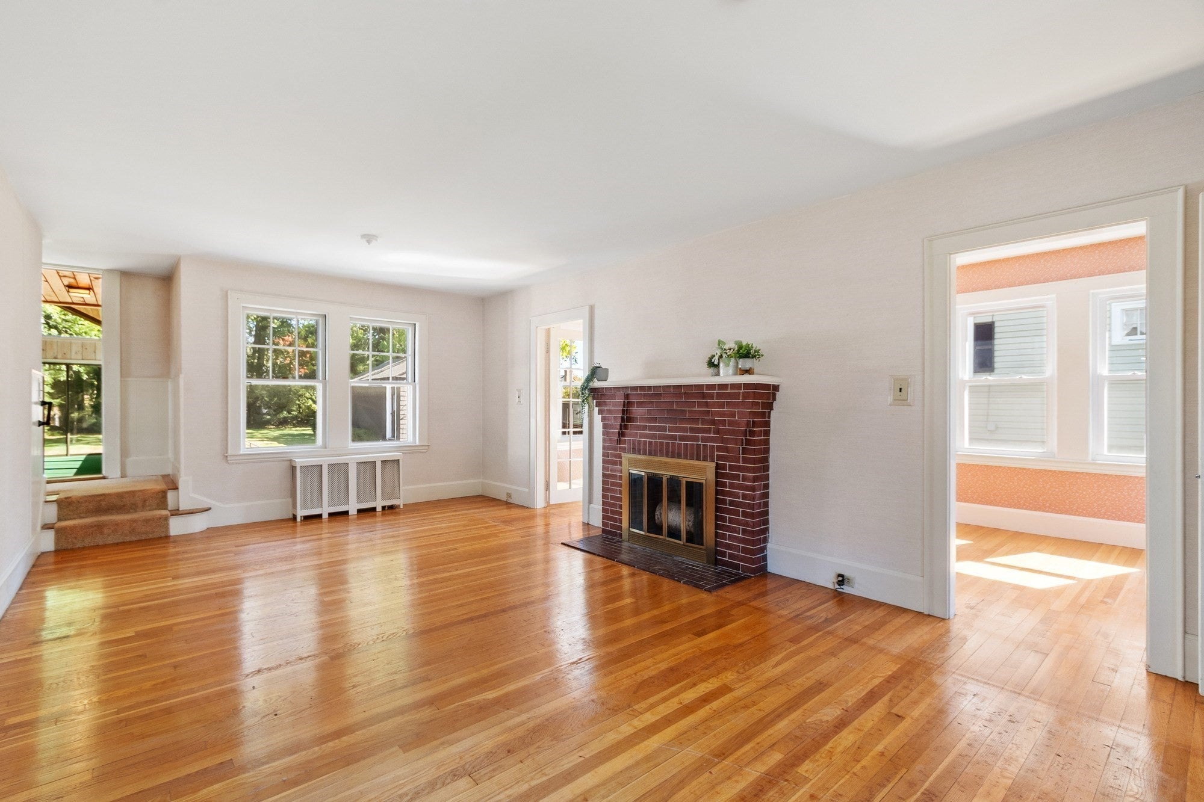
Welcome to 124 Luce Street! This lovingly cared-for Colonial in Lowell’s desirable Belvidere neighborhood blends timeless charm with generous living space. Hardwood floors throughout, a welcoming fireplace and inviting gathering spaces create a warm sense of home. Offering three bedrooms, 1.5 baths and a one-car garage, the home features a living room, charming sitting room, dining room, kitchen and half bath on the first floor. A spacious family room overlooks the beautiful backyard a wonderful spot to relax or enjoy time with friends and family. Upstairs, three bedrooms and a full bath are complemented by a walk-up attic with potential for a future home office or additional bedroom. Exterior features - Shed and Whole house generator. Enjoy close proximity to the Reilly School and Long Meadow Golf Course, along with convenient commuter access. A wonderful opportunity to make this cherished home your own in a sought-after neighborhood!

Save
Ask
Tour
Hide
Share
Listing Snapshot
Price 
$619,900
Days On Site 
15 Days
Bedrooms 
3
Inside Area (SqFt) 
1,510 sqft
Total Baths 
2
Full Baths 
1
Partial Baths 
1
Lot Size 
0.26 Acres
Year Built 
1935
MLS Number 
73588100
Status 
Active
Property Tax 
$6,760
HOA/Condo/Coop Fees 
N/A
Sq Ft Source 
Public Records
Friends & Family
Recent Activity
2 weeks agoListing updated with changes from the MLS
2 weeks agoListing first seen on site
General Features
Acres 
0.26
Disclosures 
Some of the photos have been virtually staged
Foundation 
Stone
Garage 
Yes
Garage Spaces 
1
Parking 
PavedDetachedGarage Door OpenerOff Street
Parking Spaces 
5
Property Sub Type 
Single Family Residence
Sewer 
Public Sewer
SqFt Above 
1510
SqFt Total 
1510
Style 
Colonial
Water Source 
Public
Zoning 
SSF
Interior Features
Appliances 
Gas Water HeaterRangeRefrigeratorWasherDryer
Basement 
FullSump PumpConcreteUnfinished
Electric 
Generator
Fireplace 
Yes
Fireplace Features 
Living Room
Fireplaces 
1
Flooring 
WoodVinylCarpet
Heating 
Natural GasSteam
Laundry Features 
Gas Dryer HookupWasher Hookup
Bathroom 1 
Level - First
Bathroom 2 
Level - Second
Bedroom 2 
Dimensions - 13x11Level - SecondArea - 143
Bedroom 3 
Dimensions - 13x11Level - SecondArea - 143
Dining Room 
Dimensions - 13x11Level - FirstArea - 143
Family Room 
Dimensions - 19x16Level - FirstArea - 304
Kitchen 
Dimensions - 16x10Level - FirstArea - 160
Living Room 
Dimensions - 22x13Level - FirstArea - 286
Master Bedroom 
Dimensions - 13x11Level - SecondArea - 143
Save
Ask
Tour
Hide
Share
Exterior Features
Construction Details 
Frame
Exterior 
Storage
Other Structures 
WorkshopStorage
Patio And Porch 
PorchEnclosed
Roof 
ShingleRubber
Community Features
Community Features 
Tennis Court(s)ParkGolfSidewalks
MLS Area 
Belvidere
Roads 
Paved
Schools
School District
Unknown
Elementary School
Reilly Elementary School
Middle School
James Sullivan Middle School
High School
Lowell High School
Listing courtesy of Maureen Howe of ERA Key Realty Services


The property listing data and information, or the Images, set forth herein were provided to MLS Property Information Network, Inc. from third party sources, including sellers, lessors, landlords, and public records, and were compiled by MLS Property Information Network, Inc. The property listing data and information, and the Images, are for the personal, non-commercial use of consumers having a good faith interest in purchasing, leasing or renting listed properties of the type displayed to them and may not be used for any purpose other than to identify prospective properties which such consumers may have a good faith interest in purchasing, leasing or renting. MLS Property Information Network, Inc. and its subscribers disclaim any and all representations and warranties as to the accuracy of the property listing data and information, or as to the accuracy of any of the Images, set forth herein.

Last checked 2026-10-23 01:53 AM UTC

Neighborhood & Commute
Source: Walkscore
Disclosure: Community information and market data powered by Constellation Data Labs. Information is deemed reliable but not guaranteed.
Save
Ask
Tour
Hide
Share