Save
Ask
Tour
Hide
Share
$649,900
15 Days On Site

Riverside Woods
6 Overlook Dr 408
Andover, MA 01810

For Sale|Condominium|Active
2
Beds
2
Total Baths
2
Full Baths
1,341
SqFt
$485
/SqFt
2022
Built
County:
Essex
Call Now: 617-299-0289
Is this the listing for you? We can help make it yours.
617-299-0289
6 Overlook Dr 4086 Overlook Dr 4086 Overlook Dr 4086 Overlook Dr 408
Save
Ask
Tour
Hide
Share

Mortgage Calculator

Monthly Payment (Est.)

Enter an interest rate to see your estimated monthly payment.
Calculator powered by Showcase IDX, a Constellation1 Company. Copyright ©2026 Information is deemed reliable but not guaranteed.

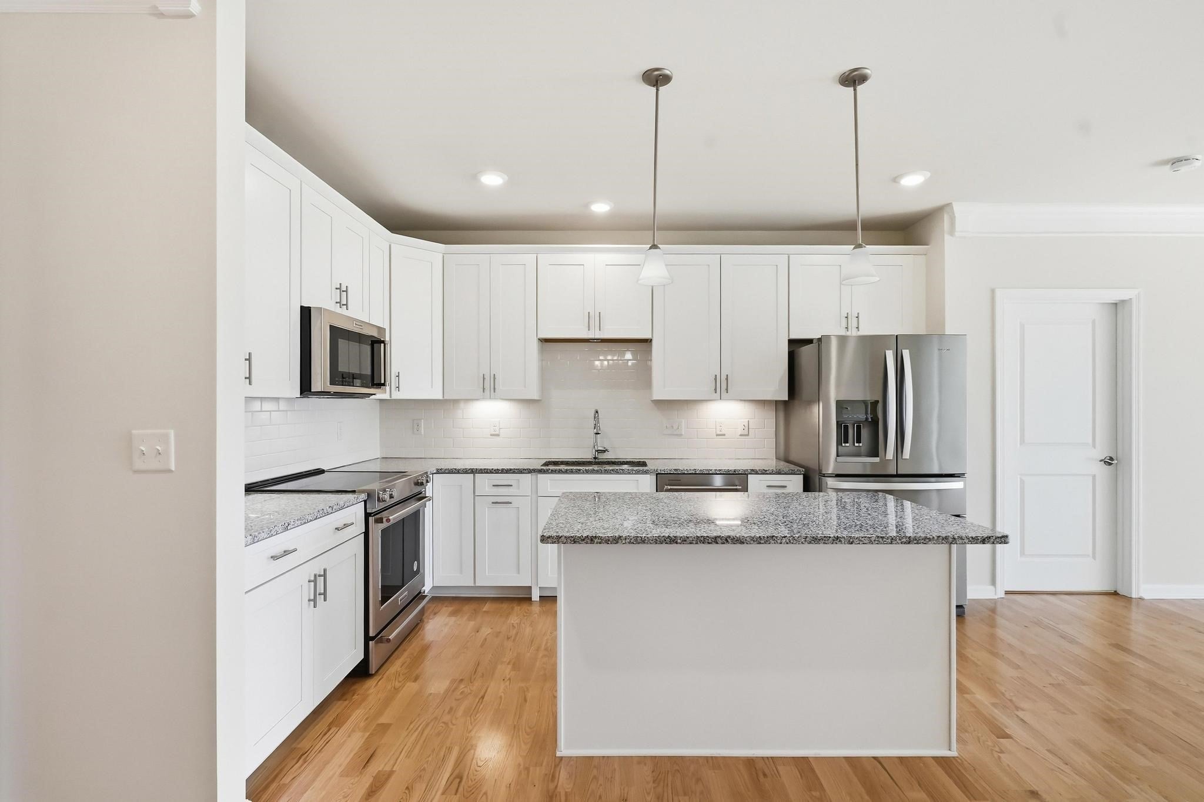
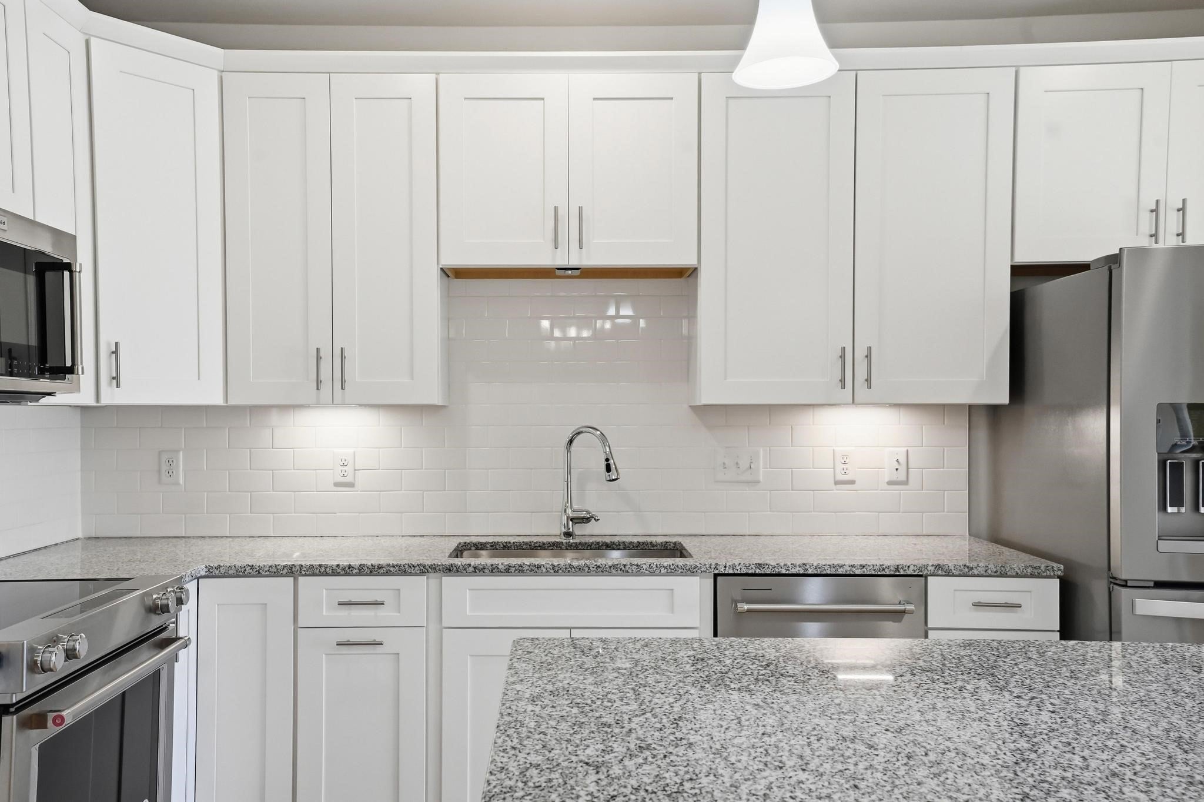
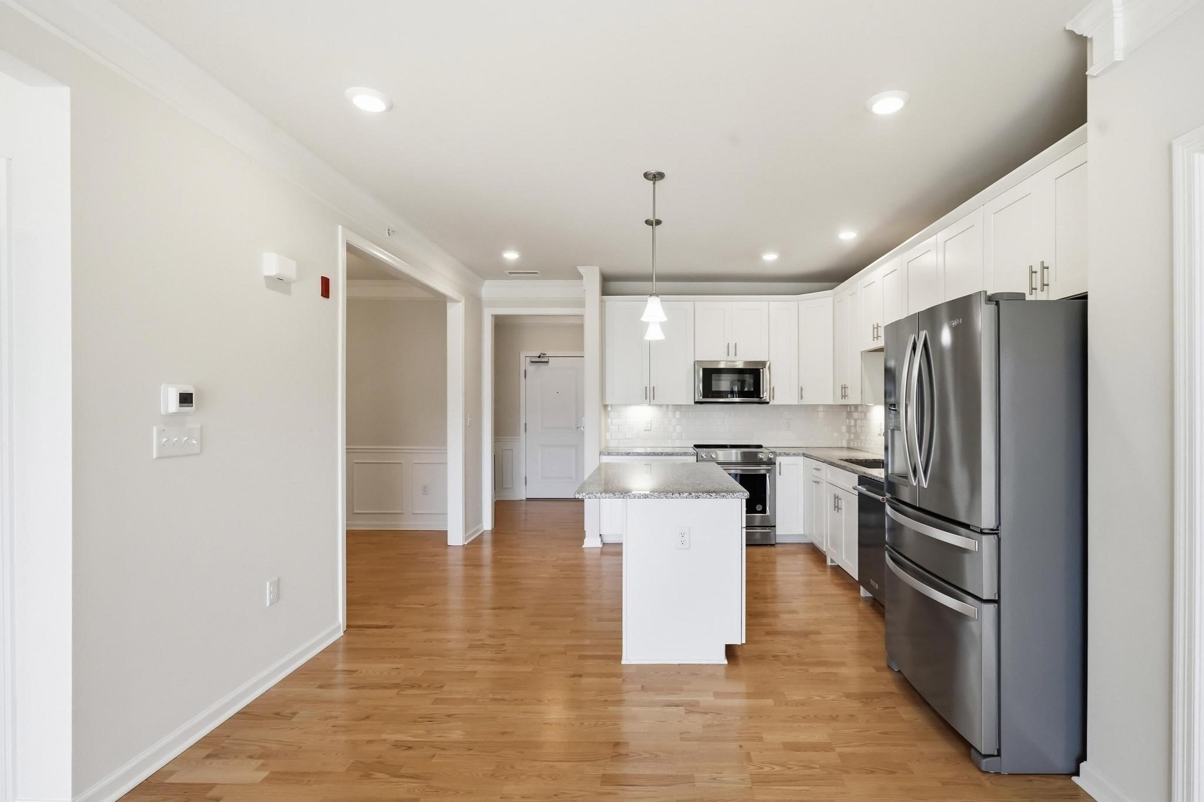
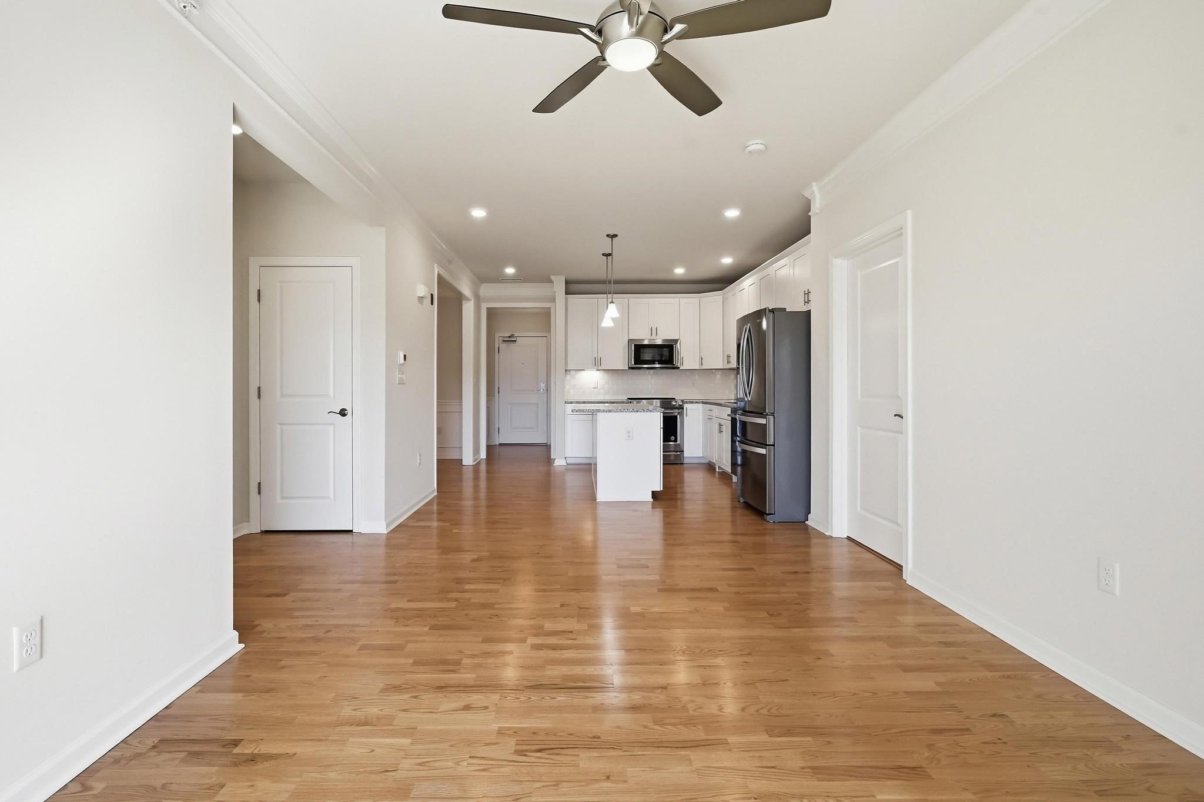
Sun-filled and beautifully maintained, this top-floor residence at Riverside Woods, Andover’s 62+ community, offers comfortable living with a like-new feel. Gleaming hardwood floors and crown molding enhance the open-concept layout, featuring a kitchen with upgraded cabinetry, granite countertops, stainless steel appliances and a center island. A formal dining room adds dedicated space for gathering, while the private balcony offers a sunny retreat overlooking meticulously maintained common grounds. The spacious primary suite features two walk-in closets and an oversized bath. A second bedroom and additional full bath provide flexibility for guests or a home office. Just off the foyer, a full-size laundry room and generous storage closet offer everyday convenience, with room in the closet for a small workspace if desired. Deeded garage parking within the building, ample common outdoor parking, and a community clubhouse and fitness center make this an inviting place to call home.

Save
Ask
Tour
Hide
Share
Listing Snapshot
Price 
$649,900
Days On Site 
15 Days
Bedrooms 
2
Inside Area (SqFt) 
1,341 sqft
Total Baths 
2
Full Baths 
2
Partial Baths 
N/A
Lot Size 
N/A
Year Built 
2022
MLS Number 
73588086
Status 
Active
Property Tax 
$6,650
HOA/Condo/Coop Fees 
$615 monthly
Sq Ft Source 
N/A
Friends & Family
Recent Activity
2 weeks agoListing updated with changes from the MLS
2 weeks agoListing first seen on site
General Features
Attached Garage 
Yes
Garage 
Yes
Garage Spaces 
1
Number Of Stories 
1
Parking 
AttachedGarage Door OpenerStorageDeededOff StreetCommonPavedGarage
Parking Spaces 
2
Pets 
Yes
Property Sub Type 
Condominium
Sewer 
Public Sewer
SqFt Above 
1341
SqFt Total 
1341
Water Source 
Public
Zoning 
SRC
Interior Features
Appliances 
RangeDishwasherDisposalMicrowaveRefrigeratorWasherDryer
Cooling 
Central Air
Flooring 
WoodTileCarpet
Heating 
Natural GasForced Air
Interior 
Entrance FoyerWalk-In Closet(s)PantryElevatorMaster DownstairsCeiling Fan(s)Open FloorplanCrown Molding
Laundry Features 
In Unit
Main Level Bedrooms 
1
Bathroom 1 
Bathroom 2 
Bedroom 2 
Dimensions - 10.833333333x12.083333333Area - 130
Dining Room 
Dimensions - 10.833333333x11.083333333Level - MainArea - 120
Kitchen 
Dimensions - 12.75x13.833333333Level - MainArea - 176
Living Room 
Dimensions - 14.833333333x15.333333333Level - MainArea - 227
Master Bedroom 
Dimensions - 11.416666666x31.416666666Level - MainArea - 358
Save
Ask
Tour
Hide
Share
Exterior Features
Exterior 
BalconyStorageGarden
Lot Features 
Landscaped
Other Structures 
Storage
Roof 
Shingle
Community Features
Association Amenities 
Elevator(s)Fitness CenterClubhouse
Association Fee 
$615.0
Association Fee Frequency 
Monthly
Senior Community 
Yes
Listing courtesy of Team Sonia Rollins & Associates of EXIT Premier Real Estate


The property listing data and information, or the Images, set forth herein were provided to MLS Property Information Network, Inc. from third party sources, including sellers, lessors, landlords, and public records, and were compiled by MLS Property Information Network, Inc. The property listing data and information, and the Images, are for the personal, non-commercial use of consumers having a good faith interest in purchasing, leasing or renting listed properties of the type displayed to them and may not be used for any purpose other than to identify prospective properties which such consumers may have a good faith interest in purchasing, leasing or renting. MLS Property Information Network, Inc. and its subscribers disclaim any and all representations and warranties as to the accuracy of the property listing data and information, or as to the accuracy of any of the Images, set forth herein.

Last checked 2026-10-23 01:53 AM UTC

Neighborhood & Commute
Source: Walkscore
Disclosure: Community information and market data powered by Constellation Data Labs. Information is deemed reliable but not guaranteed.
Save
Ask
Tour
Hide
Share