


40 Fairfield AveHolyoke, MA 01040
Mortgage Calculator
Monthly Payment (Est.)
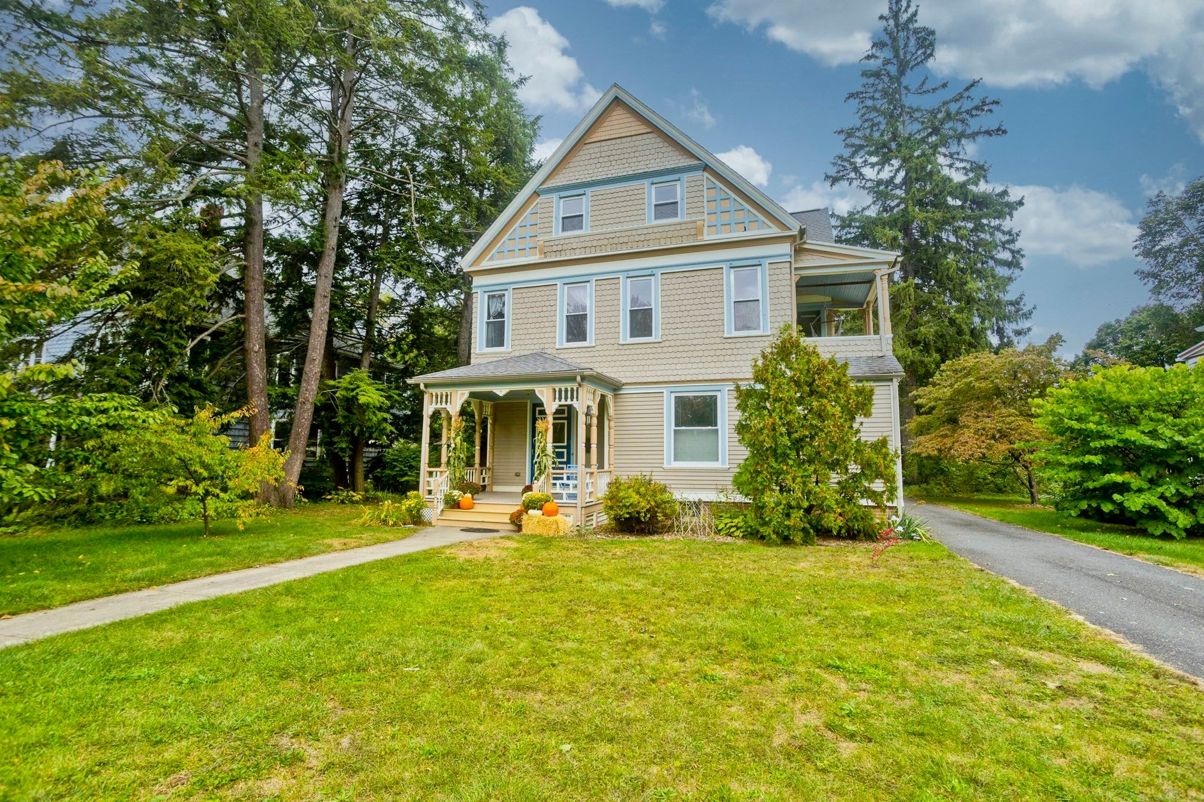
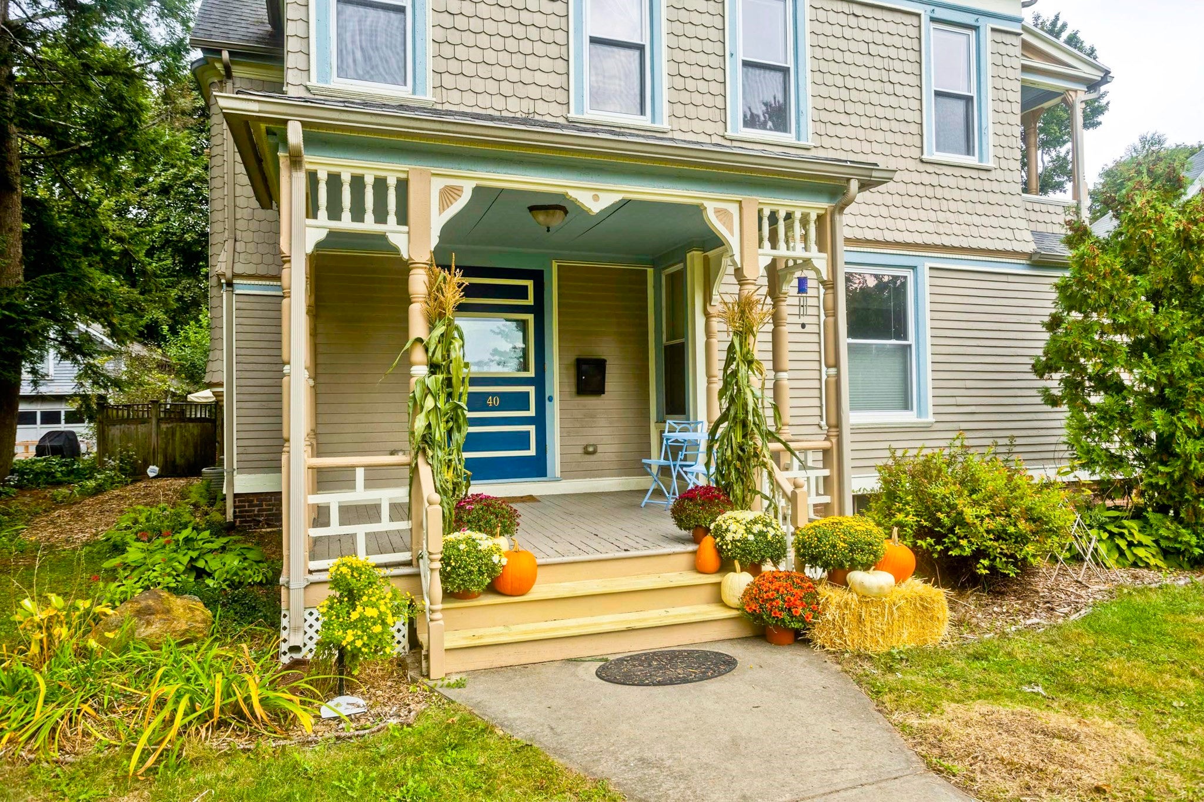
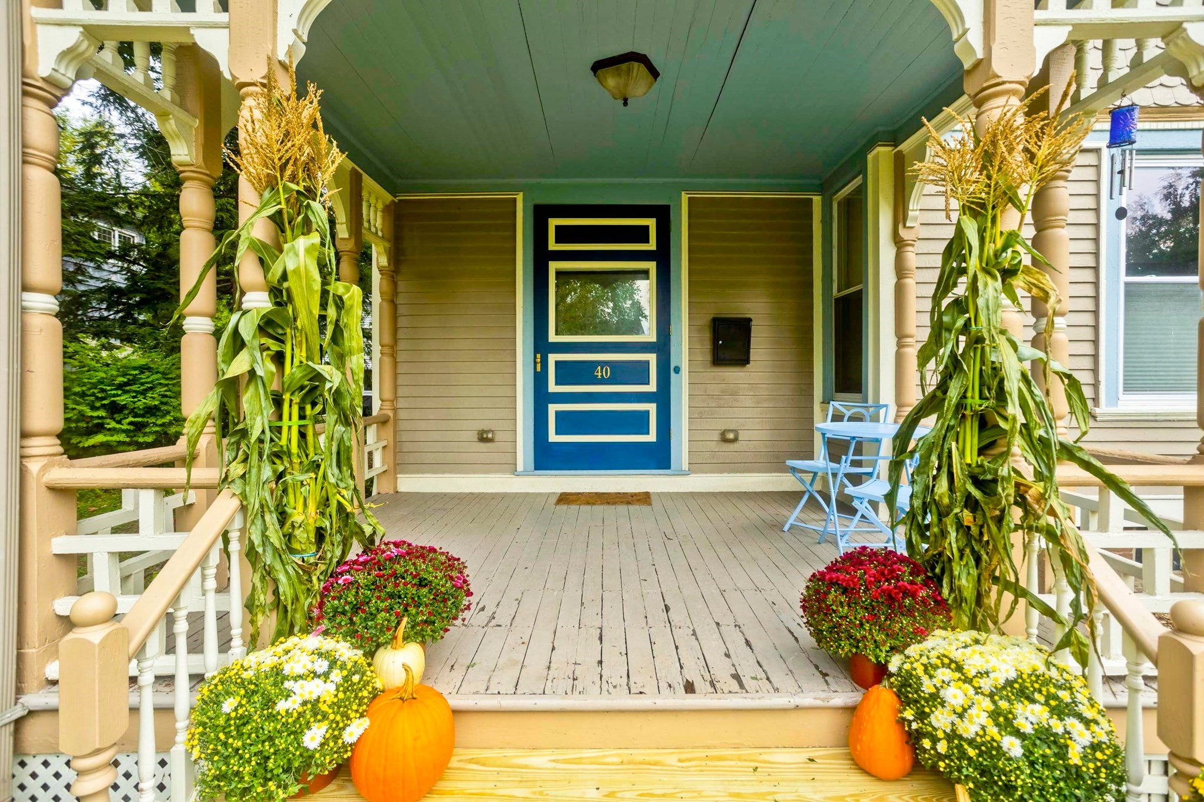
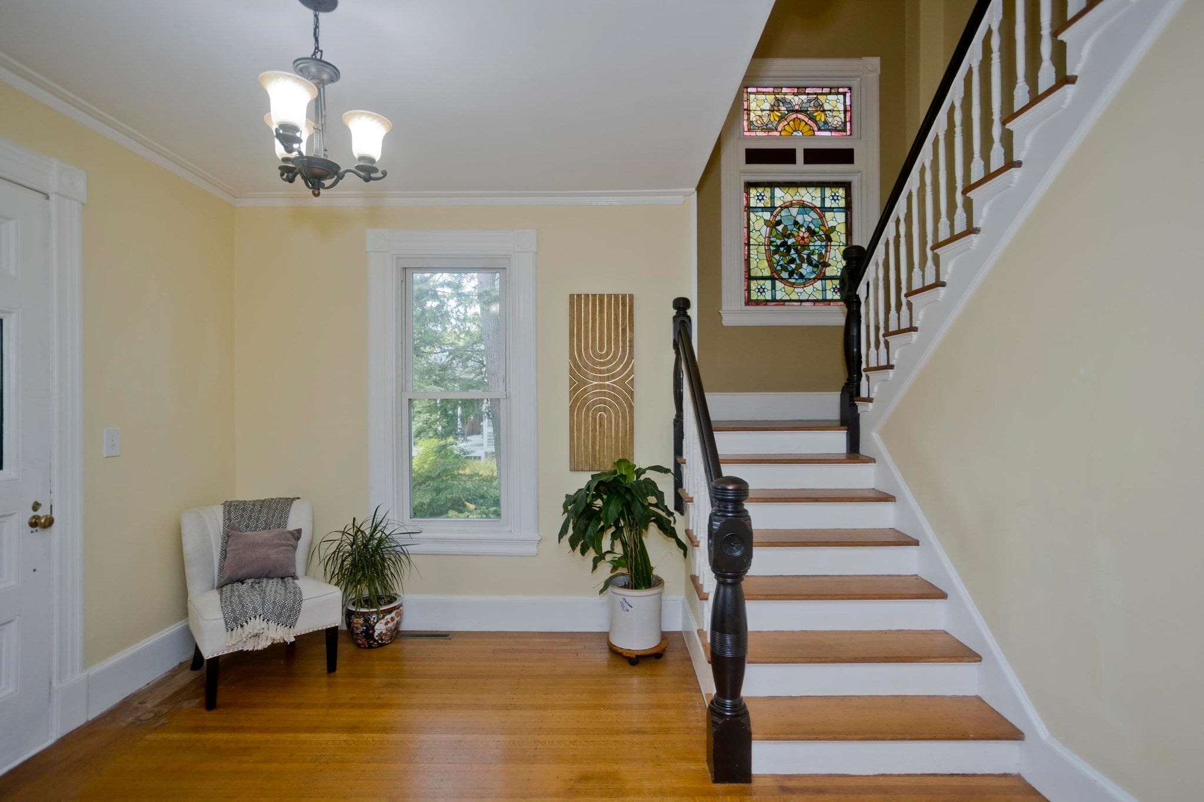
Enter an interest rate to see your estimated monthly payment.Welcome to Historic Fairfield Avenue in the Highlands of Holyoke. Built in 1890, 40 Fairfield Ave. offers all the convenience of modern living while preserving the character and quality of this stunning Victorian. The foyer with its high ceilings, original staircase and stained glass window welcomes you in. Through the French Doors you enter the main parlor, the original top nailed 1' oak floors and many windows make this room feel warm and comfortable. While the home has central AC, this room also features a Mini-Split for added cooling or heat. The homes library or home office features original built-in and fireplace. Continue on to the formal dining room with original built-in hutch. This room has been opened up to the large renovated kitchen. From the breakfast bar, abundance of cabinet space and gas cooking, this kitchen is sure to please. The kitchen also leads out to the rear yard and patio. Another great feature of this home is its first floor guest room complete with a private full bathroom. Finishing up on the first floor there is a half bathroom by the side door. On the second floor the Primary suite offers two closets, original built-in's, access to the private original sleeping porch and a full bathroom with another great closet. The best feature on the second floor is the dedicated laundry room! No lugging baskets down to the basement. There are 3 more bedrooms and another full bathroom to complete this level. Up on the third floor, you will find another bedroom and a very nice living room with a kitchenette. This space works great as a space for guests, a home office, a home gym or an extra play space. Down in the basements there is an old workbench and the basement has a hatchway which go out tot he rear yard. This home features gas heat and central air with multiple zones and one mimi split for added control, updated electrical, and plumbing, roof aproxx 13 years old and a two car garage. 40 Fairfield Ave. is located in the heart of the Pioneer Valley and just minutes off I91 and I90 with an easy commute to Springfield and Northampton area hospitals and local colleges and universities. And did you know you take take the Amtrak right from downtown?!
| 18 hours ago | Listing updated with changes from the MLS | |
| yesterday | Status changed to Pending | |
| a week ago | Price changed to $549,000 | |
| 2 weeks ago | Listing first seen on site |

The property listing data and information, or the Images, set forth herein were provided to MLS Property Information Network, Inc. from third party sources, including sellers, lessors, landlords, and public records, and were compiled by MLS Property Information Network, Inc. The property listing data and information, and the Images, are for the personal, non-commercial use of consumers having a good faith interest in purchasing, leasing or renting listed properties of the type displayed to them and may not be used for any purpose other than to identify prospective properties which such consumers may have a good faith interest in purchasing, leasing or renting. MLS Property Information Network, Inc. and its subscribers disclaim any and all representations and warranties as to the accuracy of the property listing data and information, or as to the accuracy of any of the Images, set forth herein.
Last checked 2026-10-23 01:53 AM UTC