Save
Ask
Tour
Hide
Share
$969,000
15 Days On Site

10 Lantern Rd
Framingham, MA 01702

For Sale|Single Family Residence|Active Under Contract
3
Beds
4
Total Baths
2
Full Baths
2
Partial Baths
2,257
SqFt
$429
/SqFt
1967
Built
County:
Middlesex
Call Now: 617-299-0289
Is this the listing for you? We can help make it yours.
617-299-0289
10 Lantern Rd10 Lantern Rd10 Lantern Rd10 Lantern Rd
Save
Ask
Tour
Hide
Share

Mortgage Calculator

Monthly Payment (Est.)

Enter an interest rate to see your estimated monthly payment.
Calculator powered by Showcase IDX, a Constellation1 Company. Copyright ©2026 Information is deemed reliable but not guaranteed.

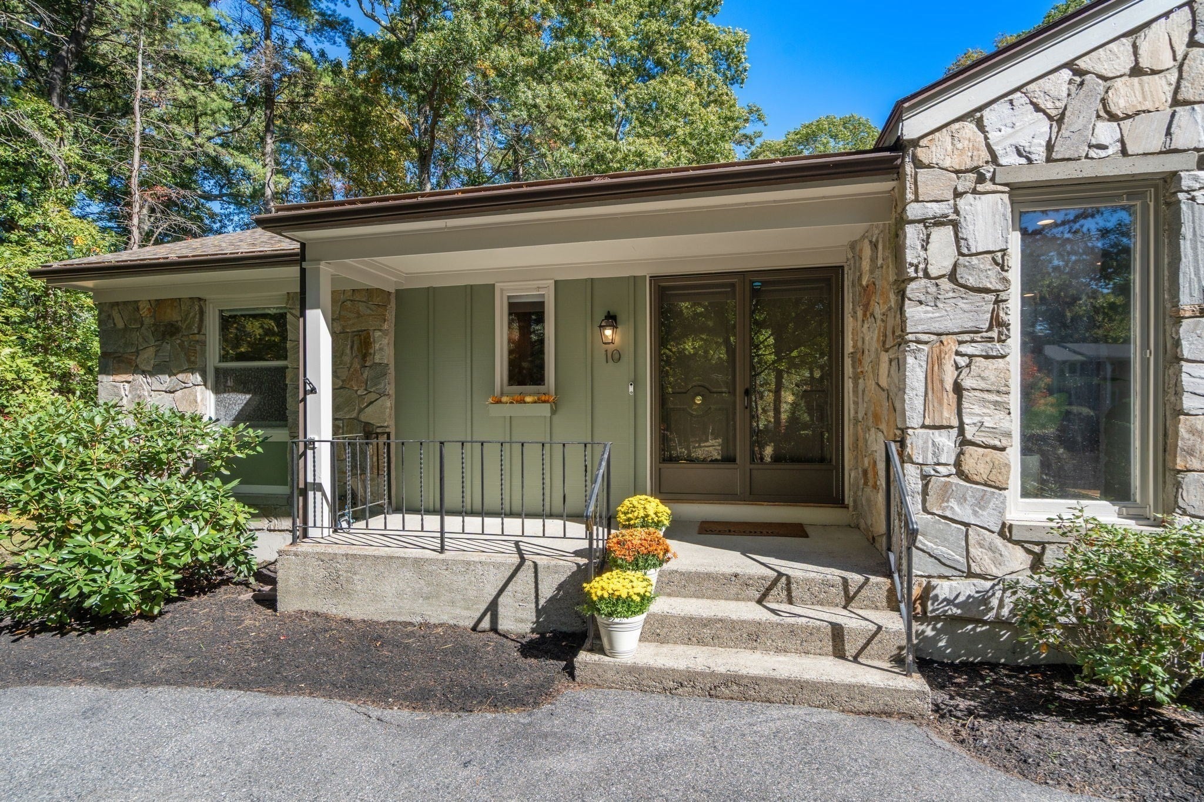
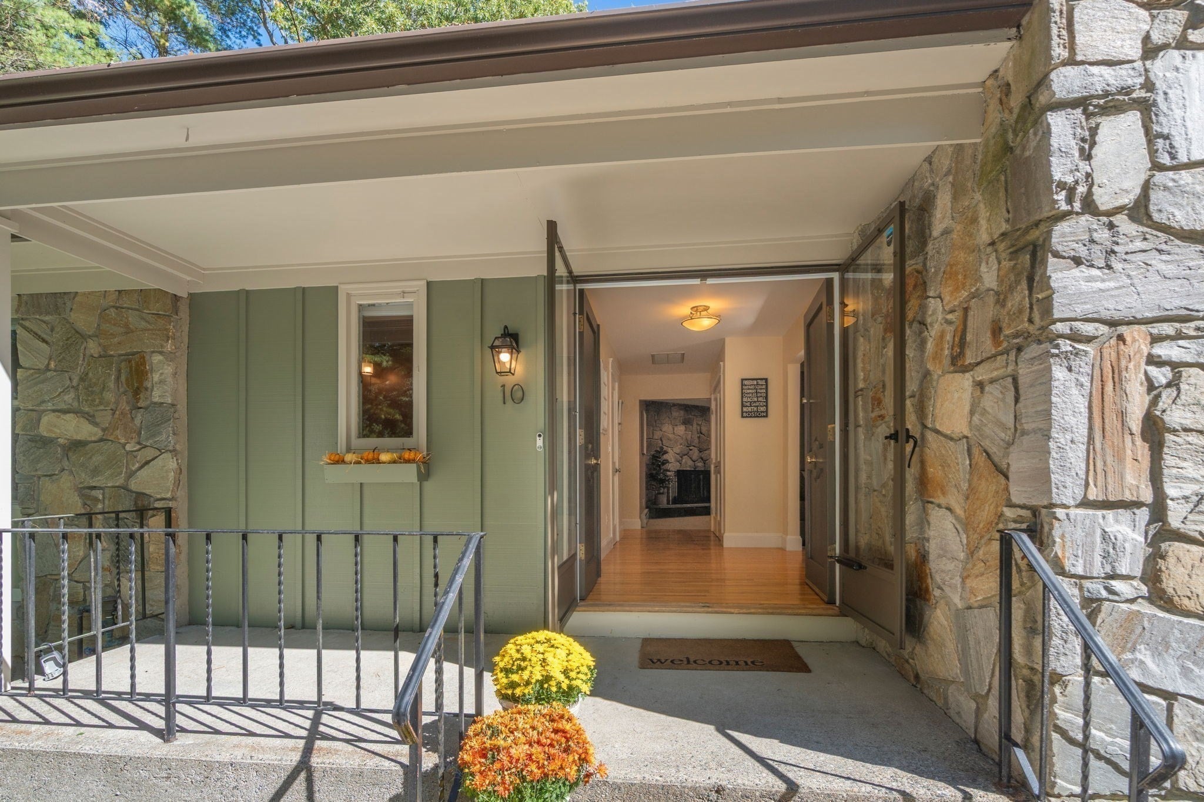
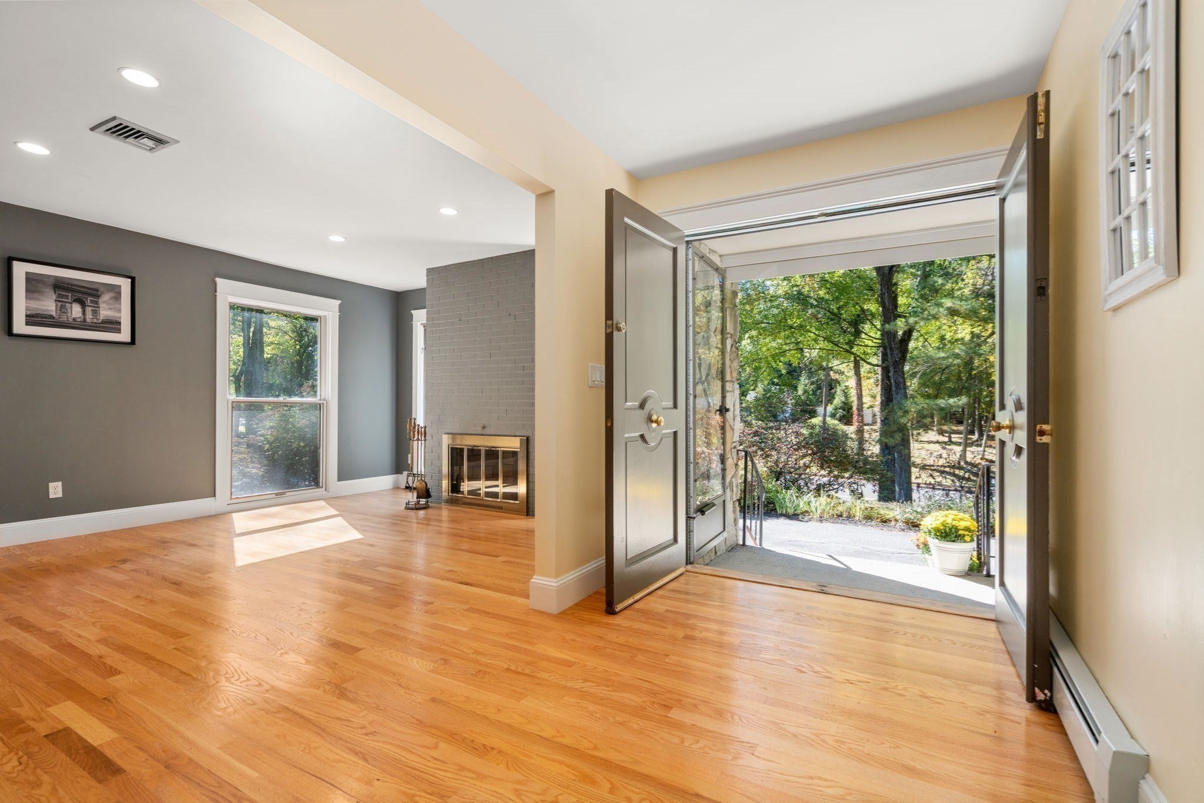
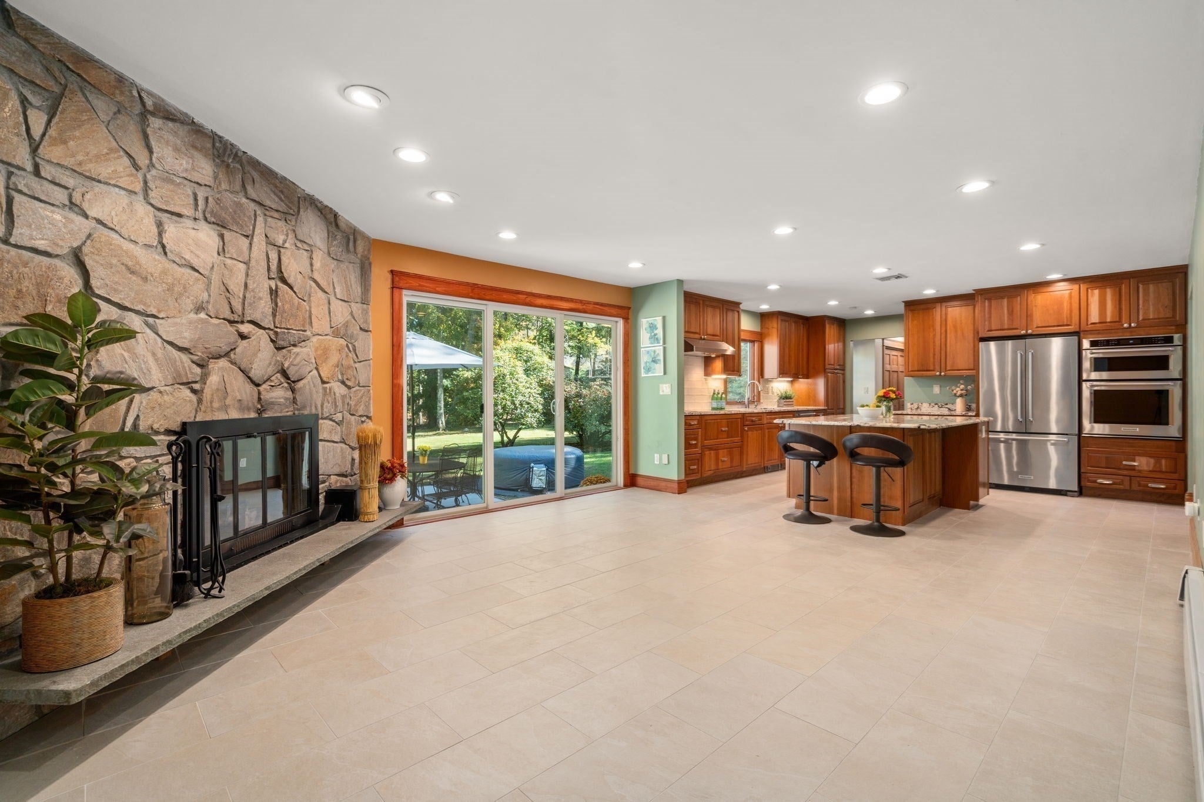
Welcome Home! Enjoy single floor living in one of Framingham’s top neighborhoods. This Renovated Oversized Ranch House with full basement checks all the boxes and is move in ready. Stunning chefs kitchen with custom cabinetry, high end appliance package and massive island perfect for entertaining. Living room with fireplace is flooded with natural light. Generous sized bedrooms with custom built-in closets. Primary bedroom has en-suite bathroom with curbless tiled shower. Common bathroom with double vanity and tiled tub surround. New roof in 2021. New slider opens to patio and large private backyard. Amazing storage space throughout. Attached Two Car Garage with additional storage area. Laundry room right next to bedrooms. Quick access to Route 9, Mass Pike, Commuter Rail, and Framingham Country Club.

Save
Ask
Tour
Hide
Share
Listing Snapshot
Price 
$969,000
Days On Site 
15 Days
Bedrooms 
3
Inside Area (SqFt) 
2,257 sqft
Total Baths 
4
Full Baths 
2
Partial Baths 
2
Lot Size 
0.85 Acres
Year Built 
1967
MLS Number 
73588081
Status 
Active Under Contract
Property Tax 
$10,903
HOA/Condo/Coop Fees 
N/A
Sq Ft Source 
Public Records
Friends & Family
Recent Activity
a week agoListing updated with changes from the MLS
a week agoStatus changed to Active Under Contract
2 weeks agoListing first seen on site
General Features
Acres 
0.85
Attached Garage 
Yes
Foundation 
Concrete Perimeter
Garage 
Yes
Garage Spaces 
2
Green Energy Efficient 
Thermostat
Parking 
AttachedOff StreetGarage
Parking Spaces 
8
Property Sub Type 
Single Family Residence
Sewer 
Public Sewer
SqFt Above 
2257
SqFt Total 
2257
Style 
Ranch
Water Source 
Public
Zoning 
R4
Interior Features
Appliances 
Gas Water HeaterOvenDishwasherDisposalMicrowaveRangeENERGY STAR Qualified RefrigeratorENERGY STAR Qualified DryerENERGY STAR Qualified Washer
Basement 
Full
Cooling 
Central Air
Electric 
200+ Amp Service
Fireplace 
Yes
Fireplace Features 
Family RoomLiving Room
Fireplaces 
2
Flooring 
WoodTile
Heating 
Natural GasBaseboardZoned
Interior 
Master DownstairsRecessed Lighting
Window Features 
Insulated Windows
Bathroom 1 
Level - Main
Bathroom 2 
Level - First
Bathroom 3 
Level - First
Bedroom 2 
Dimensions - 14x11Level - FirstArea - 154
Bedroom 3 
Dimensions - 13x12Level - FirstArea - 156
Dining Room 
Dimensions - 14x12Level - FirstArea - 168
Family Room 
Dimensions - 15x14Level - FirstArea - 210
Kitchen 
Dimensions - 16x15Level - MainArea - 240
Living Room 
Dimensions - 23x13Level - FirstArea - 299
Master Bedroom 
Dimensions - 18x12Level - FirstArea - 216
Save
Ask
Tour
Hide
Share
Exterior Features
Construction Details 
FrameStone
Exterior 
Rain Gutters
Fencing 
Stone
Lot Features 
WoodedLevelLandscaped
Patio And Porch 
PorchPatio
Roof 
Shingle
View 
Scenic
Waterview 
Scenic
Windows/Doors 
Insulated Windows
Community Features
Accessibility Features 
Accessible Entrance
Community Features 
PoolTennis Court(s)ParkGolf
Listing courtesy of Dana Sanderson of Coldwell Banker Realty - Waltham


The property listing data and information, or the Images, set forth herein were provided to MLS Property Information Network, Inc. from third party sources, including sellers, lessors, landlords, and public records, and were compiled by MLS Property Information Network, Inc. The property listing data and information, and the Images, are for the personal, non-commercial use of consumers having a good faith interest in purchasing, leasing or renting listed properties of the type displayed to them and may not be used for any purpose other than to identify prospective properties which such consumers may have a good faith interest in purchasing, leasing or renting. MLS Property Information Network, Inc. and its subscribers disclaim any and all representations and warranties as to the accuracy of the property listing data and information, or as to the accuracy of any of the Images, set forth herein.

Last checked 2026-10-23 01:53 AM UTC

Neighborhood & Commute
Source: Walkscore
Disclosure: Community information and market data powered by Constellation Data Labs. Information is deemed reliable but not guaranteed.
Save
Ask
Tour
Hide
Share