Save
Ask
Tour
Hide
Share
$695,000
15 Days On Site

15 Farley St
Methuen, MA 01844

For Sale|Single Family Residence|Active Under Contract
3
Beds
4
Total Baths
3
Full Baths
1
Partial Bath
2,096
SqFt
$332
/SqFt
1930
Built
County:
Essex
Call Now: 617-299-0289
Is this the listing for you? We can help make it yours.
617-299-0289
15 Farley St15 Farley St15 Farley St15 Farley St
Save
Ask
Tour
Hide
Share

Mortgage Calculator

Monthly Payment (Est.)

Enter an interest rate to see your estimated monthly payment.
Calculator powered by Showcase IDX, a Constellation1 Company. Copyright ©2026 Information is deemed reliable but not guaranteed.

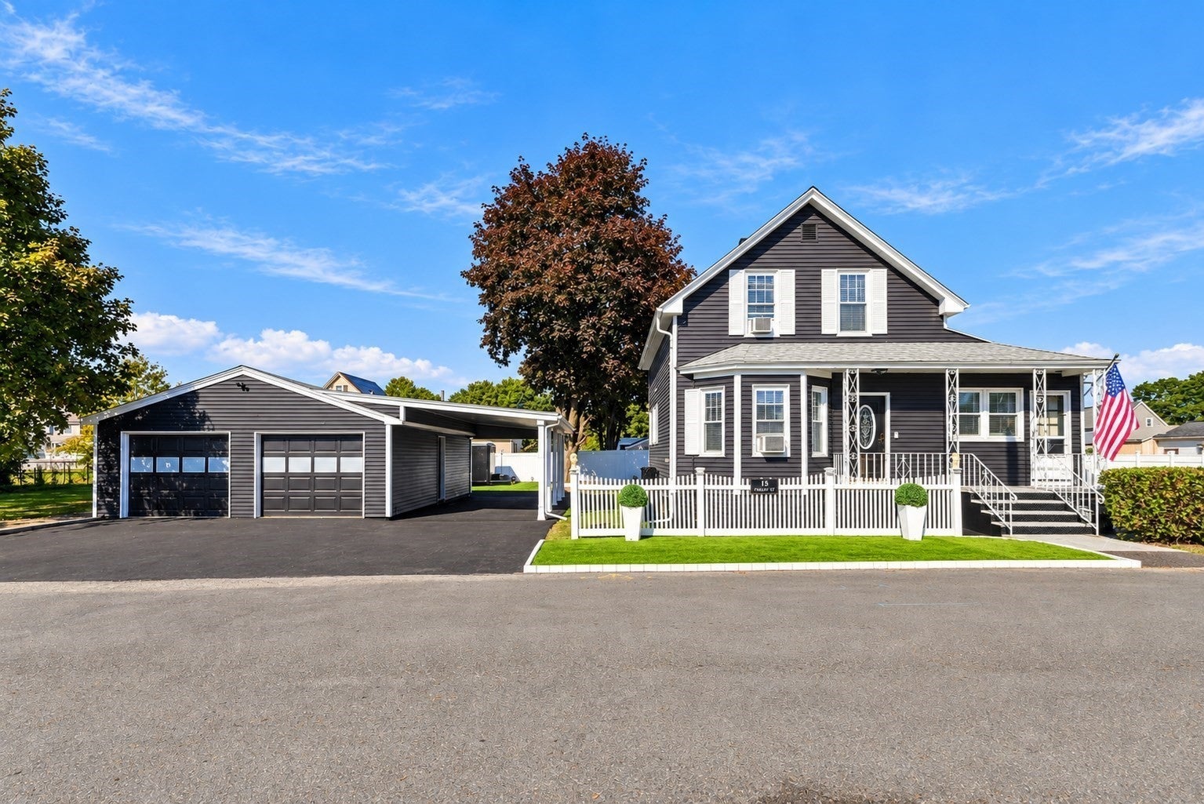
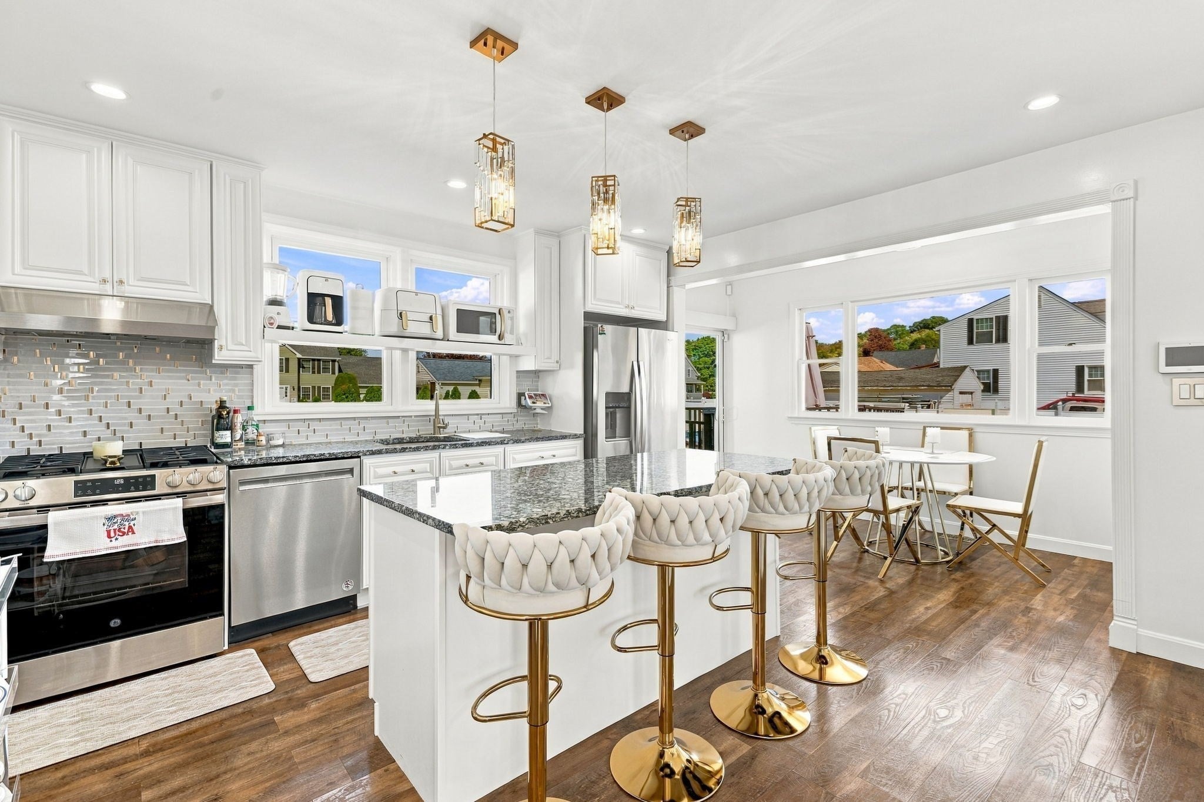
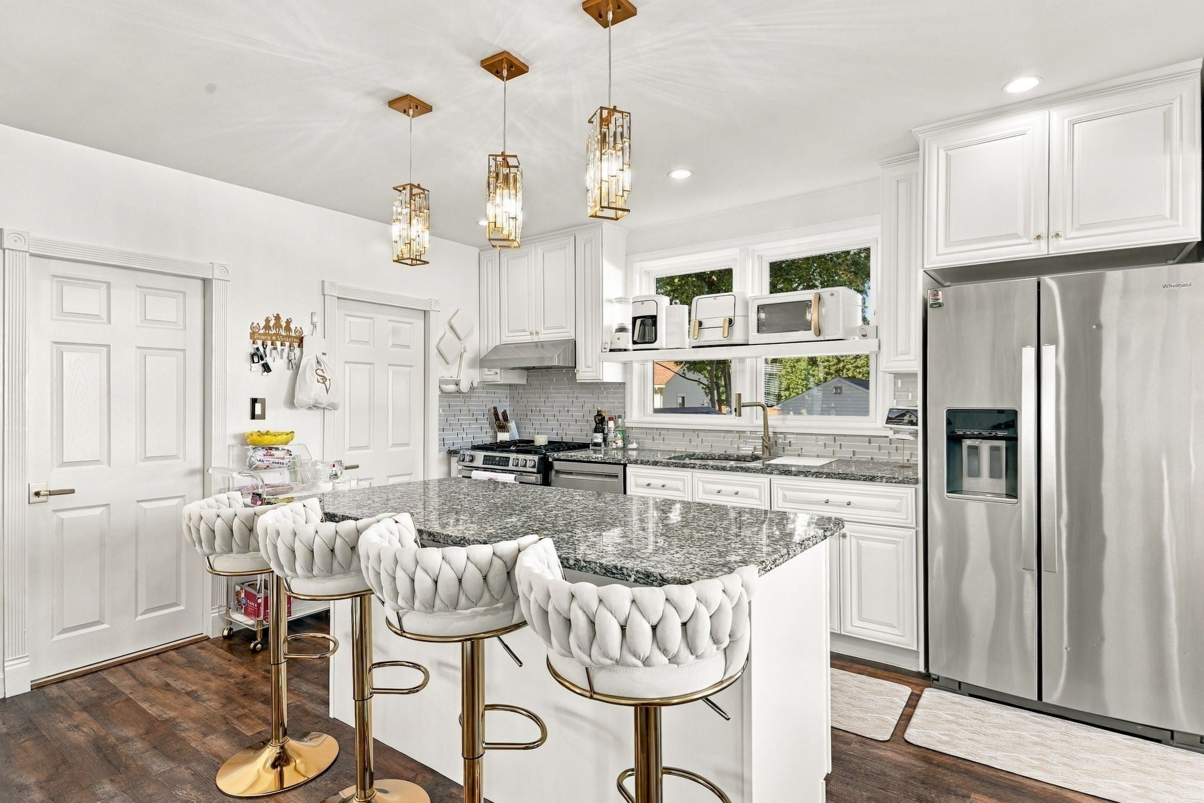
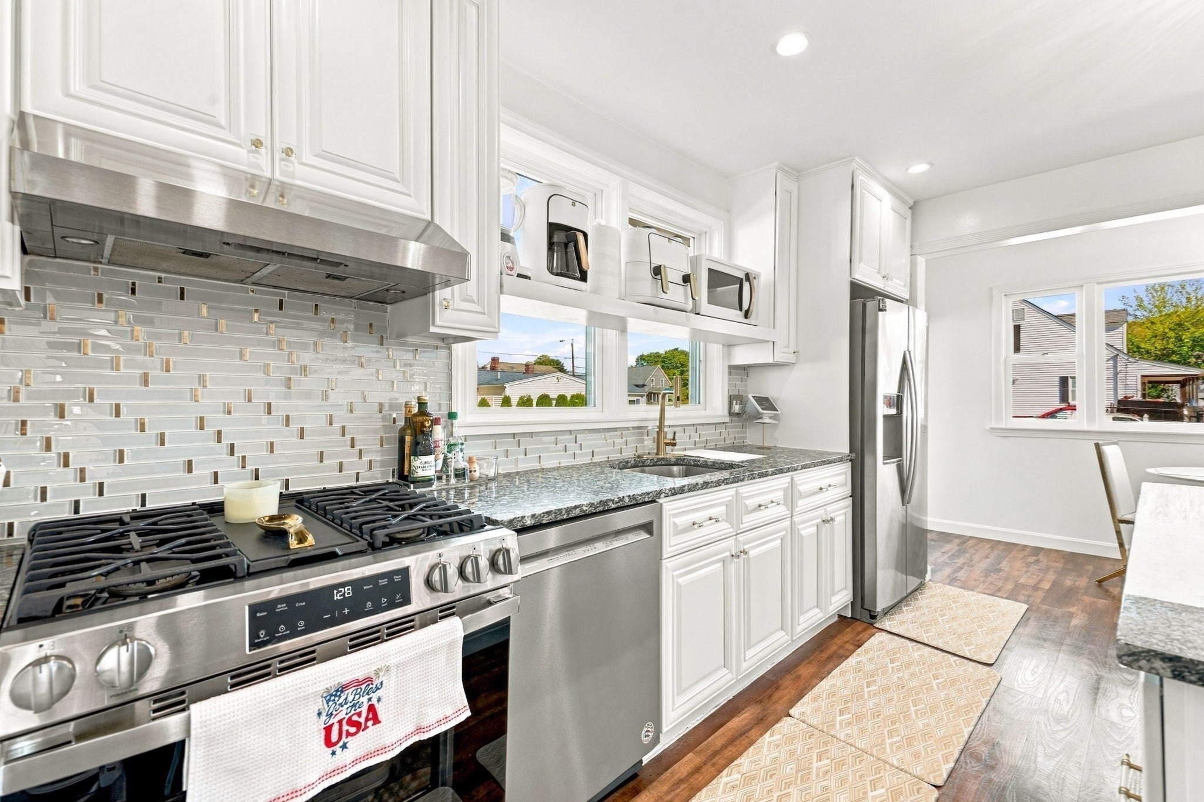
Spacious Cape-style home in Methuen’s Pleasant Valley neighborhood, offering a versatile layout ideal for extended or multigenerational living! This home features a remodeled kitchen, renovated bathrooms, and fresh interior and exterior paint throughout. The main level offers a comfortable living room, a kitchen with a center island and stainless-steel appliances, a full bathroom, and two additional rooms currently used as a bedroom and walk-in closet. The closet could also serve as a spacious kitchen pantry to suit your needs. Upstairs, you’ll find two bedrooms, including a private full bathroom. The finished lower level offers additional space and a full bathroom (potential in-law). Outside, enjoy a spacious backyard with an inground pool featuring a new heating system, a deck for relaxing and entertaining, a detached two-car garage, and a carport. Conveniently located near shopping, dining, parks, schools, medical facilities, public transportation, and major highways. Close to The Loop, Methuen Shopping Center, and Greycourt State Park, with easy access to New Hampshire and the greater Boston area. Schedule your showing today!

Save
Ask
Tour
Hide
Share
Listing Snapshot
Price 
$695,000
Days On Site 
15 Days
Bedrooms 
3
Inside Area (SqFt) 
2,096 sqft
Total Baths 
4
Full Baths 
3
Partial Baths 
1
Lot Size 
0.28 Acres
Year Built 
1930
MLS Number 
73588077
Status 
Active Under Contract
Property Tax 
$5,947
HOA/Condo/Coop Fees 
N/A
Sq Ft Source 
Public Records
Friends & Family
Recent Activity
6 days agoListing updated with changes from the MLS
6 days agoStatus changed to Active Under Contract
2 weeks agoListing first seen on site
General Features
Acres 
0.28
Disclosures 
The source of all representations are from the seller or a public source; broker has not verified same. It is recommended that buyer independently verify all information.
Foundation 
Concrete PerimeterBlockStone
Garage 
Yes
Garage Spaces 
2
Parking 
PavedDetachedCarportOff Street
Parking Spaces 
8
Property Sub Type 
Single Family Residence
Sewer 
Public Sewer
SqFt Above 
2096
SqFt Total 
2096
Style 
Cape
Water Source 
Public
Zoning 
RD
Interior Features
Appliances 
Gas Water HeaterRangeDishwasherMicrowaveRefrigeratorWasherDryer
Basement 
FullFinished
Electric 
Circuit Breakers100 Amp Service
Flooring 
TileVinylCarpet
Heating 
Natural GasForced Air
Laundry Features 
Electric Dryer HookupWasher Hookup
Bathroom 1 
Dimensions - 9.25x6.5Level - FirstArea - 60
Bathroom 2 
Dimensions - 9.75x6.833333333Level - SecondArea - 66
Bathroom 3 
Dimensions - 9.75x6.666666666Level - SecondArea - 65
Bedroom 2 
Dimensions - 13.583333333x13.75Level - SecondArea - 186
Bedroom 3 
Dimensions - 11.583333333x9.25Level - FirstArea - 107
Kitchen 
Dimensions - 14.333333333x13.75Level - FirstArea - 197
Living Room 
Dimensions - 15.75x13.5Level - FirstArea - 212
Master Bedroom 
Dimensions - 15.75x11.5Level - SecondArea - 181
Save
Ask
Tour
Hide
Share
Exterior Features
Construction Details 
Frame
Exterior 
Rain Gutters
Patio And Porch 
Deck
Pool Features 
HeatedAbove GroundPrivate
Private Pool 
Yes
Roof 
Shingle
Community Features
Community Features 
Park
Listing courtesy of Pamella Mahnic of eXp Realty LLC


The property listing data and information, or the Images, set forth herein were provided to MLS Property Information Network, Inc. from third party sources, including sellers, lessors, landlords, and public records, and were compiled by MLS Property Information Network, Inc. The property listing data and information, and the Images, are for the personal, non-commercial use of consumers having a good faith interest in purchasing, leasing or renting listed properties of the type displayed to them and may not be used for any purpose other than to identify prospective properties which such consumers may have a good faith interest in purchasing, leasing or renting. MLS Property Information Network, Inc. and its subscribers disclaim any and all representations and warranties as to the accuracy of the property listing data and information, or as to the accuracy of any of the Images, set forth herein.

Last checked 2026-10-23 01:53 AM UTC

Neighborhood & Commute
Source: Walkscore
Disclosure: Community information and market data powered by Constellation Data Labs. Information is deemed reliable but not guaranteed.
Save
Ask
Tour
Hide
Share