Save
Ask
Tour
Hide
Share
$499,000
15 Days On Site

18 East St
Pepperell, MA 01463

For Sale|Single Family Residence|Active
3
Beds
1
Total Bath
1
Full Bath
1,567
SqFt
$318
/SqFt
1974
Built
County:
Middlesex
Call Now: 617-299-0289
Is this the listing for you? We can help make it yours.
617-299-0289
18 East St18 East St18 East St18 East St
Save
Ask
Tour
Hide
Share

Mortgage Calculator

Monthly Payment (Est.)

Enter an interest rate to see your estimated monthly payment.
Calculator powered by Showcase IDX, a Constellation1 Company. Copyright ©2026 Information is deemed reliable but not guaranteed.

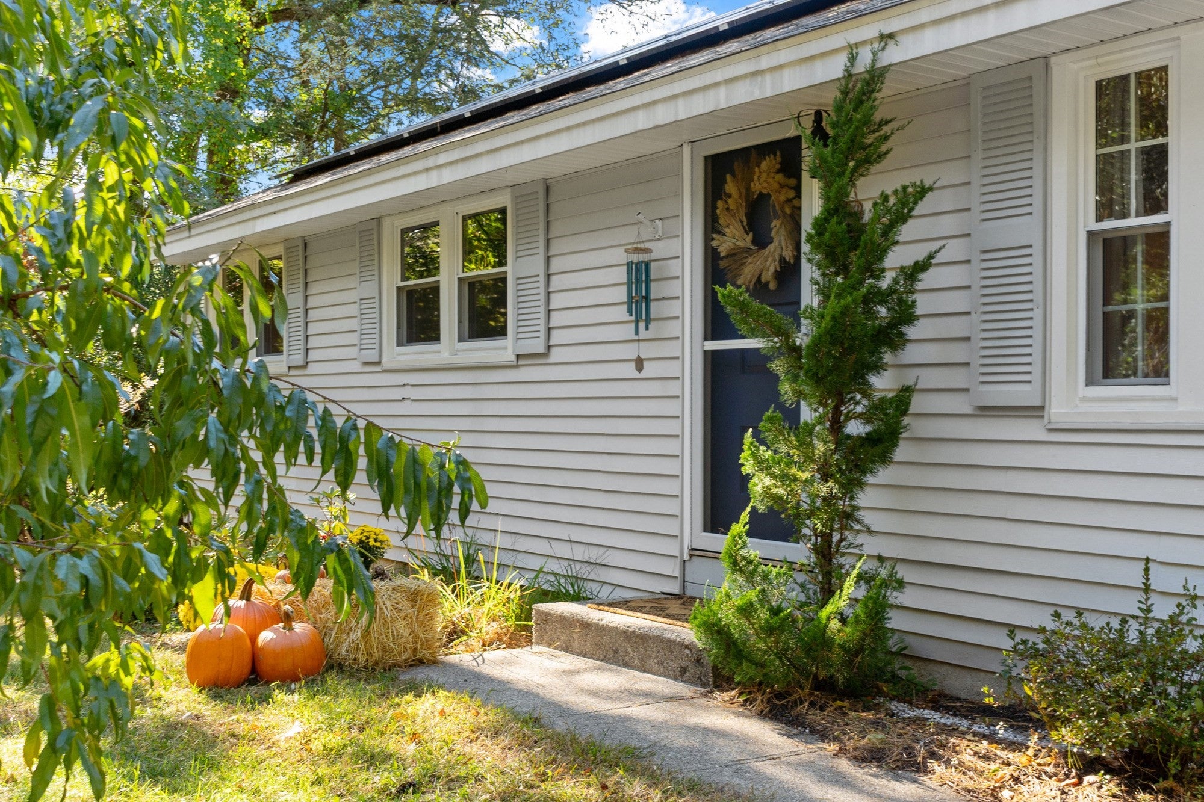
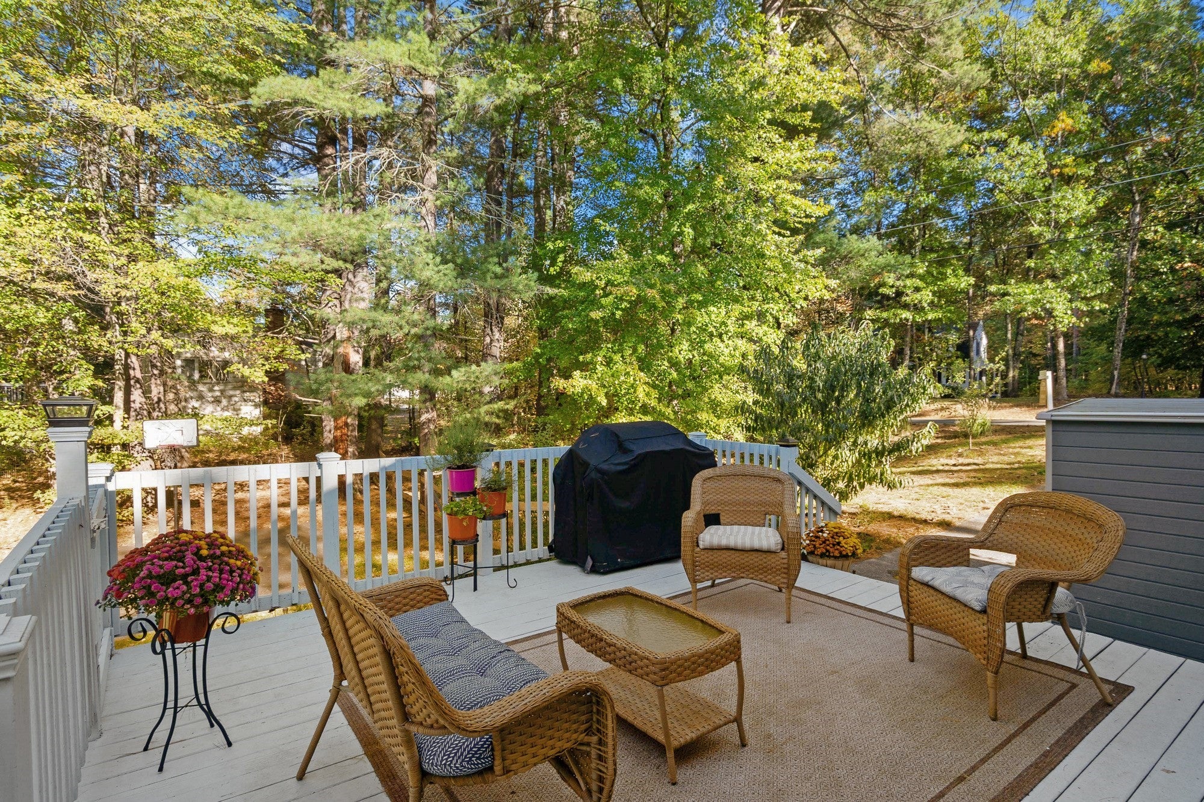
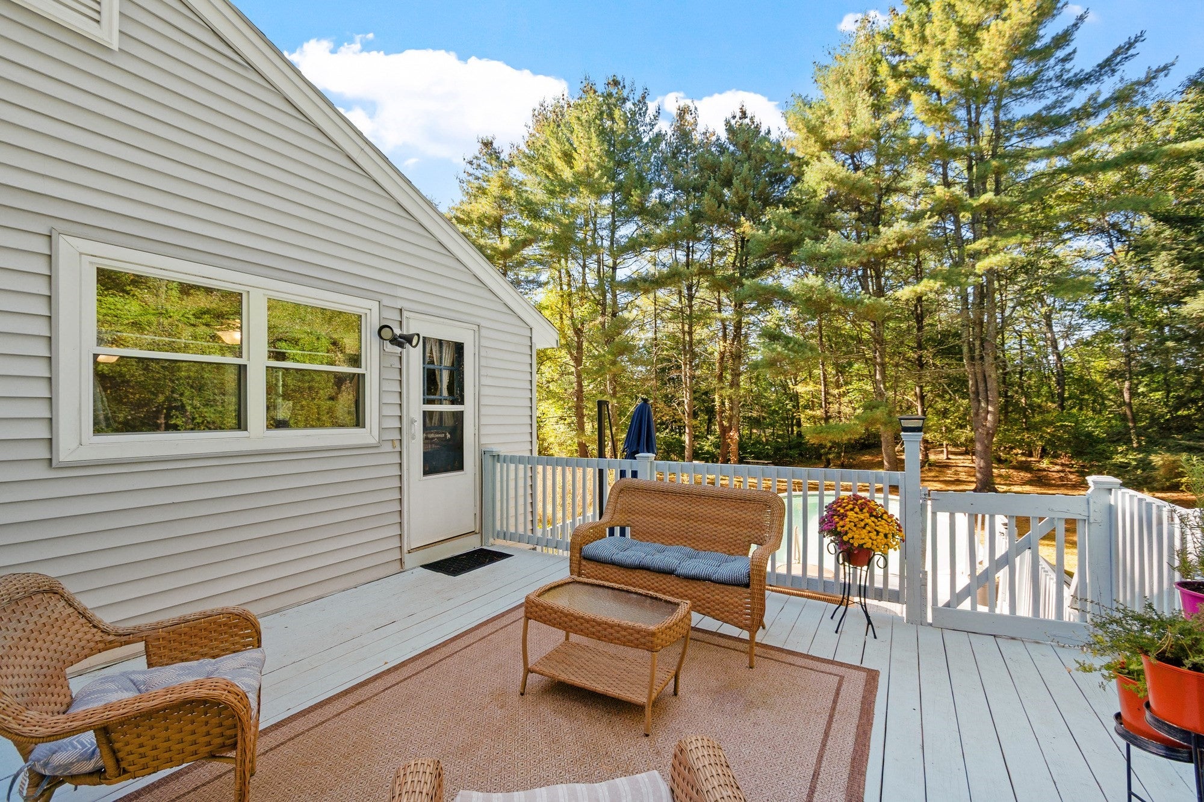
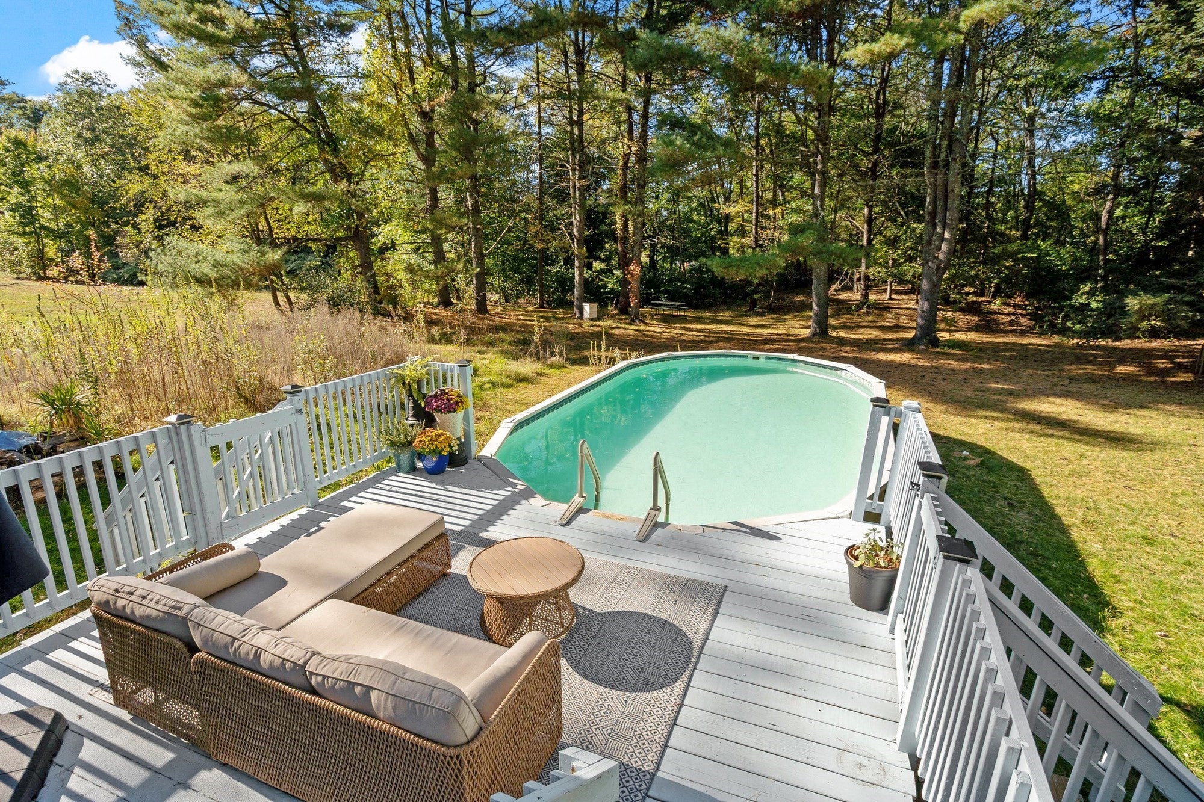
Living is Easy on East St! Low maintenance ranch on almost a full acre - loaded with fruit trees, garden beds, perennials, a paved basketball court, AG pool, shed, chicken coop and bunny barn! A double deck for you to enjoy and entertain is located just off the side entrance where a cozy kitchen greets you - complete w/new granite counters, SS appliances, white cabinetry, laminate flooring and easy layout connecting to your living room w/brick fireplace and wood stove! Updated tub/shower in your full bath which connects to your primary bedroom w/2 double closets. Two more bedrooms complete this level before heading down to your partially finished walk out lower level. An office plus HUGE bonus space which could be another living room/media rm/playroom/exercise space for added square footage. Buderus boiler, vinyl siding & windows, solar lease, plenty of parking and minutes to town center, Nashua River Rail Trail, NH border, and tons of orchards, farm stands, hiking trails and more! Open House Sat 10/10 from 10a-12p

Save
Ask
Tour
Hide
Share
Listing Snapshot
Price 
$499,000
Days On Site 
15 Days
Bedrooms 
3
Inside Area (SqFt) 
1,567 sqft
Total Baths 
1
Full Baths 
1
Partial Baths 
N/A
Lot Size 
0.92 Acres
Year Built 
1974
MLS Number 
73588067
Status 
Active
Property Tax 
$6,372
HOA/Condo/Coop Fees 
N/A
Sq Ft Source 
Public Records
Friends & Family
Recent Activity
2 weeks agoListing updated with changes from the MLS
2 weeks agoListing first seen on site
General Features
Acres 
0.92
Disclosures 
Subject to satisfactory seller relocation. Exterior outlet used for pool not working. Basement fridgechicken coopbunny coopshedbasketball hooppicnic tableflag poleremaining cord wood included w/sale. Buyer to assume solar lease - approx 10 yrs left.
Foundation 
Concrete Perimeter
Green Energy Efficient 
Thermostat
Parking 
PavedOff Street
Parking Spaces 
4
Property Sub Type 
Single Family Residence
Sewer 
Public Sewer
SqFt Above 
1145
SqFt Below 
422
SqFt Total 
1567
Style 
Ranch
Water Source 
Public
Zoning 
SUR
Interior Features
Appliances 
Water HeaterRangeDishwasherDisposalMicrowaveRefrigeratorWasherDryerPlumbed For Ice Maker
Basement 
FullPartially FinishedWalk-Out AccessInterior Entry
Electric 
Circuit Breakers200+ Amp Service
Fireplace 
Yes
Fireplaces 
1
Flooring 
TileVinylLaminate
Heating 
BaseboardOilZoned
Laundry Features 
Electric Dryer HookupWasher Hookup
Window Features 
Insulated Windows
Office 
Level - Basement
Save
Ask
Tour
Hide
Share
Exterior Features
Construction Details 
Frame
Exterior 
StorageGarden
Lot Features 
Wooded
Other Structures 
Storage
Patio And Porch 
Deck
Pool Features 
Above GroundPrivate
Private Pool 
Yes
Roof 
Shingle
Windows/Doors 
Insulated Windows
Community Features
Roads 
Paved
Listing courtesy of Heather Carbone of Central Mass Real Estate


The property listing data and information, or the Images, set forth herein were provided to MLS Property Information Network, Inc. from third party sources, including sellers, lessors, landlords, and public records, and were compiled by MLS Property Information Network, Inc. The property listing data and information, and the Images, are for the personal, non-commercial use of consumers having a good faith interest in purchasing, leasing or renting listed properties of the type displayed to them and may not be used for any purpose other than to identify prospective properties which such consumers may have a good faith interest in purchasing, leasing or renting. MLS Property Information Network, Inc. and its subscribers disclaim any and all representations and warranties as to the accuracy of the property listing data and information, or as to the accuracy of any of the Images, set forth herein.

Last checked 2026-10-23 01:53 AM UTC

Neighborhood & Commute
Source: Walkscore
Disclosure: Community information and market data powered by Constellation Data Labs. Information is deemed reliable but not guaranteed.
Save
Ask
Tour
Hide
Share