Save
Ask
Tour
Hide
Share
$409,000
15 Days On Site

25 Greenleaves Dr 529
Amherst, MA 01002

For Sale|Condominium|Active Under Contract
2
Beds
2
Total Baths
2
Full Baths
1,274
SqFt
$321
/SqFt
2008
Built
County:
Hampshire
Call Now: 617-299-0289
Is this the listing for you? We can help make it yours.
617-299-0289
25 Greenleaves Dr 52925 Greenleaves Dr 52925 Greenleaves Dr 52925 Greenleaves Dr 529
Save
Ask
Tour
Hide
Share

Mortgage Calculator

Monthly Payment (Est.)

Enter an interest rate to see your estimated monthly payment.
Calculator powered by Showcase IDX, a Constellation1 Company. Copyright ©2026 Information is deemed reliable but not guaranteed.

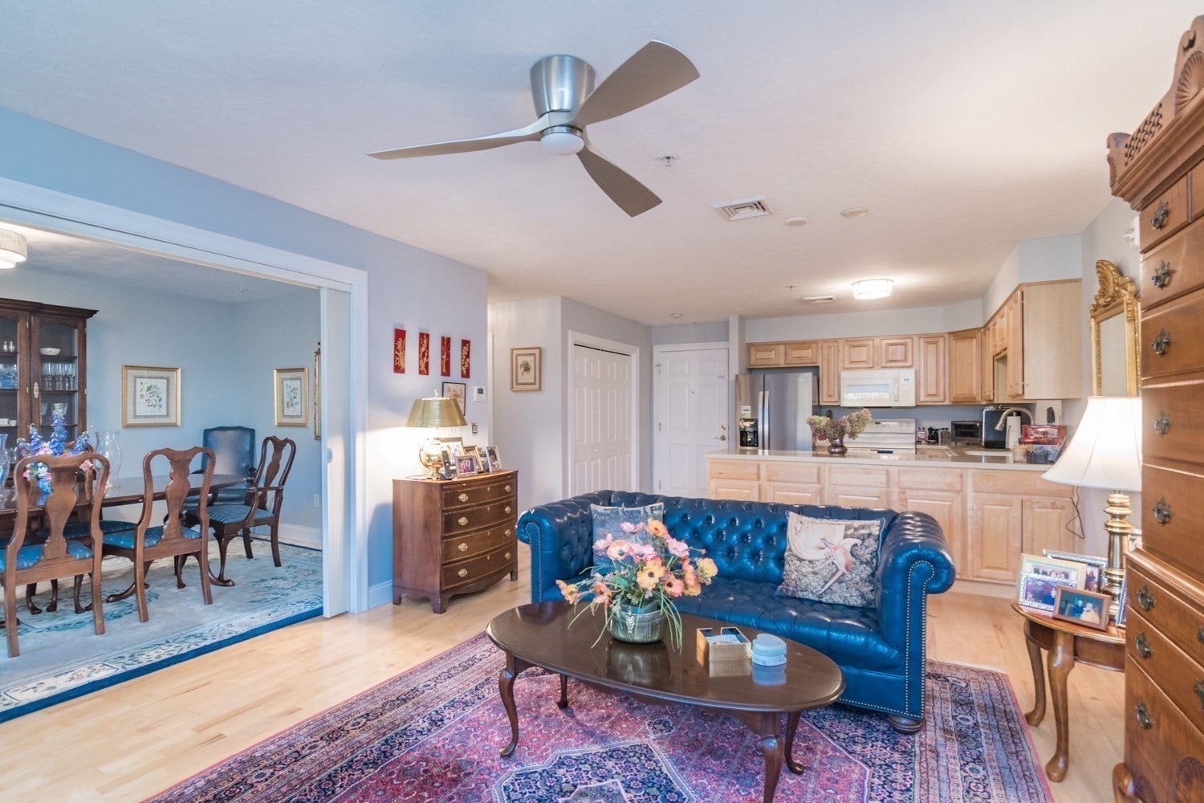
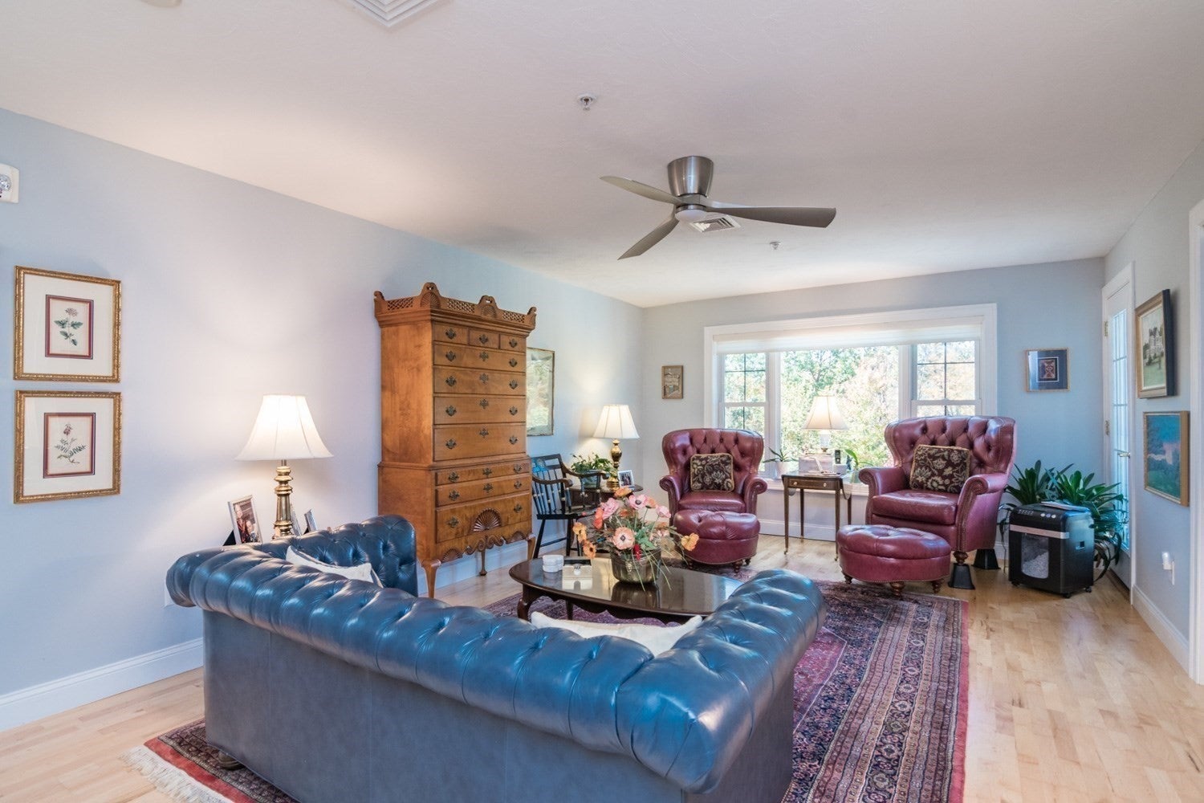
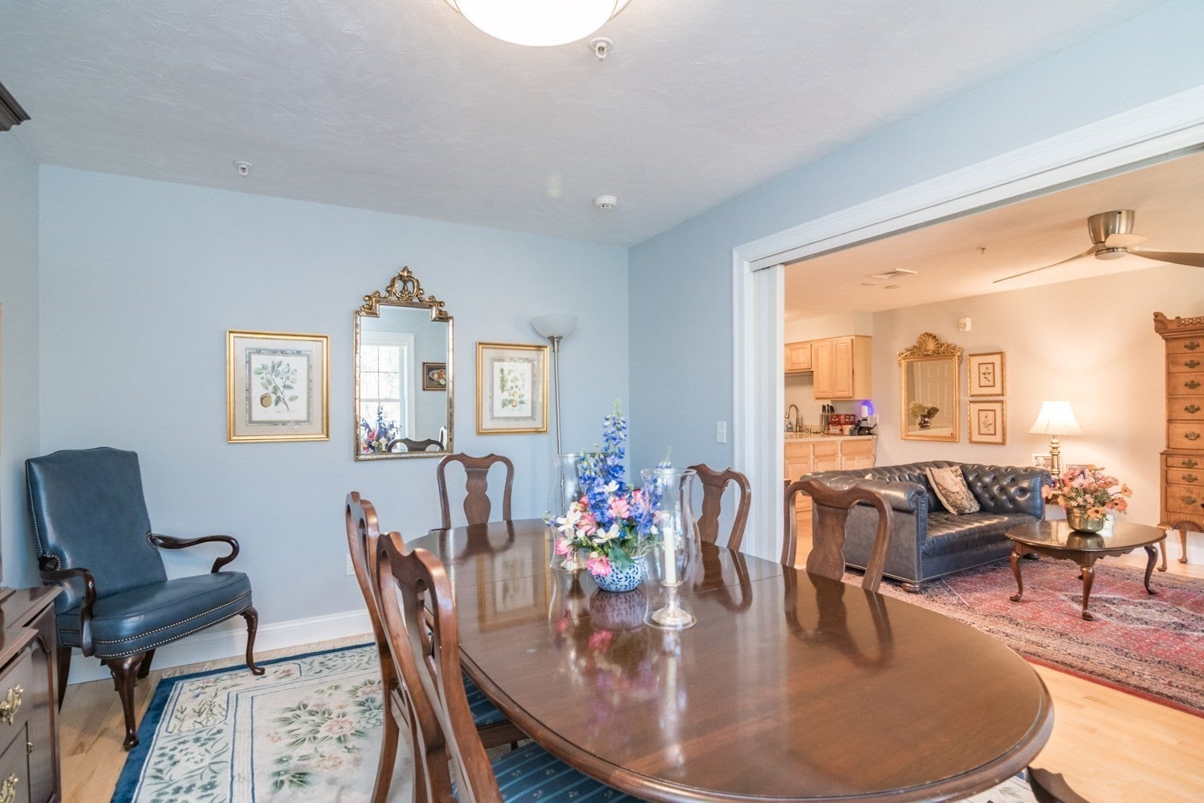
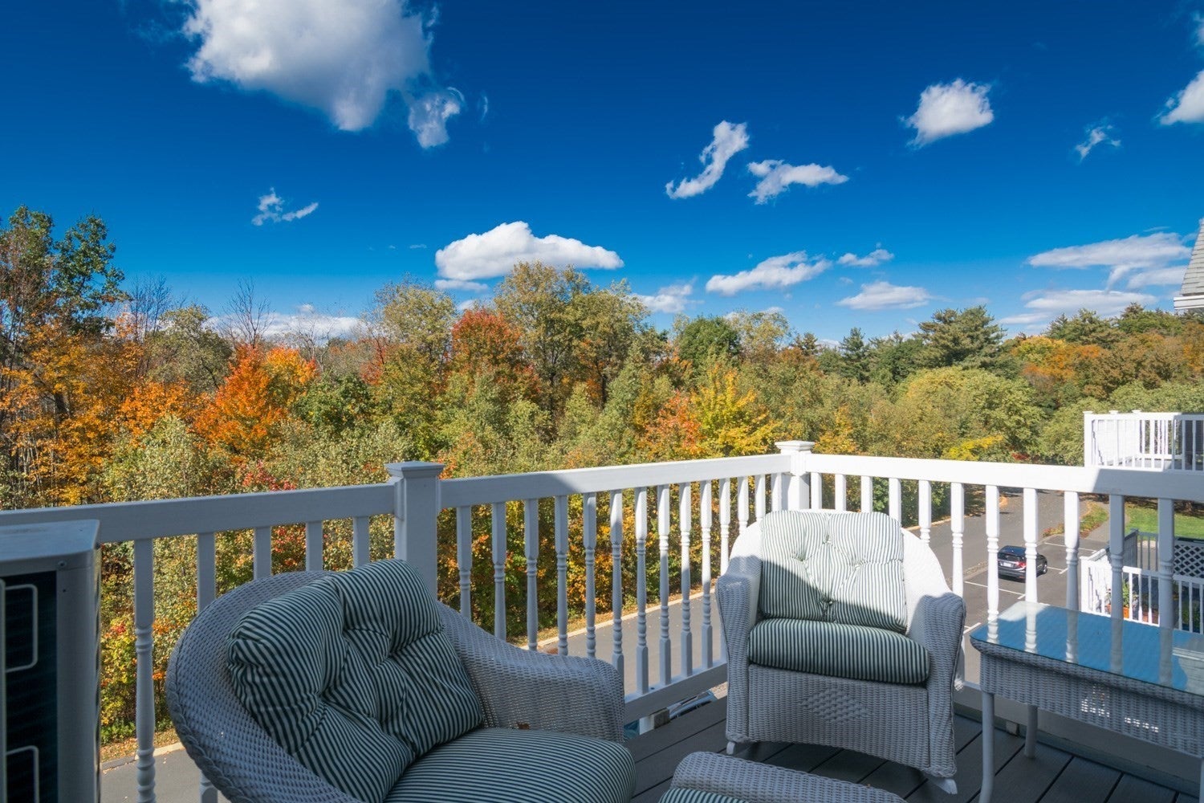
This coveted, sun-filled, top-floor condo in a vibrant 55+ community offers 2 to 3 bedrooms and two full bathrooms, plus west-facing tree top views. Enjoy afternoon light and stunning sunsets from your private deck with low maintenance, composite decking. The home includes a deeded, oversized garage—room for a car and extra storage. Inside, you’ll find a spacious open layout with engineered wood and tile flooring throughout, along with generous storage and wide hallways. Recent upgrades include a new heat pump, water heater, refrigerator, and washer/dryer. Originally built as a 3-bedroom, the condo has been reconfigured as a 2-bedroom with a flexible room off the living area—ideal for dining, a family room, or a home office. A HunterDouglas Vertiglide partition adds privacy and versatility. Located in an elevator-accessible building, it’s close to shopping, dining, nature trails, the bike path, the University of Massachusetts, and Amherst College. This is the opportunity you've been waiting for!

Save
Ask
Tour
Hide
Share
Listing Snapshot
Price 
$409,000
Days On Site 
15 Days
Bedrooms 
2
Inside Area (SqFt) 
1,274 sqft
Total Baths 
2
Full Baths 
2
Partial Baths 
N/A
Lot Size 
N/A
Year Built 
2008
MLS Number 
73588045
Status 
Active Under Contract
Property Tax 
$4,960
HOA/Condo/Coop Fees 
$443
Sq Ft Source 
Public Records
Friends & Family
Recent Activity
2 weeks agoListing updated with changes from the MLS
2 weeks agoStatus changed to Active Under Contract
2 weeks agoListing first seen on site
General Features
Attached Garage 
Yes
Disclosures 
Buyer responsible for transfer fee of 1.25% at the time of sale. Assoc. Fee raising to $452 in 1/27. Second deposit must be bank/certified check/depositlink. Home Inspection Disclosure must accompany all offers.
Garage 
Yes
Garage Spaces 
1
Number Of Stories 
1
Parking 
AttachedGarage Door OpenerDeededOff StreetPavedGarage
Parking Spaces 
3
Pets 
Yes
Property Sub Type 
Condominium
Sewer 
Public Sewer
SqFt Above 
1274
SqFt Total 
1274
Water Source 
Public
Zoning 
RES
Interior Features
Appliances 
RangeDishwasherRefrigeratorWasherDryer
Cooling 
Central Air
Electric 
Circuit Breakers
Flooring 
WoodTile
Heating 
Heat PumpElectric
Interior 
Master DownstairsWalk-In Closet(s)Open Floorplan
Laundry Features 
Main LevelElectric Dryer HookupWasher HookupIn Unit
Main Level Bedrooms 
2
Window Features 
Insulated Windows
Bathroom 1 
Level - Main
Bathroom 2 
Level - Main
Bedroom 2 
Level - Main
Dining Room 
Level - Main
Kitchen 
Level - Main
Living Room 
Level - Main
Master Bedroom 
Level - Main
Save
Ask
Tour
Hide
Share
Exterior Features
Construction Details 
Frame
Exterior 
BalconyRain GuttersLighting
Lot Features 
Landscaped
Roof 
Shingle
Windows/Doors 
Insulated Windows
Community Features
Association Amenities 
Elevator(s)Clubhouse
Association Fee 
$443.0
Community Features 
PoolParkGolf
Senior Community 
Yes
Financing Terms Available 
Contract
Building Access 
Unit Placement(Back)
Listing courtesy of Miriam Sirota of William Raveis R.E. & Home Services


The property listing data and information, or the Images, set forth herein were provided to MLS Property Information Network, Inc. from third party sources, including sellers, lessors, landlords, and public records, and were compiled by MLS Property Information Network, Inc. The property listing data and information, and the Images, are for the personal, non-commercial use of consumers having a good faith interest in purchasing, leasing or renting listed properties of the type displayed to them and may not be used for any purpose other than to identify prospective properties which such consumers may have a good faith interest in purchasing, leasing or renting. MLS Property Information Network, Inc. and its subscribers disclaim any and all representations and warranties as to the accuracy of the property listing data and information, or as to the accuracy of any of the Images, set forth herein.

Last checked 2026-10-23 01:53 AM UTC

Neighborhood & Commute
Source: Walkscore
Disclosure: Community information and market data powered by Constellation Data Labs. Information is deemed reliable but not guaranteed.
Save
Ask
Tour
Hide
Share