


65 Chestnut St 1Wakefield, MA 01880
Mortgage Calculator
Monthly Payment (Est.)
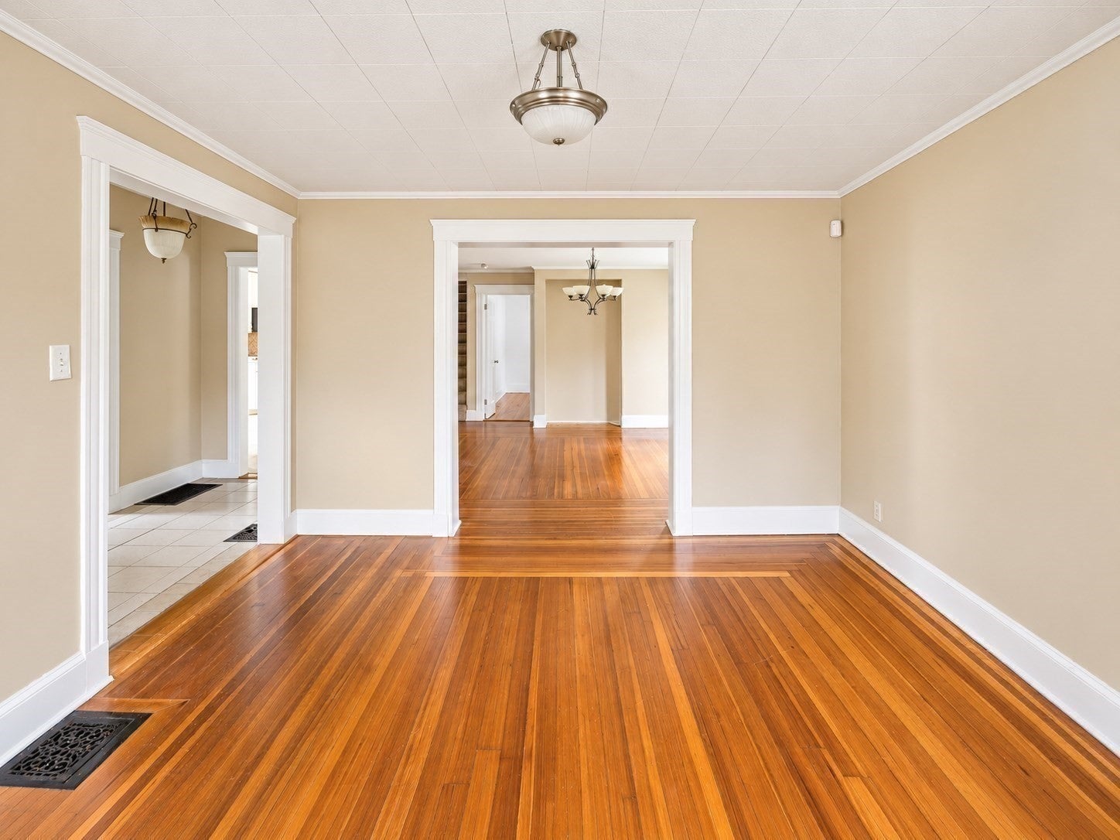
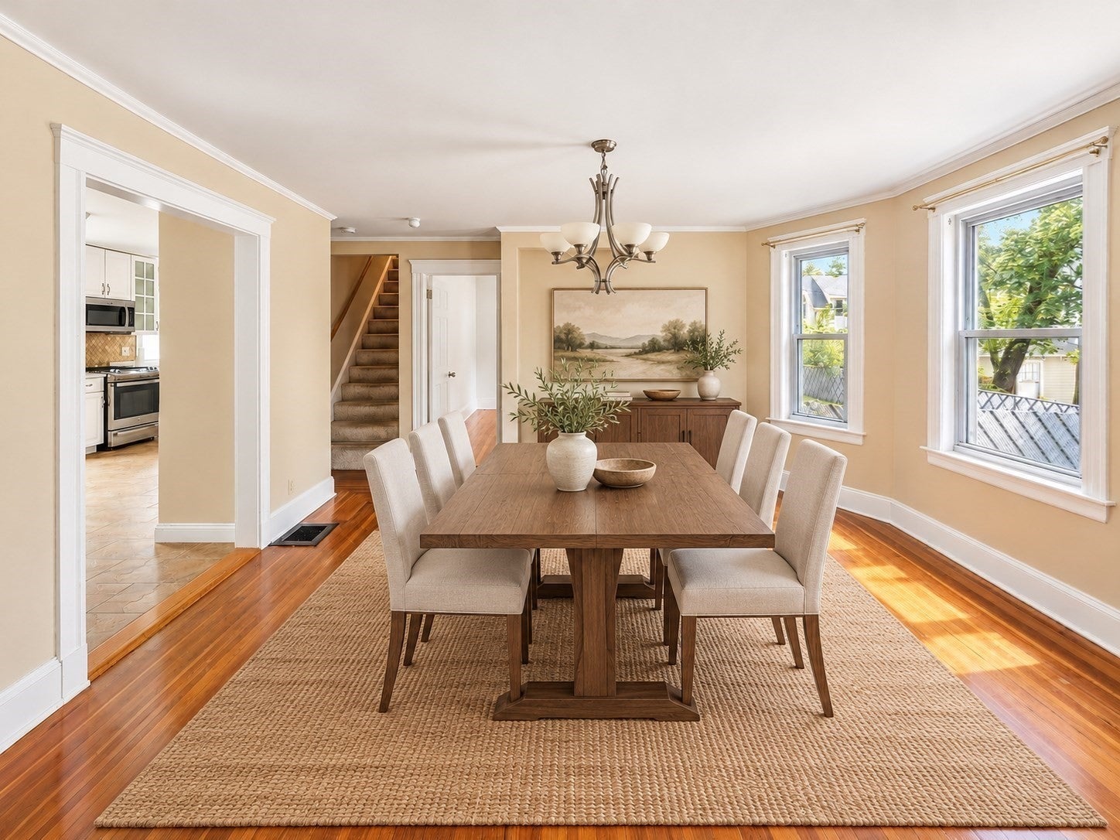
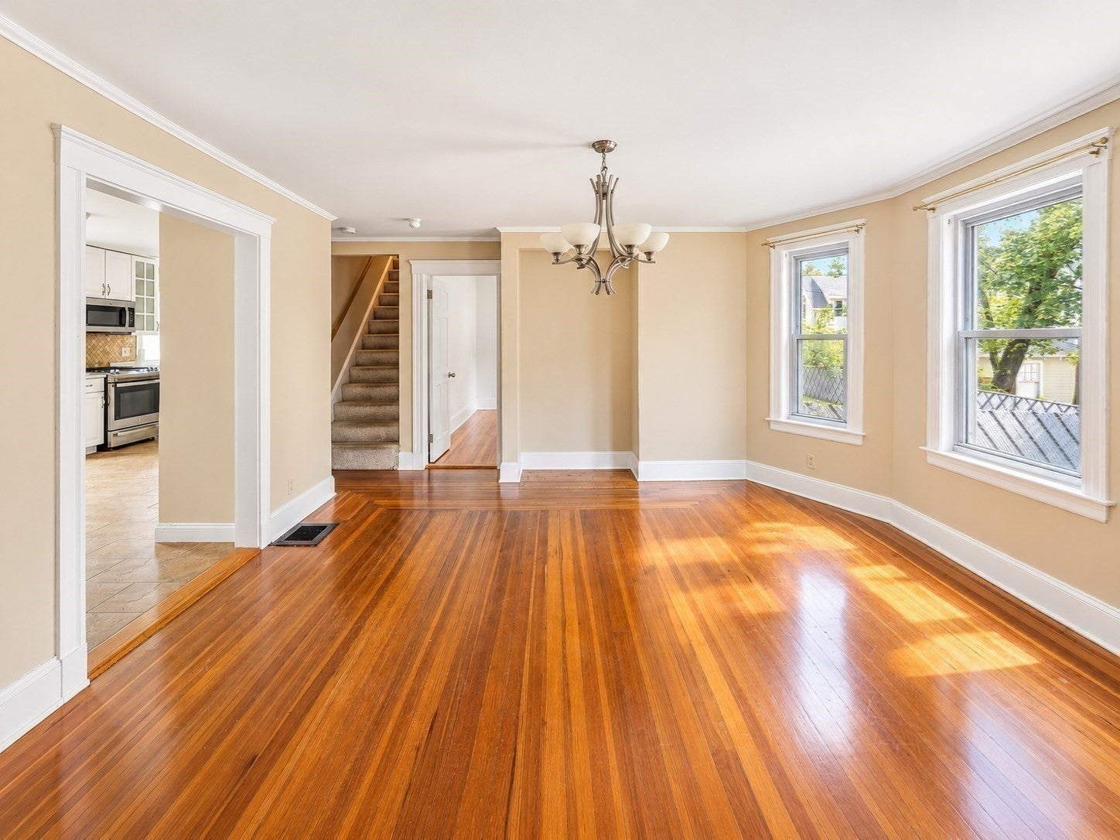
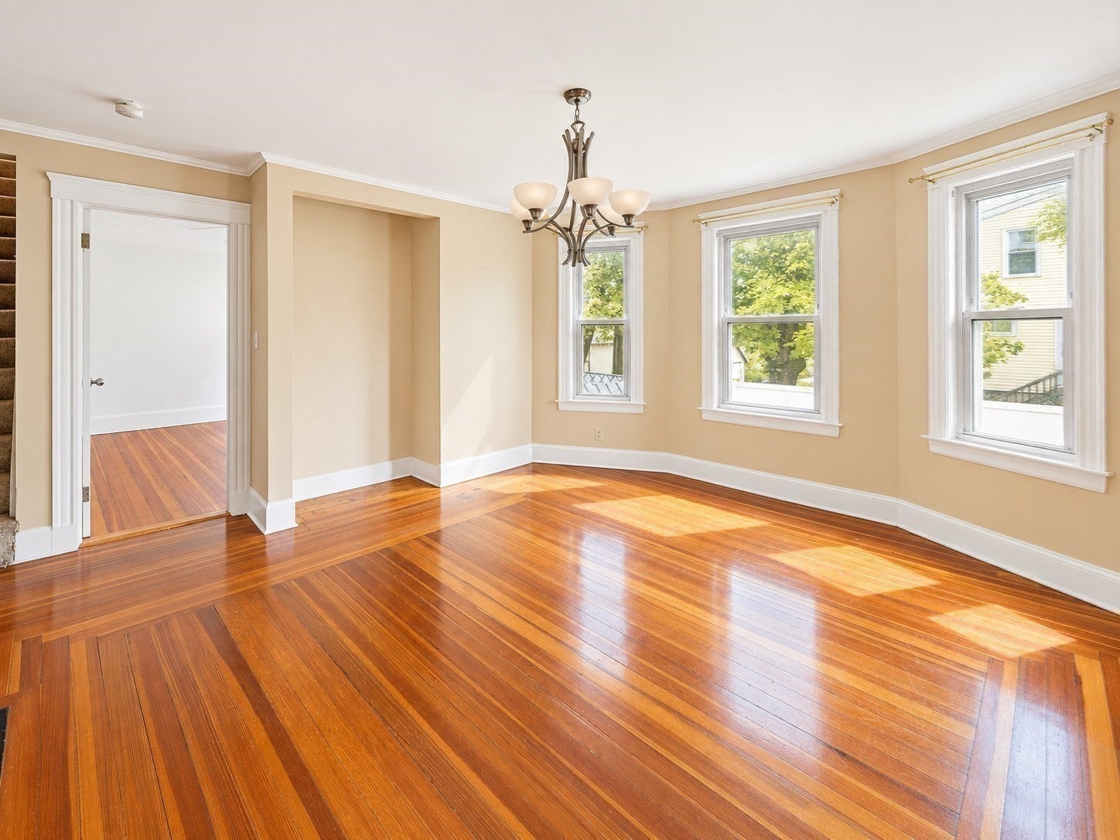
Enter an interest rate to see your estimated monthly payment.Rare to market. Philadelphia-style condo offers the feel and privacy of a single-family home within an intimate two-unit association. The home features a spacious multi-level layout with hardwood floors, central air, gas heat, two full baths, and excellent natural light throughout. A standout feature is the exclusive-use wet bar/entertaining area for Unit 1, providing flexible additional space for gatherings, recreation, or everyday living. Outside, enjoy an exceptionally uncommon amenity for a two-unit condo: a shared in-ground gunite pool, plus two off-street parking spaces and a Level 2 EV charger included with the unit. Major recent improvements include a new roof installed in July 2026. Ideally located on Wakefield’s desirable West Side, just a short distance from the MBTA Commuter Rail, downtown Wakefield’s restaurants, shops, and conveniences, and scenic Lake Quannapowitt. Convenient access to Routes 128/I-95 and I-93 adds to the commuter-friendly location. A unique opportunity combining space, parking, EV charging, outdoor recreation, and a highly convenient Wakefield location—two-unit condos with an in-ground pool rarely come to market.
| 14 hours ago | Listing updated with changes from the MLS | |
| 14 hours ago | Price changed to $649,900 | |
| 14 hours ago | Status changed to Active | |
| 2 weeks ago | Listing first seen on site |

The property listing data and information, or the Images, set forth herein were provided to MLS Property Information Network, Inc. from third party sources, including sellers, lessors, landlords, and public records, and were compiled by MLS Property Information Network, Inc. The property listing data and information, and the Images, are for the personal, non-commercial use of consumers having a good faith interest in purchasing, leasing or renting listed properties of the type displayed to them and may not be used for any purpose other than to identify prospective properties which such consumers may have a good faith interest in purchasing, leasing or renting. MLS Property Information Network, Inc. and its subscribers disclaim any and all representations and warranties as to the accuracy of the property listing data and information, or as to the accuracy of any of the Images, set forth herein.
Last checked 2026-10-23 01:53 AM UTC