


Westwood Place130 University Ave 1210Westwood, MA 02090
Mortgage Calculator
Monthly Payment (Est.)
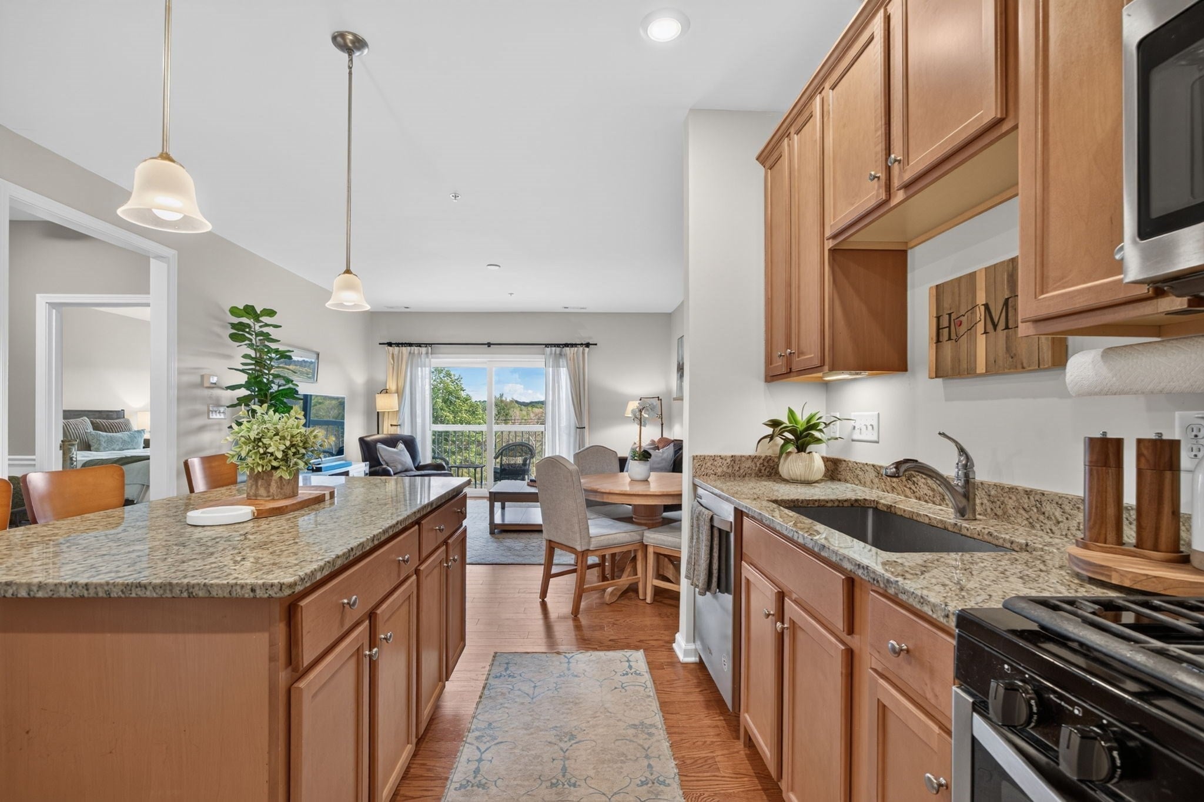
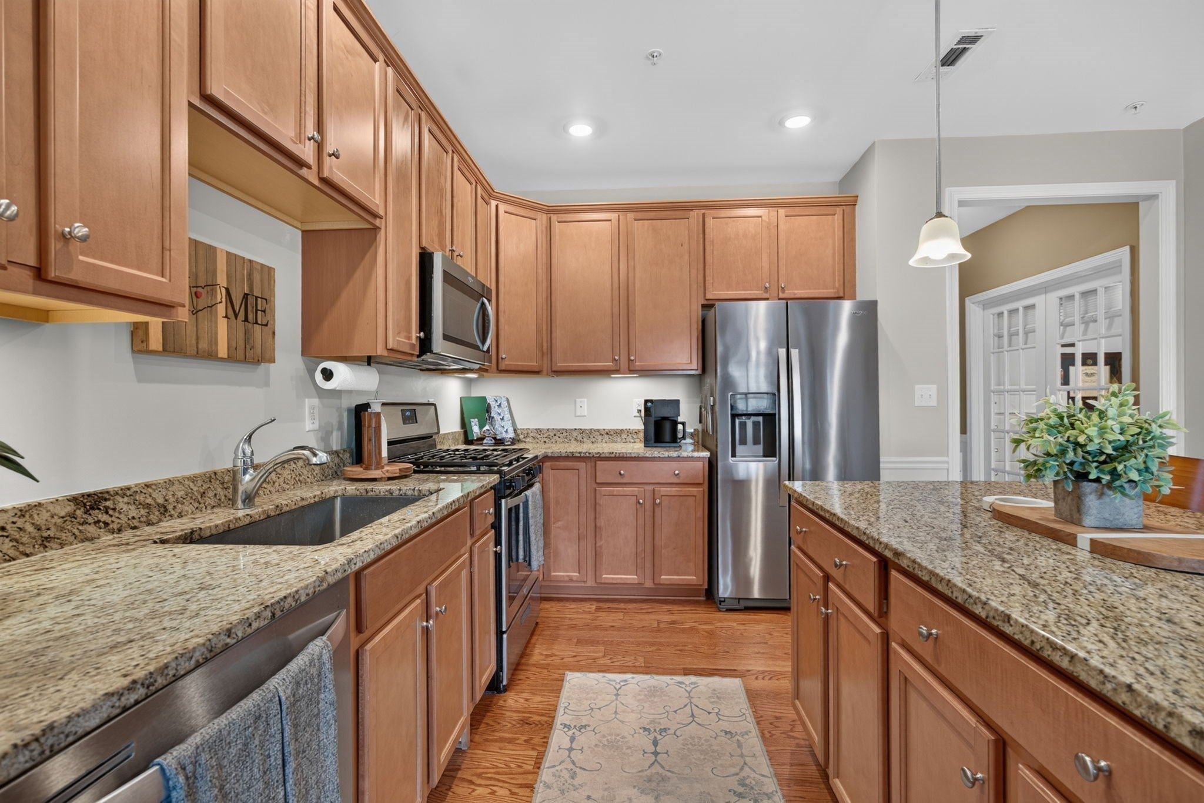
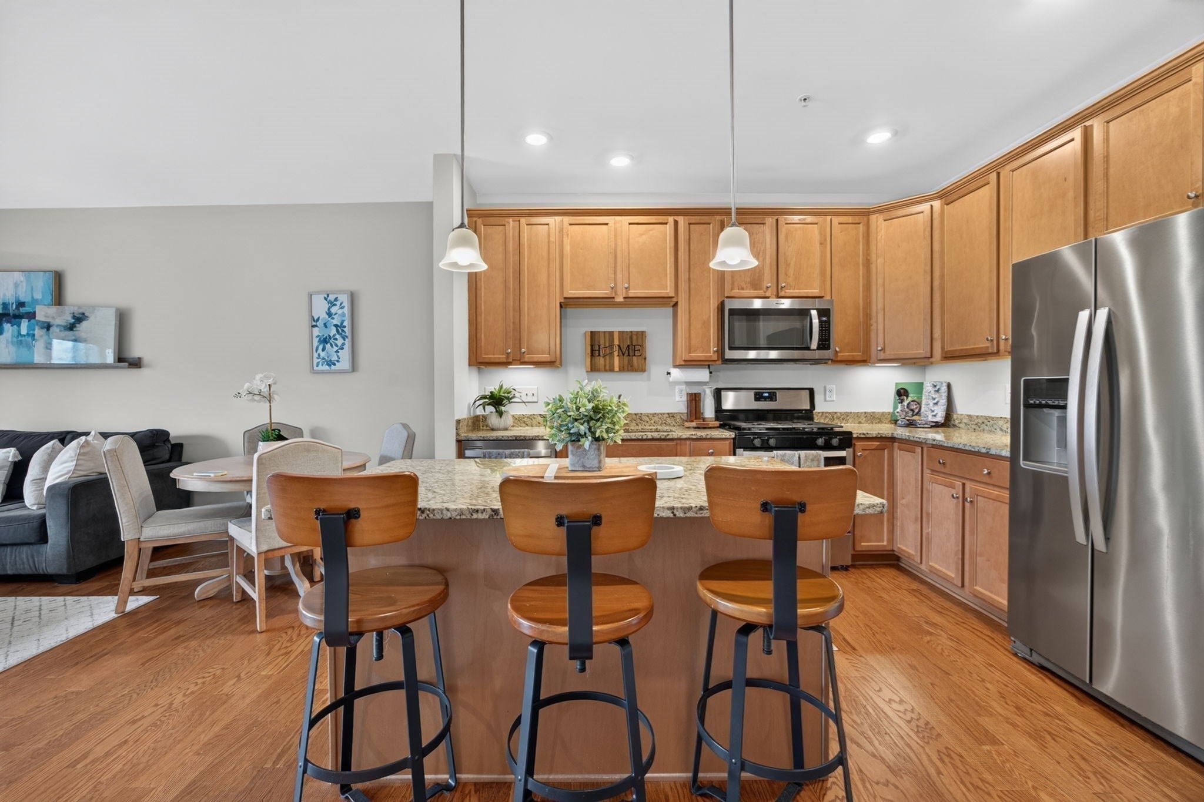
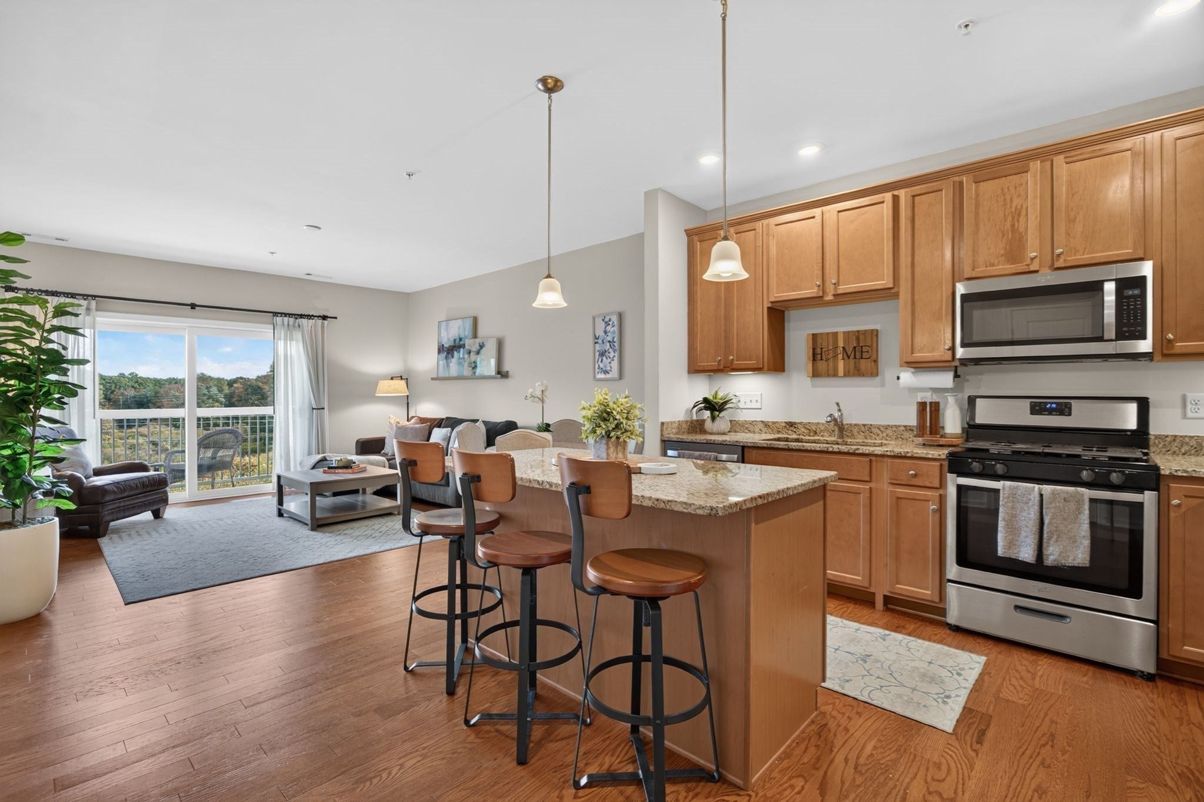
Enter an interest rate to see your estimated monthly payment.Plenty of homes offer convenience, but few offer it quite like this. Set within the pet-friendly Westwood Place community, this spacious one-bedroom unit puts shopping, dining, commuting, and everyday essentials just minutes from your front door, while providing the comfort, space, and ease that can be difficult to find closer to the city. Walk to University Station for dinner, errands, or a trip to Wegmans. Catch the MBTA Commuter Rail or Amtrak nearby. Enjoy quick access to major routes and downtown Boston, then come home to a community with abundant parking, landscaped grounds, and none of the challenges that often accompany urban living. Inside, more than 1,000 square feet of thoughtfully designed living space offers a layout that is both functional and flexible. The open floor plan creates a natural flow between the kitchen, dining area, and living room, making the space equally suited for entertaining and modern life. The kitchen features granite countertops, a center island, gas cooking, and generous cabinet space, while custom chair rail molding adds architectural detail and warmth throughout the main living area. One of the unit’s standout features is the enclosed den with French doors. Whether used as a dedicated home office, guest space, hobby room, or flex space, it provides a level of flexibility rarely found in a one-bedroom condo. The spacious primary bedroom offers a large walk-in closet complete with a custom organization system designed to maximize storage. The oversized full bath includes a linen closet, and the separate laundry room features an added storage system, helping keep everyday necessities neatly tucked away. The private deck offers a peaceful escape, with beautiful, open views of the Blue Hills. Additional features central AC, a deeded heated garage parking space, and abundant guest parking throughout the community. Westwood Place has become a sought-after destination for those who want to stay connected without sacrificing comfort. Here, the restaurants, shops, grocery stores, commuter options, and services that make life easier are all within reach, while the unit’s generous living space, private garage parking, in-unit laundry, and versatile floor plan provide the everyday functionality buyers are searching for. The result is a home that truly offers the best of both worlds: exceptional access to Boston and surrounding communities, paired with the convenience, comfort, and breathing room of suburban living.
| 2 weeks ago | Listing updated with changes from the MLS | |
| 2 weeks ago | Listing first seen on site |

The property listing data and information, or the Images, set forth herein were provided to MLS Property Information Network, Inc. from third party sources, including sellers, lessors, landlords, and public records, and were compiled by MLS Property Information Network, Inc. The property listing data and information, and the Images, are for the personal, non-commercial use of consumers having a good faith interest in purchasing, leasing or renting listed properties of the type displayed to them and may not be used for any purpose other than to identify prospective properties which such consumers may have a good faith interest in purchasing, leasing or renting. MLS Property Information Network, Inc. and its subscribers disclaim any and all representations and warranties as to the accuracy of the property listing data and information, or as to the accuracy of any of the Images, set forth herein.
Last checked 2026-10-22 06:27 PM UTC