Save
Ask
Tour
Hide
Share
$439,000
15 Days On Site

24 Knowles Rd.
Worcester, MA 01602

For Sale|Single Family Residence|Active Under Contract
3
Beds
2
Total Baths
2
Full Baths
1,452
SqFt
$302
/SqFt
1951
Built
County:
Worcester
Call Now: 617-299-0289
Is this the listing for you? We can help make it yours.
617-299-0289
24 Knowles Rd.24 Knowles Rd.24 Knowles Rd.24 Knowles Rd.
Save
Ask
Tour
Hide
Share

Mortgage Calculator

Monthly Payment (Est.)

Enter an interest rate to see your estimated monthly payment.
Calculator powered by Showcase IDX, a Constellation1 Company. Copyright ©2026 Information is deemed reliable but not guaranteed.

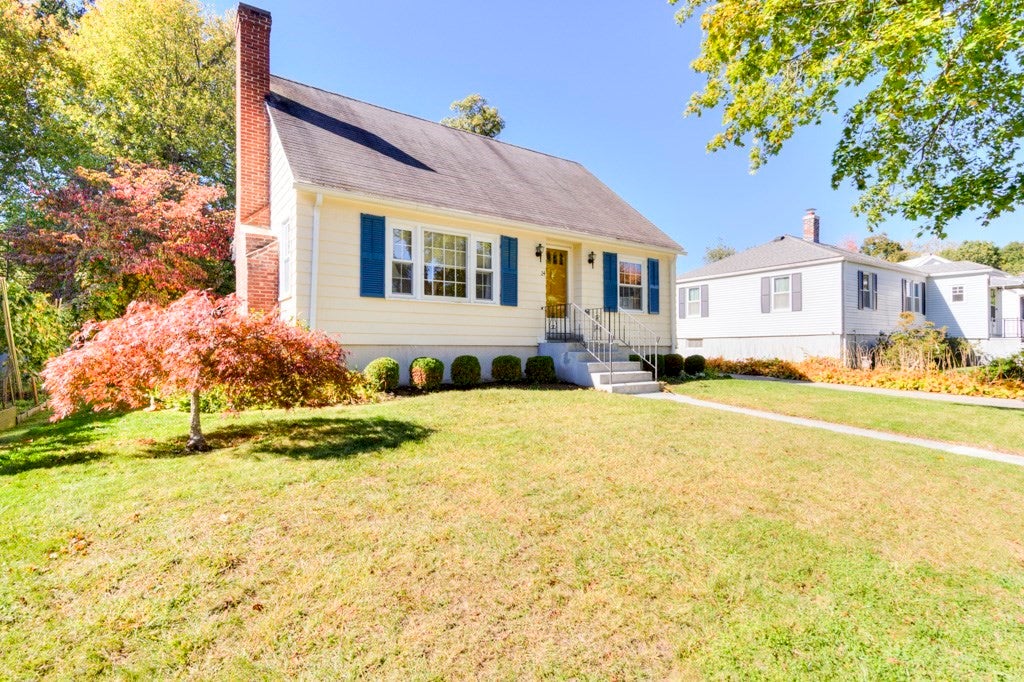
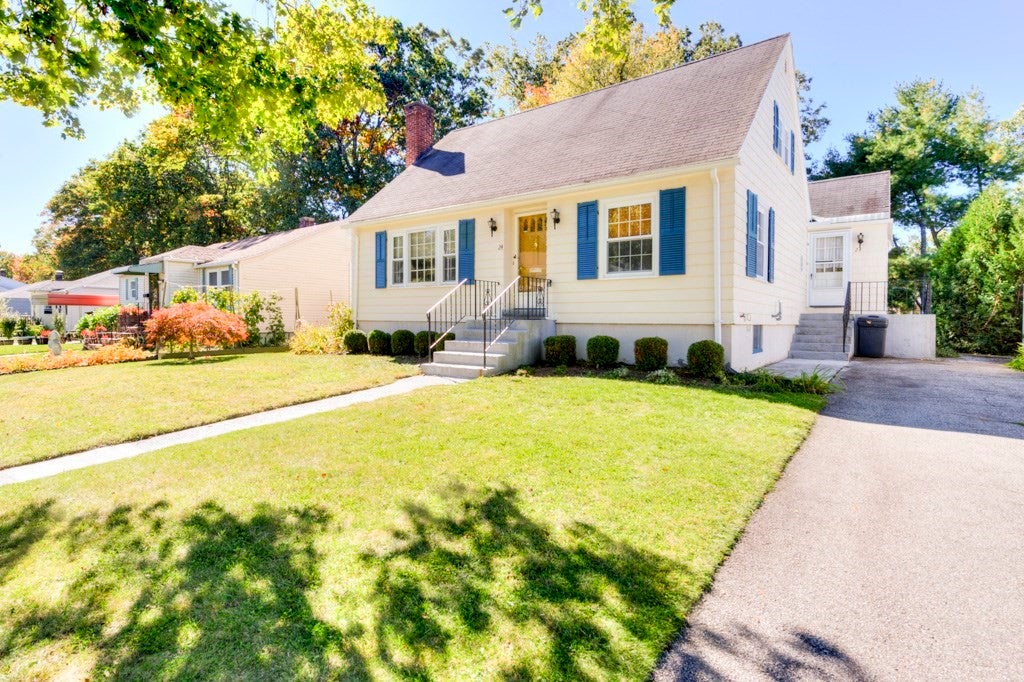
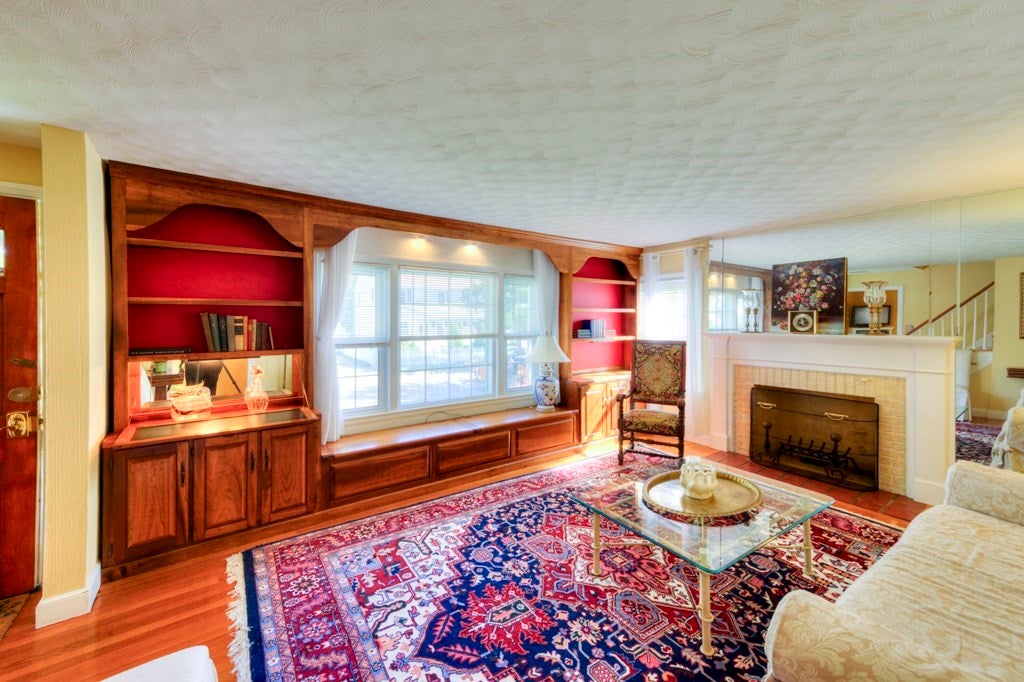
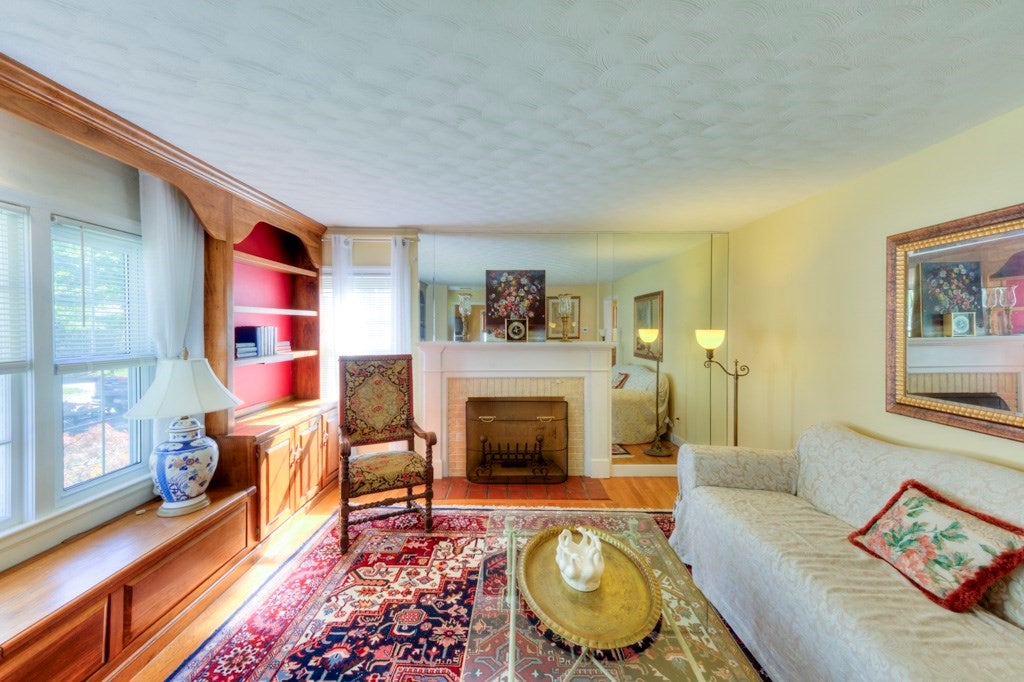
West side Cape with quaint features including built-in bookcases in living room with hardwoods and fireplace. Open kitchen and dining room with walls of glass and cathedral ceiling w/beams, 1st floor bedroom w/hardwoods, full bath and a den/office/playroom, originally a dining room w/built-in hutch, versatile space. Two second floor bedrooms w/hardwoods . Open back stairway leads down to a paneled family room area,closets and a full bath. . Main basement has plenty of storage and the washer/dryer. This home is equipped with a brand new central air system not found in too many homes of this price point. Lovely flat back yard, off-street parking and the bonus of being on a dead-end street with a cul-de-sac. Location is fabulous and within walking distance to Worcester State University, houses of worship, restaurants, stores, parks, and more. Quick closing possible. Good bones and ready for your cosmetic updates. Be in before the winter, it's a very charming home. Brand new oil tank, central air, bulkhead door, hot water heater being replaced with electric prior to close. OPEN HOUSE SATURDAY 10/10/26 10:30-12:00.

Save
Ask
Tour
Hide
Share
Listing Snapshot
Price 
$439,000
Days On Site 
15 Days
Bedrooms 
3
Inside Area (SqFt) 
1,452 sqft
Total Baths 
2
Full Baths 
2
Partial Baths 
N/A
Lot Size 
0.15 Acres
Year Built 
1951
MLS Number 
73588026
Status 
Active Under Contract
Property Tax 
$4,755.56
HOA/Condo/Coop Fees 
N/A
Sq Ft Source 
Public Records
Friends & Family
Recent Activity
3 days agoListing updated with changes from the MLS
3 days agoStatus changed to Active Under Contract
2 weeks agoListing first seen on site
General Features
Acres 
0.15
Disclosures 
Home is an estate.Heir's have not lived there in many years. Being sold "as is". Dining area windows are original and may not close properly if openedPLEASE DON'T OPEN DINING AREA WINDOWS.
Foundation 
Concrete Perimeter
Parking 
PavedOff Street
Parking Spaces 
2
Property Sub Type 
Single Family Residence
Sewer 
Public Sewer
SqFt Above 
1452
SqFt Total 
1452
Style 
Cape
Water Source 
Public
Zoning 
RS-7
Interior Features
Appliances 
Electric Water HeaterRangeRefrigeratorWasherDryer
Basement 
Full
Cooling 
Central Air
Electric 
Circuit Breakers
Fireplace 
Yes
Fireplace Features 
Living Room
Fireplaces 
1
Flooring 
TileHardwood
Heating 
Forced AirOil
Interior 
Master DownstairsBeamed CeilingsOpen Floorplan
Laundry Features 
In Basement
Bathroom 1 
Level - First
Bathroom 2 
Level - Basement
Bedroom 2 
Dimensions - 10x13Level - SecondArea - 130
Bedroom 3 
Dimensions - 10x14Level - SecondArea - 140
Dining Room 
Dimensions - 11x14Level - FirstArea - 154
Family Room 
Dimensions - 10x13Level - BasementArea - 130
Kitchen 
Dimensions - 10x12Level - FirstArea - 120
Living Room 
Dimensions - 10x12Level - FirstArea - 120
Master Bedroom 
Dimensions - 10x12Level - FirstArea - 120
Save
Ask
Tour
Hide
Share
Exterior Features
Lot Features 
Cul-De-Sac
Roof 
Shingle
Schools
School District
Unknown
Elementary School
May Street
Middle School
Unknown
High School
Unknown
Listing courtesy of Katherine Oftring of RE/MAX Vision


The property listing data and information, or the Images, set forth herein were provided to MLS Property Information Network, Inc. from third party sources, including sellers, lessors, landlords, and public records, and were compiled by MLS Property Information Network, Inc. The property listing data and information, and the Images, are for the personal, non-commercial use of consumers having a good faith interest in purchasing, leasing or renting listed properties of the type displayed to them and may not be used for any purpose other than to identify prospective properties which such consumers may have a good faith interest in purchasing, leasing or renting. MLS Property Information Network, Inc. and its subscribers disclaim any and all representations and warranties as to the accuracy of the property listing data and information, or as to the accuracy of any of the Images, set forth herein.

Last checked 2026-10-23 01:53 AM UTC

Neighborhood & Commute
Source: Walkscore
Disclosure: Community information and market data powered by Constellation Data Labs. Information is deemed reliable but not guaranteed.
Save
Ask
Tour
Hide
Share