Save
Ask
Tour
Hide
Share
$749,900
15 Days On Site

Harvard Green
35 Lancaster County Rd 8
Harvard, MA 01451

For Sale|Condominium|Active Under Contract
3
Beds
4
Total Baths
3
Full Baths
1
Partial Bath
3,201
SqFt
$234
/SqFt
1998
Built
County:
Worcester
Call Now: 617-299-0289
Is this the listing for you? We can help make it yours.
617-299-0289
35 Lancaster County Rd 835 Lancaster County Rd 835 Lancaster County Rd 835 Lancaster County Rd 8
Save
Ask
Tour
Hide
Share

Mortgage Calculator

Monthly Payment (Est.)

Enter an interest rate to see your estimated monthly payment.
Calculator powered by Showcase IDX, a Constellation1 Company. Copyright ©2026 Information is deemed reliable but not guaranteed.

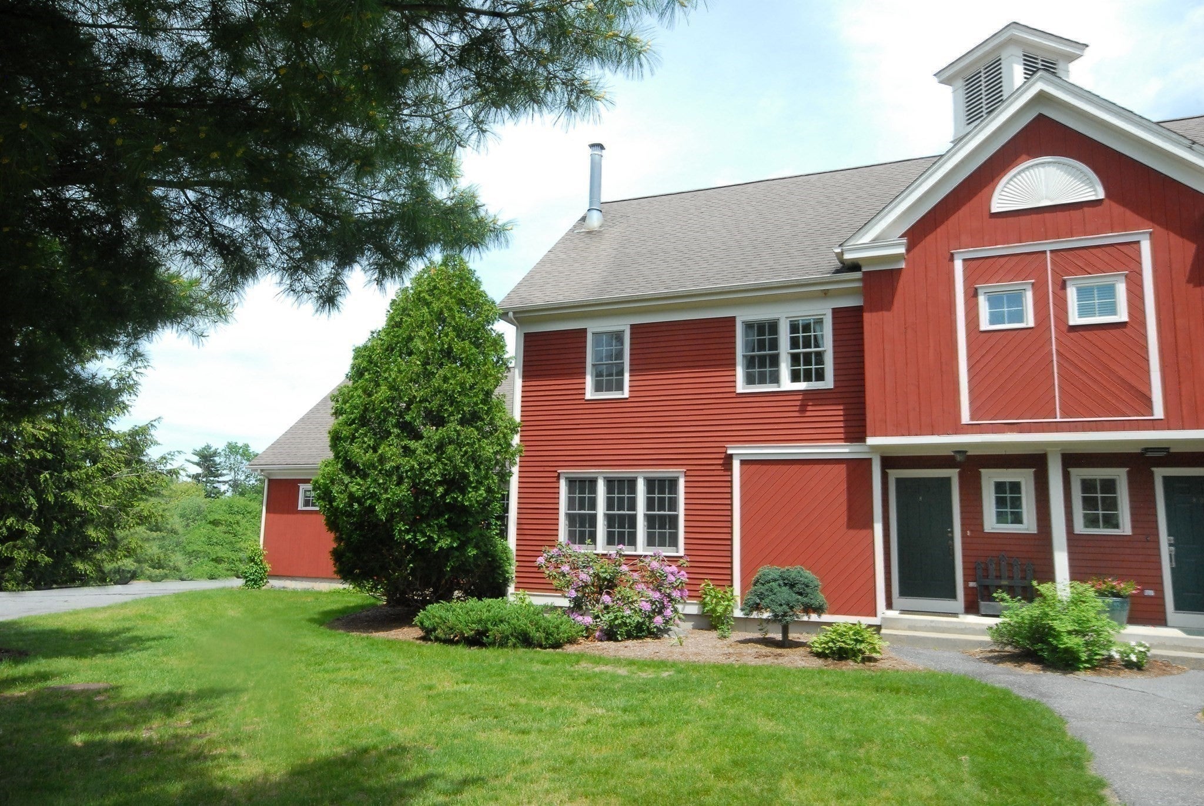
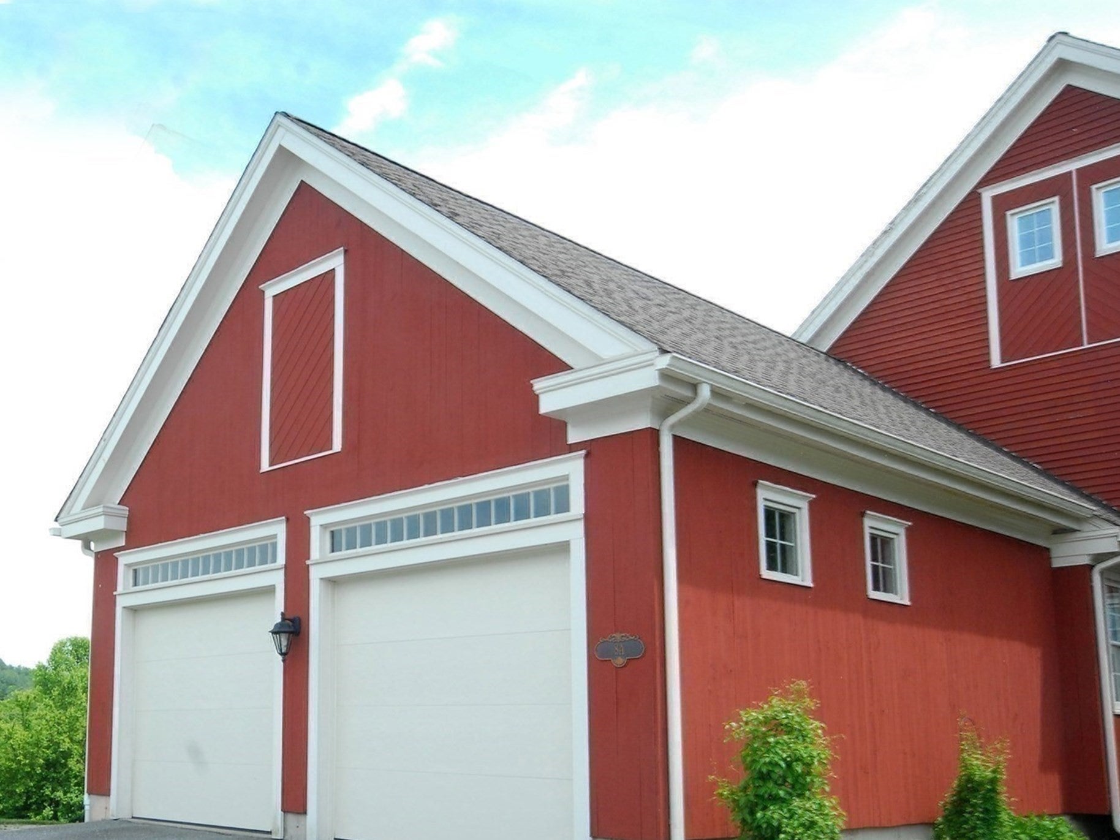
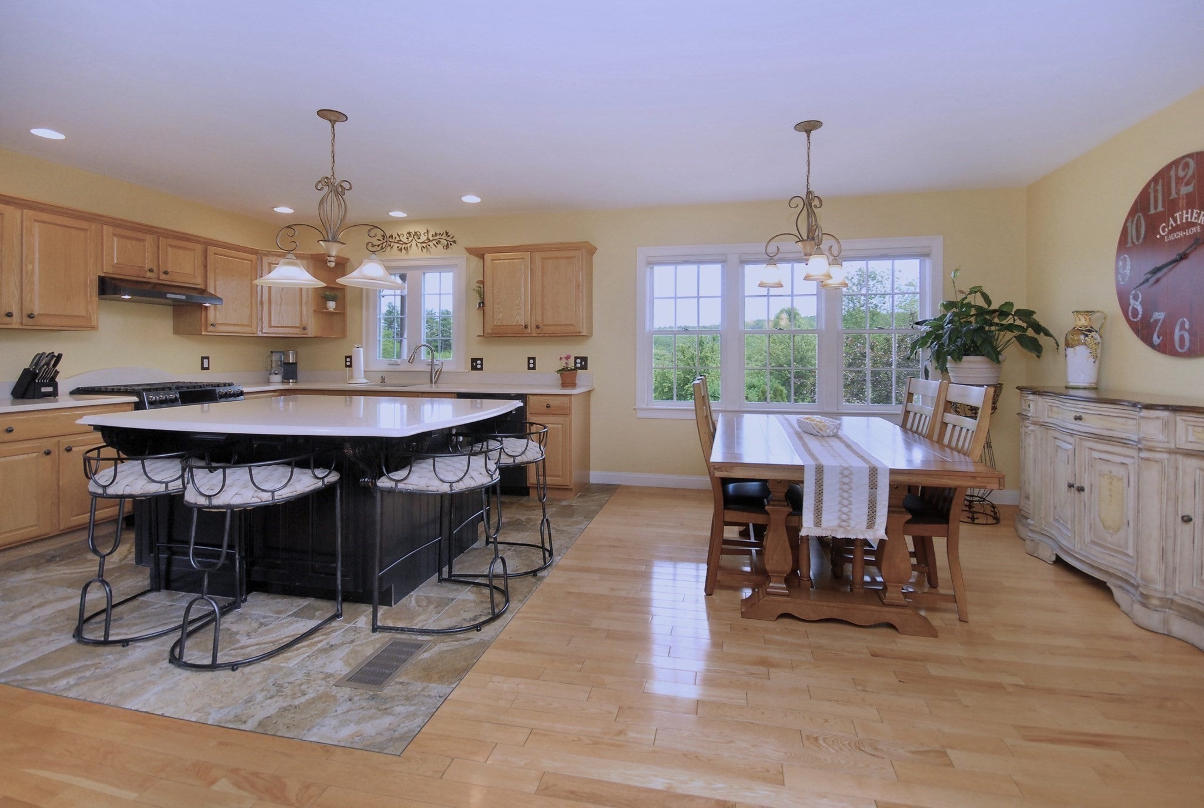
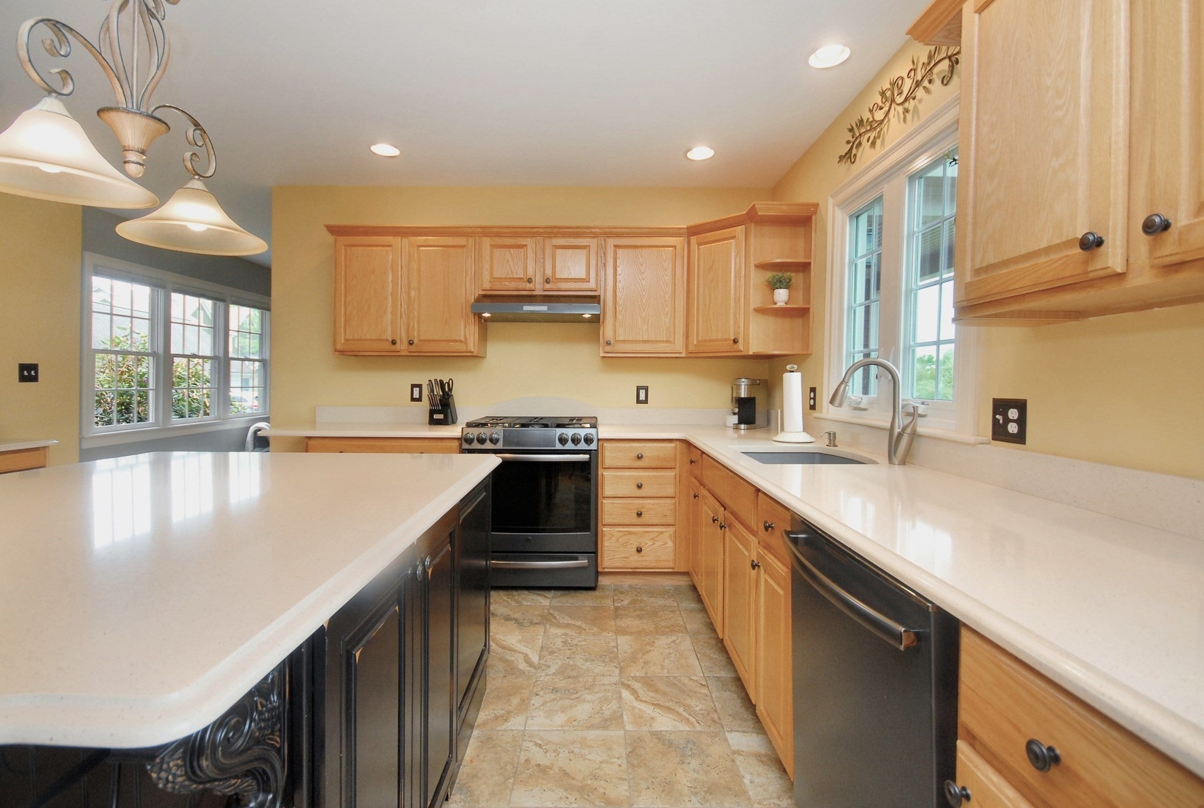
Discover an exceptional opportunity at 35 Lancaster County Rd U:8A in Harvard, MA. This attractive and meticulously maintained 3201 square foot condominium, built in 1998, offers a sophisticated living experience and offers abundant private and gathering spaces. The heart of the home, the kitchen, provides a central island, ideal for both culinary endeavors and casual gatherings. In the living room, a welcoming fireplace creates an inviting atmosphere, complemented by thoughtfully integrated built-in shelves. Three big beautiful bedrooms (two are en suite), three full baths and an office occupy the second and third floor. A walk out partially finished basement has plenty of storage and a large area finished with the best materials for basements. The lifestyle is exceptional. Enjoy all that the beautiful town of Harvard has to offer, top rated school system, access to hiking and walking trails right out your door, easy access to route 495 and route 2, shopping and public transportation just a short drive to Ayer, Littleton and Leominster. Make your appointment soon.

Save
Ask
Tour
Hide
Share
Listing Snapshot
Price 
$749,900
Days On Site 
15 Days
Bedrooms 
3
Inside Area (SqFt) 
3,201 sqft
Total Baths 
4
Full Baths 
3
Partial Baths 
1
Lot Size 
N/A
Year Built 
1998
MLS Number 
73588021
Status 
Active Under Contract
Property Tax 
$11,169
HOA/Condo/Coop Fees 
$538 monthly
Sq Ft Source 
N/A
Friends & Family
Recent Activity
3 days agoListing updated with changes from the MLS
3 days agoStatus changed to Active Under Contract
2 weeks agoListing first seen on site
General Features
Attached Garage 
Yes
Disclosures 
refrigerator included
Garage 
Yes
Garage Spaces 
2
Number Of Stories 
4
Parking 
AttachedGarage Door OpenerStorageGarage Faces SideOff StreetPavedGarage
Parking Spaces 
6
Pets 
Breed RestrictionsYes
Property Sub Type 
Condominium
Sewer 
Private Sewer
SqFt Above 
3201
SqFt Below 
565
SqFt Total 
3201
Water Source 
PrivateWell
Zoning 
res
Interior Features
Appliances 
RangeRefrigerator
Cooling 
Central AirDuctlessZoned
Electric 
Circuit Breakers
Fireplace 
Yes
Fireplace Features 
Living Room
Fireplaces 
1
Flooring 
WoodTileCarpet
Heating 
Natural GasForced AirZoned
Interior 
Double VanityRecessed LightingPantryWalk-In Closet(s)
Laundry Features 
Laundry ClosetIn UnitElectric Dryer HookupWasher Hookup
Window Features 
Insulated Windows
Bathroom 1 
Dimensions - 7.8x4.6Level - FirstArea - 35
Bathroom 2 
Dimensions - 8x9.7Level - SecondArea - 77
Bathroom 3 
Dimensions - 7.8x11.2Level - SecondArea - 87
Bedroom 2 
Dimensions - 16.6Level - Second
Bedroom 3 
Dimensions - 10.8x12.11Level - SecondArea - 130
Dining Room 
Dimensions - 11.4x10.8Level - FirstArea - 123
Family Room 
Dimensions - 22x15.2Level - BasementArea - 334
Kitchen 
Dimensions - 11x16Level - FirstArea - 176
Living Room 
Dimensions - 21.9x13.4Level - FirstArea - 293
Master Bedroom 
Dimensions - 29x17Level - ThirdArea - 493
Save
Ask
Tour
Hide
Share
Exterior Features
Construction Details 
Frame
Patio And Porch 
Deck
Roof 
Shingle
Windows/Doors 
Insulated Windows
Community Features
Association Fee 
$538.0
Association Fee Frequency 
Monthly
Community Features 
ParkGolf
Financing Terms Available 
Contract
Schools
School District
Unknown
Elementary School
Hes
Middle School
Bromfield
High School
Bromfield
Listing courtesy of Kerry Curley of Team Realty


The property listing data and information, or the Images, set forth herein were provided to MLS Property Information Network, Inc. from third party sources, including sellers, lessors, landlords, and public records, and were compiled by MLS Property Information Network, Inc. The property listing data and information, and the Images, are for the personal, non-commercial use of consumers having a good faith interest in purchasing, leasing or renting listed properties of the type displayed to them and may not be used for any purpose other than to identify prospective properties which such consumers may have a good faith interest in purchasing, leasing or renting. MLS Property Information Network, Inc. and its subscribers disclaim any and all representations and warranties as to the accuracy of the property listing data and information, or as to the accuracy of any of the Images, set forth herein.

Last checked 2026-10-23 01:53 AM UTC

Neighborhood & Commute
Source: Walkscore
Disclosure: Community information and market data powered by Constellation Data Labs. Information is deemed reliable but not guaranteed.
Save
Ask
Tour
Hide
Share