Save
Ask
Tour
Hide
Share
$689,900
15 Days On Site

38 Old Mill Rd
Maynard, MA 01754

For Sale|Single Family Residence|Active Under Contract
3
Beds
2
Total Baths
1
Full Bath
1
Partial Bath
2,200
SqFt
$314
/SqFt
1994
Built
County:
Middlesex
Call Now: 617-299-0289
Is this the listing for you? We can help make it yours.
617-299-0289
38 Old Mill Rd38 Old Mill Rd38 Old Mill Rd38 Old Mill Rd
Save
Ask
Tour
Hide
Share

Mortgage Calculator

Monthly Payment (Est.)

Enter an interest rate to see your estimated monthly payment.
Calculator powered by Showcase IDX, a Constellation1 Company. Copyright ©2026 Information is deemed reliable but not guaranteed.

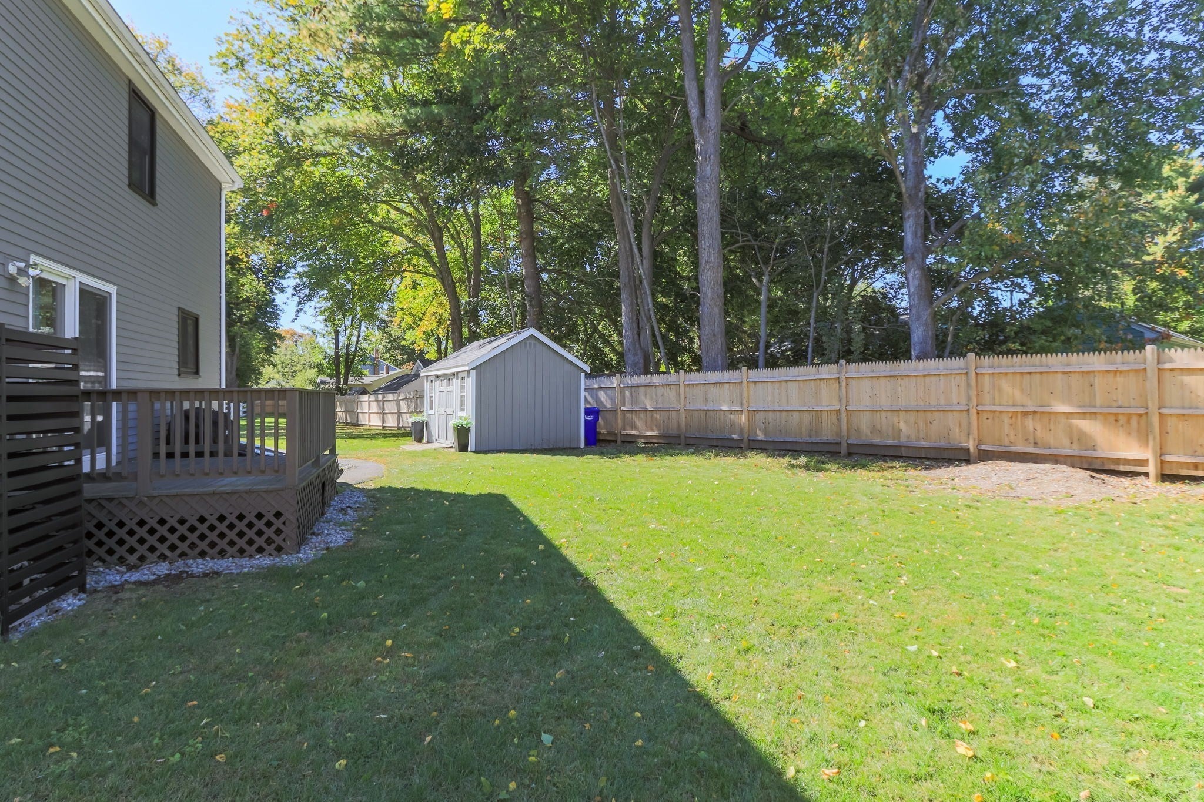
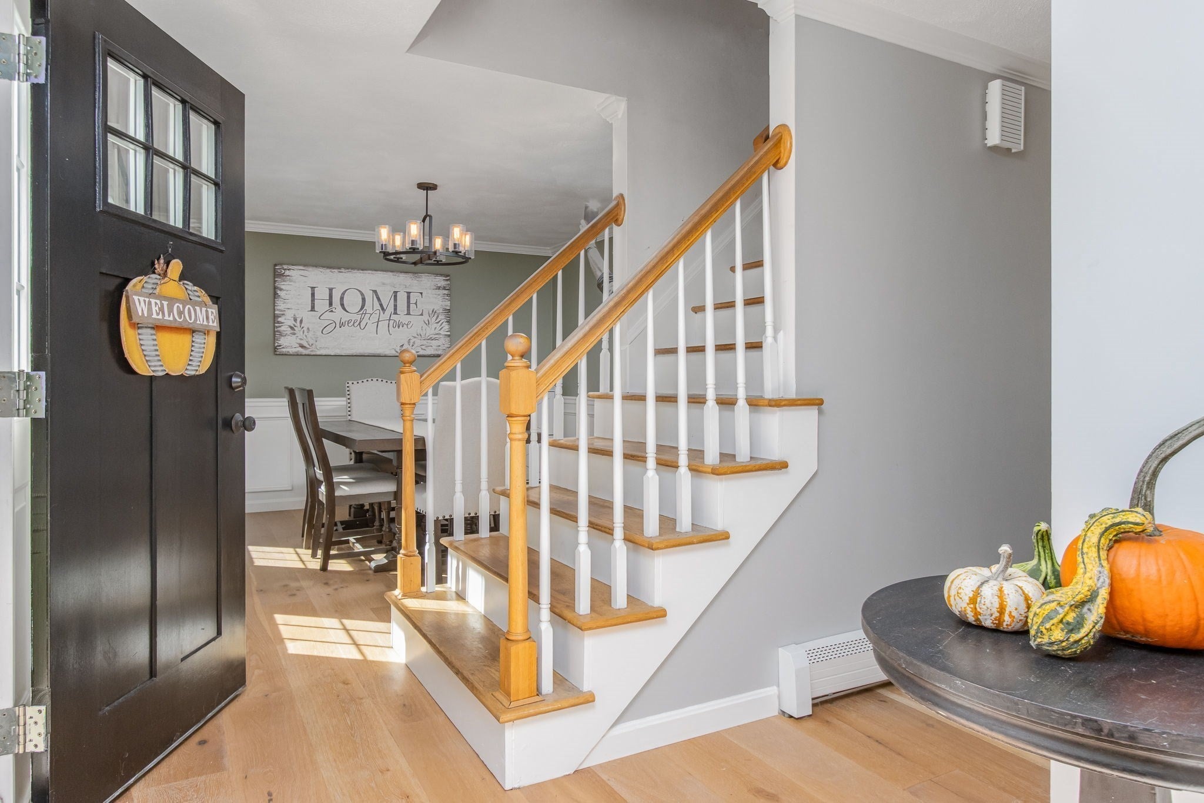
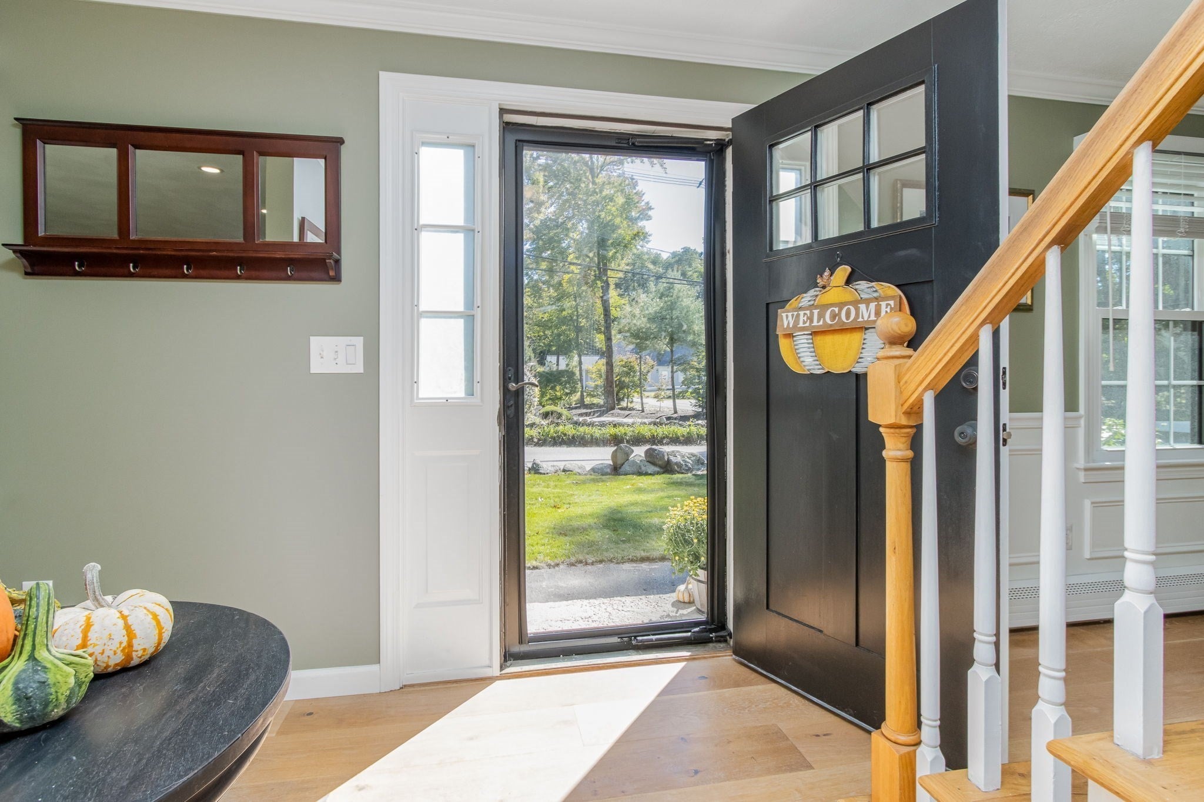
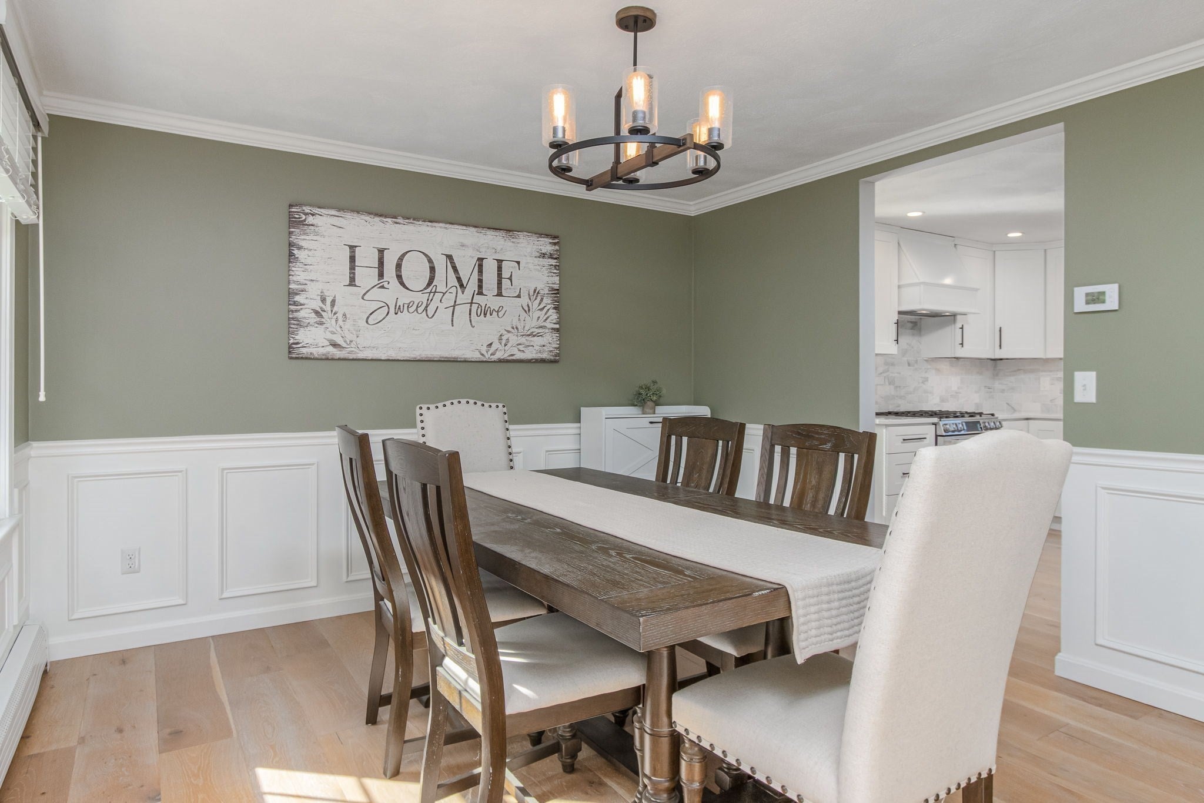
Absolutely beautiful colonial set on an established quiet cul de sac surrounded by conservation land. Step inside the foyer and immediately be drawn into the warm and inviting design elements. A living room/home office with French door and dining room off the foyer lead to a gorgeous updated chef's kitchen with large center island, tile backsplash and stainless steel appliances. The cathedral ceiling family room with beautiful custom built ins and fireplace mantle continue the warm timeless design. Doors leading to a screened porch and lovely patio are overlooks the private flat backyard. The second floor features a large primary bedroom with an updated bathroom with a large walk in shower and separate soaking tub. Three additional bedrooms and a beautifully renovated full bath complete this level. Lower level has partially finished space, perfect for movie/pay room and exercise space. Whole house generator, irrigation system, new furnace, windows and more. The list of extensive improvements under the current owner's 25 year stewardship is available upon request.

Save
Ask
Tour
Hide
Share
Listing Snapshot
Price 
$689,900
Days On Site 
15 Days
Bedrooms 
3
Inside Area (SqFt) 
2,200 sqft
Total Baths 
2
Full Baths 
1
Partial Baths 
1
Lot Size 
0.29 Acres
Year Built 
1994
MLS Number 
73587983
Status 
Active Under Contract
Property Tax 
$11,267
HOA/Condo/Coop Fees 
N/A
Sq Ft Source 
Public Records
Friends & Family
Recent Activity
6 days agoListing updated with changes from the MLS
6 days agoStatus changed to Active Under Contract
2 weeks agoListing first seen on site
General Features
Acres 
0.29
Disclosures 
Room measurements and GLA are approximate. Buyer and buyer agent responsible for verifying any info & performing all due diligence. Offer to be submitted as 1 PDF no escalation clauses pleaseThank you.
Foundation 
Concrete Perimeter
Parking 
Paved
Parking Spaces 
6
Property Sub Type 
Single Family Residence
Sewer 
Private Sewer
SqFt Above 
1540
SqFt Below 
660
SqFt Total 
2200
Style 
Colonial
Water Source 
Public
Zoning 
Res
Interior Features
Appliances 
RangeDishwasherRefrigeratorWasherDryerRange Hood
Basement 
Full
Cooling 
Central AirDuctlessZoned
Fireplace 
Yes
Fireplace Features 
Living Room
Fireplaces 
1
Flooring 
TileCarpetHardwood
Heating 
Natural GasForced AirDuctlessZoned
Interior 
Walk-In Closet(s)Crown Molding
Window Features 
Insulated Windows
Bathroom 1 
Level - First
Bathroom 2 
Level - Second
Bedroom 2 
Dimensions - 11x18Level - SecondArea - 198
Bedroom 3 
Dimensions - 11x10Level - SecondArea - 110
Dining Room 
Dimensions - 11x12Level - FirstArea - 132
Family Room 
Dimensions - 22x14Level - BasementArea - 308
Kitchen 
Dimensions - 11x24Level - FirstArea - 264
Living Room 
Dimensions - 17x11Level - FirstArea - 187
Master Bedroom 
Dimensions - 16x12Level - SecondArea - 192
Save
Ask
Tour
Hide
Share
Exterior Features
Construction Details 
Frame
Lot Features 
ClearedLevel
Patio And Porch 
Deck
Roof 
Shingle
Windows/Doors 
Insulated Windows
Community Features
Community Features 
ParkStable(s)Golf
Roads 
Paved
Schools
School District
Unknown
Elementary School
Green Meadow
Middle School
Fowler Middle
High School
Maynard High
Listing courtesy of Rachel Kiley of Compass


The property listing data and information, or the Images, set forth herein were provided to MLS Property Information Network, Inc. from third party sources, including sellers, lessors, landlords, and public records, and were compiled by MLS Property Information Network, Inc. The property listing data and information, and the Images, are for the personal, non-commercial use of consumers having a good faith interest in purchasing, leasing or renting listed properties of the type displayed to them and may not be used for any purpose other than to identify prospective properties which such consumers may have a good faith interest in purchasing, leasing or renting. MLS Property Information Network, Inc. and its subscribers disclaim any and all representations and warranties as to the accuracy of the property listing data and information, or as to the accuracy of any of the Images, set forth herein.

Last checked 2026-10-23 01:53 AM UTC

Neighborhood & Commute
Source: Walkscore
Disclosure: Community information and market data powered by Constellation Data Labs. Information is deemed reliable but not guaranteed.
Save
Ask
Tour
Hide
Share