


62 Sterling StreetBraintree, MA 02184
Mortgage Calculator
Monthly Payment (Est.)
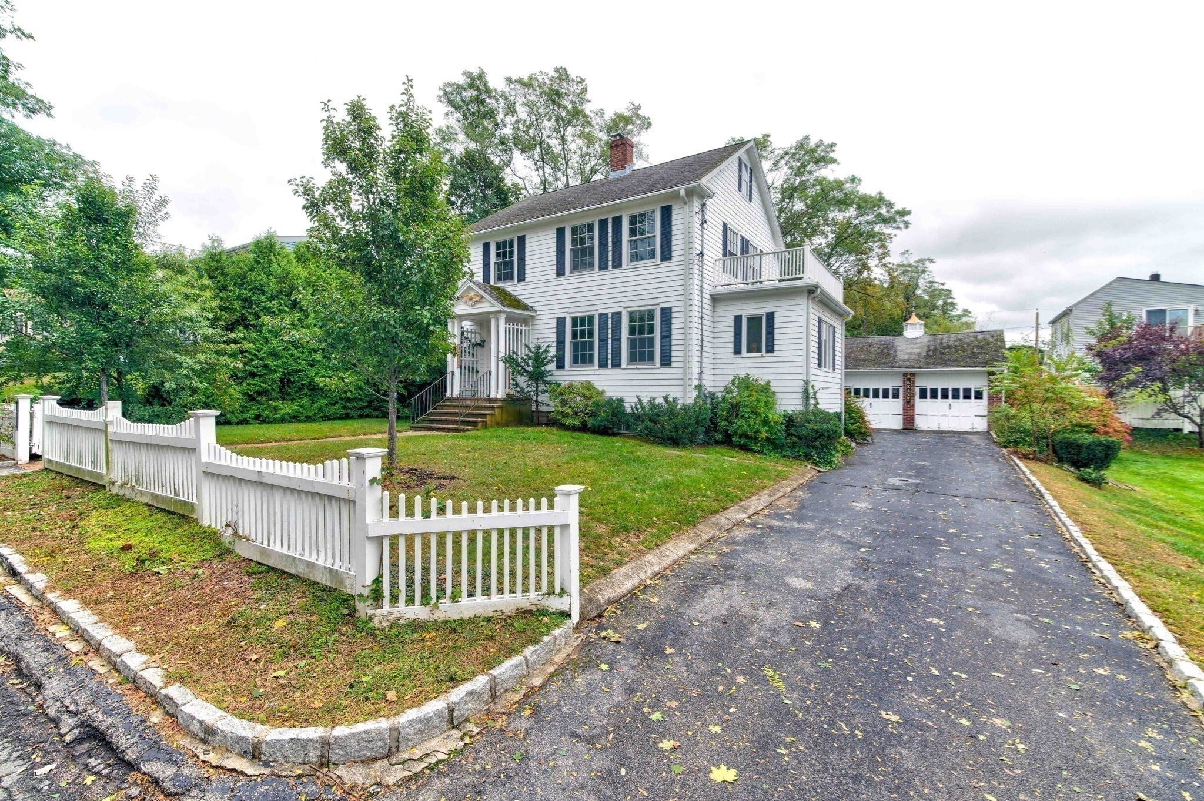
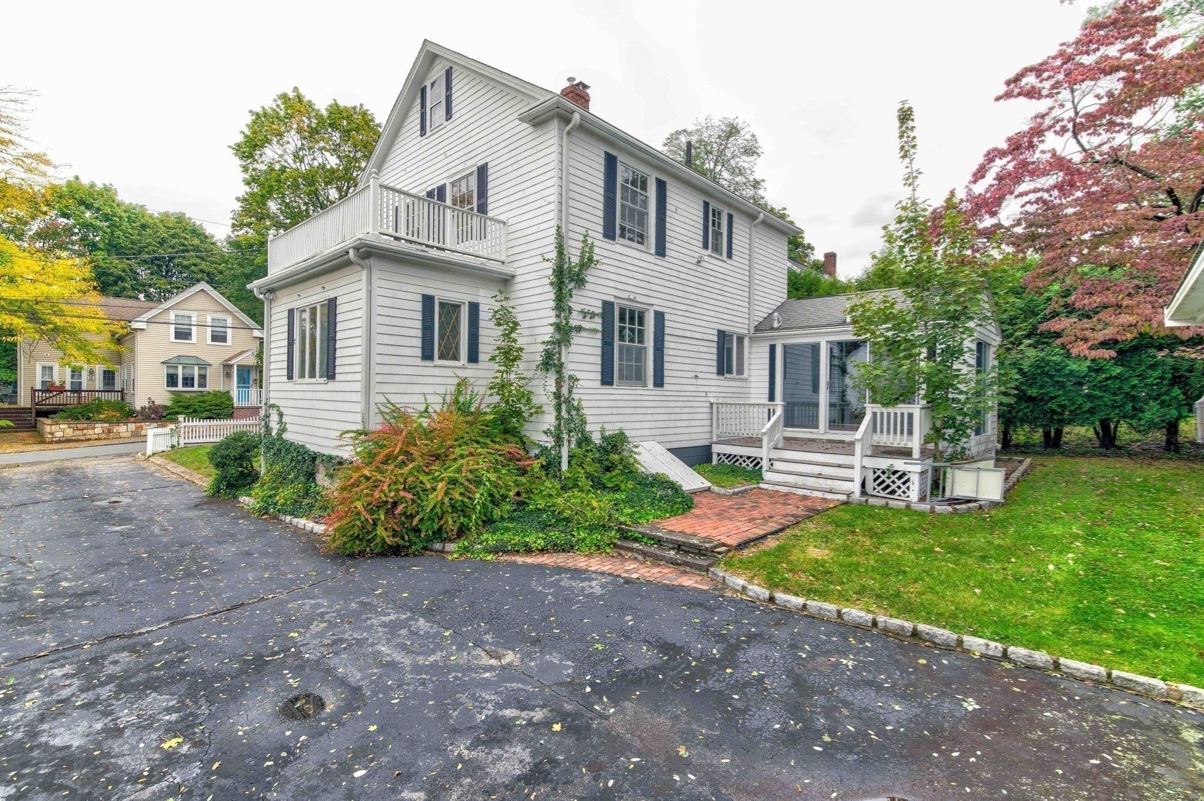
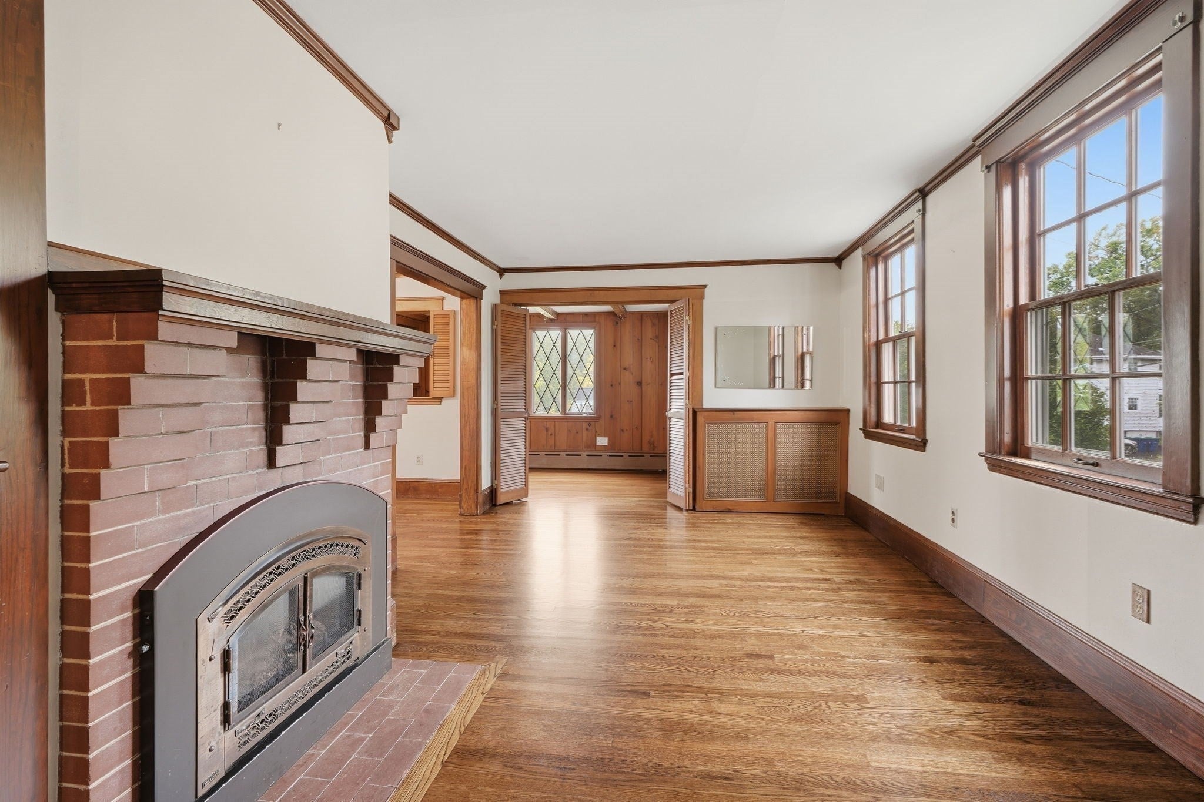
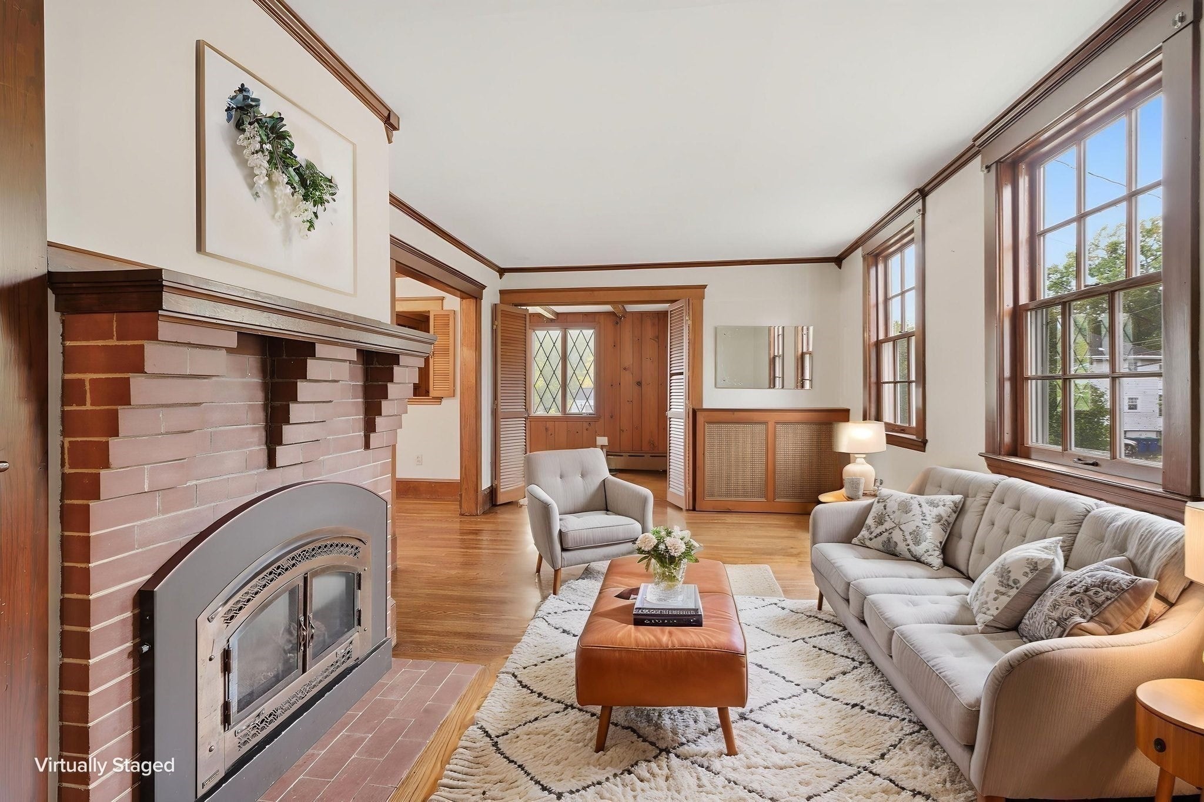
Enter an interest rate to see your estimated monthly payment.The appeal of this home is evident upon arrival. Set on an unusually large .28 acre lot, this three-bedroom Braintree home offers a combination that’s increasingly hard to find: a generous property, an easy walk to the MBTA commuter rail from Weymouth Landing to Boston, local shops, restaurants, library, parks and possibilities for the future. Inside, hardwood floors, distinctive moldings, craftsman style fireplace, substantial wood finishes, leaded style windows, and architectural details you just won’t find in modern homes give warmth and character. The traditional floor plan provides defined spaces for everyday living, including a true dining room made for gathering around the table. Just off the living room, a separate study with handsomely finished bookcases and cabinets offers an ideal spot for a home office, reading room, den, or quiet retreat. A three-season porch surrounded by mature plantings at the rear of the home provides another inviting place to relax and enjoy the solitude of nature. The home includes three bedrooms, one full bath, a full basement, and a two-car garage, along with access to Braintree’s well-regarded schools. The spacious lot provides plenty of outdoor space open to many uses, whether you are an avid gardener or have your eyes toward expansion, including the possibility of adding an accessory dwelling unit (ADU), subject to applicable requirements and approvals.
| 2 days ago | Listing updated with changes from the MLS | |
| 2 days ago | Status changed to Pending | |
| 2 weeks ago | Listing first seen on site |

The property listing data and information, or the Images, set forth herein were provided to MLS Property Information Network, Inc. from third party sources, including sellers, lessors, landlords, and public records, and were compiled by MLS Property Information Network, Inc. The property listing data and information, and the Images, are for the personal, non-commercial use of consumers having a good faith interest in purchasing, leasing or renting listed properties of the type displayed to them and may not be used for any purpose other than to identify prospective properties which such consumers may have a good faith interest in purchasing, leasing or renting. MLS Property Information Network, Inc. and its subscribers disclaim any and all representations and warranties as to the accuracy of the property listing data and information, or as to the accuracy of any of the Images, set forth herein.
Last checked 2026-10-24 08:44 PM UTC