


Save
Ask
Tour
Hide
$699,900
15 Days On Site
The Qynce13 Wentworth Road 301Quincy, MA 02170
For Sale|Condominium|Active
2
Beds
2
Total Baths
2
Full Baths
1,017
SqFt
$688
/SqFt
2026
Built
County:
Norfolk
Call Now: 617-299-0289
Is this the listing for you? We can help make it yours.
617-299-0289Upcoming Open Houses
Sat, Oct 24, 12:00 PM - 2:00 PM
Sun, Oct 25, 12:00 PM - 2:00 PM
Save
Ask
Tour
Hide
Mortgage Calculator
Monthly Payment (Est.)
Enter an interest rate to see your estimated monthly payment.Calculator powered by Showcase IDX, a Constellation1 Company. Copyright ©2026 Information is deemed reliable but not guaranteed.
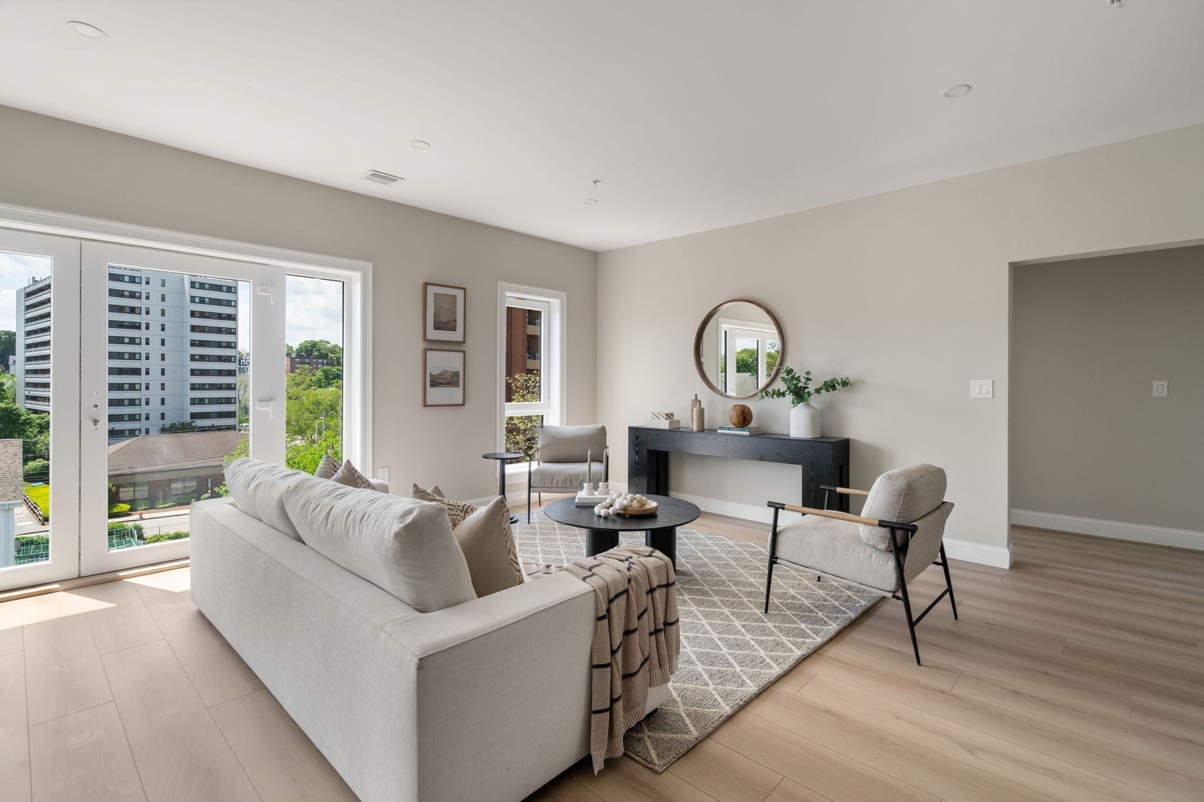
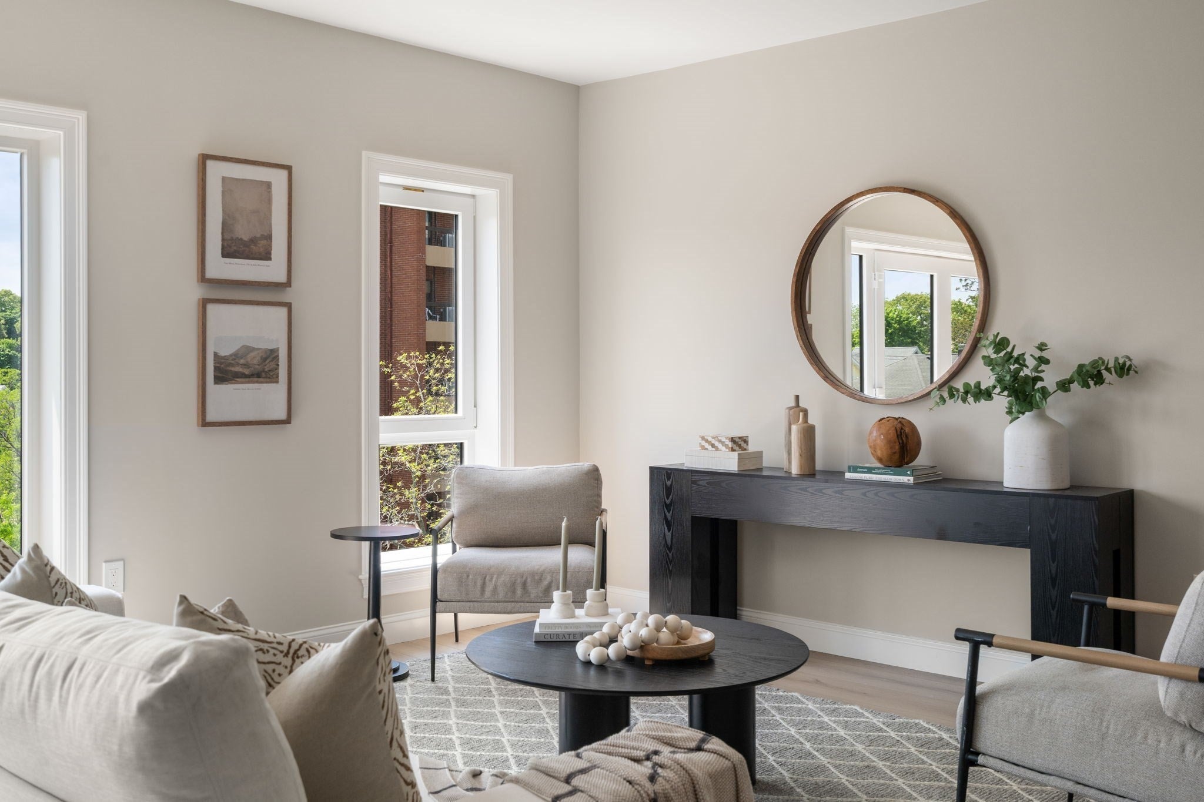
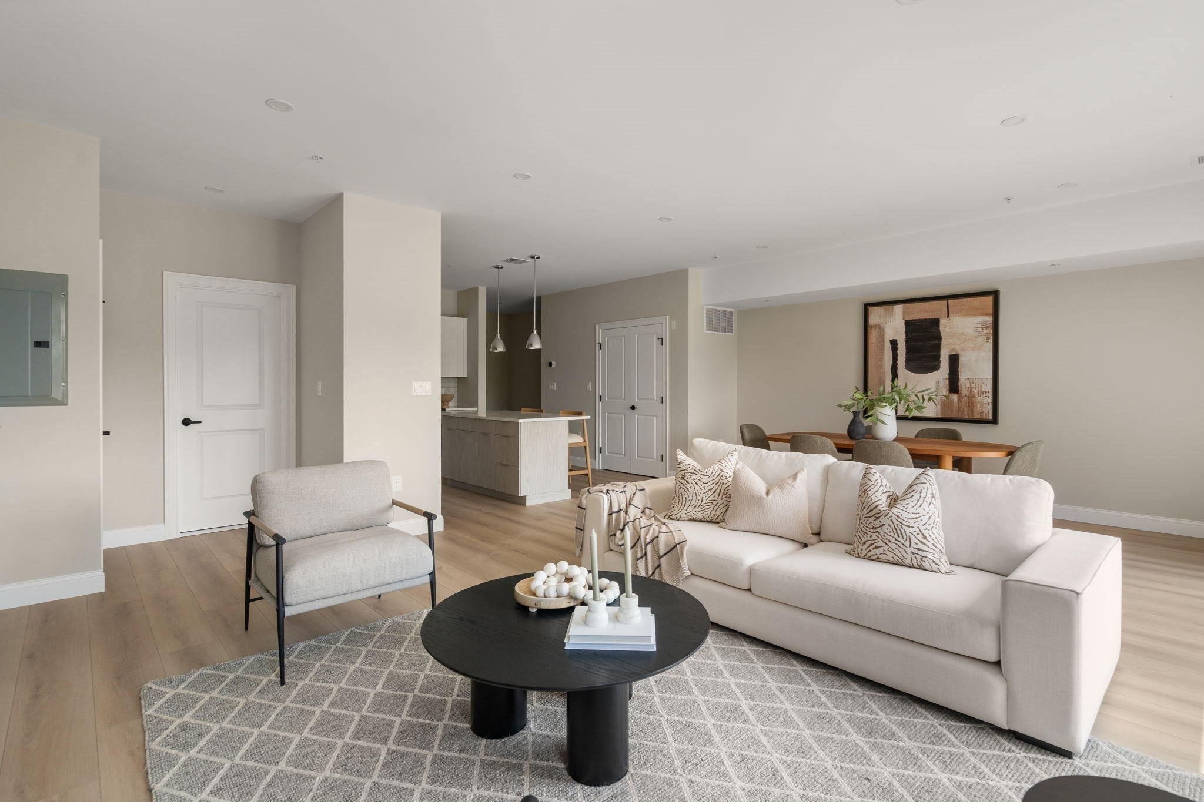
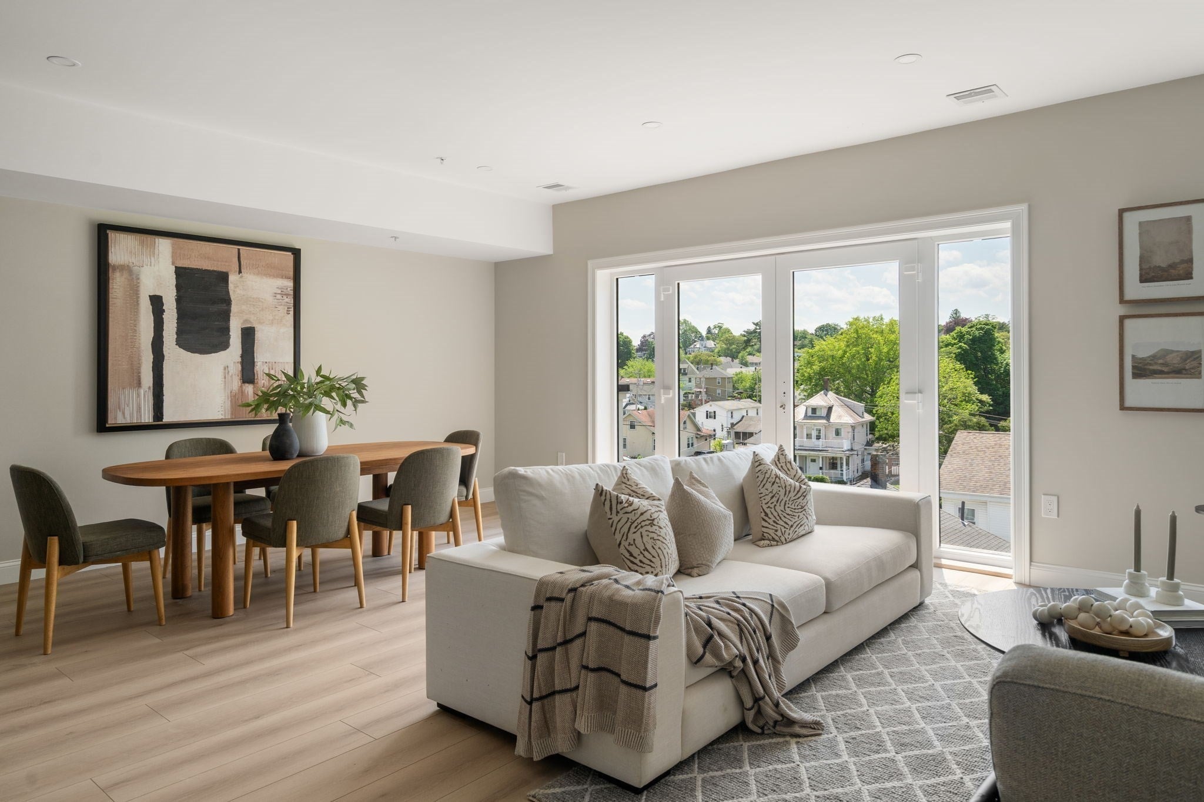
Welcome to Unit 301 at The Qynce, a boutique new-construction condominium in the heart of Wollaston, ideally suited for today’s commuter. This stylish 2-bedroom, 2-bath residence features an open-concept layout, oversized windows, quartz countertops, stainless steel appliances, and a primary bedroom with an ensuite bath. Enjoy garage parking and elevator access, with the MBTA Red Line just moments away and South Station approximately 15 minutes by train—making commuting into Boston effortless. Close to restaurants, cafés, beaches, shopping, and everyday amenities.
Save
Ask
Tour
Hide
Listing Snapshot
Price
$699,900
Days On Site
15 Days
Bedrooms
2
Inside Area (SqFt)
1,017 sqft
Total Baths
2
Full Baths
2
Partial Baths
N/A
Lot Size
N/A
Year Built
2026
MLS Number
73587704
Status
Active
Property Tax
N/A
HOA/Condo/Coop Fees
$600 monthly
Sq Ft Source
Plans
Friends & Family
Recent Activity
| 2 weeks ago | Listing updated with changes from the MLS | |
| 2 weeks ago | Listing first seen on site |
General Features
Attached Garage
Yes
Disclosures
Building under construction. Images of model unit or renderings. .DO NOT ATTEMPT TO ENTER BUILDING. ACTIVE CONSTRUCTION SITE.
Garage
Yes
Garage Spaces
1
Number Of Stories
1
Parking
AssignedDeededAttachedGarage
Parking Spaces
2
Property Sub Type
Condominium
Sewer
Public Sewer
SqFt Above
1017
SqFt Total
1017
Water Source
Public
Zoning
RES
Interior Features
Appliances
RangeDishwasherDisposalMicrowaveRefrigeratorFreezerWasherDryerENERGY STAR Qualified Washer
Cooling
Central Air
Heating
Central
Laundry Features
In Unit
Save
Ask
Tour
Hide
Community Features
Association Amenities
Elevator(s)
Association Fee
$600.0
Association Fee Frequency
Monthly
Listing courtesy of Charlesgate New Development Team of Charlesgate Realty Group, llc

The property listing data and information, or the Images, set forth herein were provided to MLS Property Information Network, Inc. from third party sources, including sellers, lessors, landlords, and public records, and were compiled by MLS Property Information Network, Inc. The property listing data and information, and the Images, are for the personal, non-commercial use of consumers having a good faith interest in purchasing, leasing or renting listed properties of the type displayed to them and may not be used for any purpose other than to identify prospective properties which such consumers may have a good faith interest in purchasing, leasing or renting. MLS Property Information Network, Inc. and its subscribers disclaim any and all representations and warranties as to the accuracy of the property listing data and information, or as to the accuracy of any of the Images, set forth herein.
Last checked 2026-10-22 11:50 PM UTC
Neighborhood & Commute
Source: Walkscore
Disclosure: Community information and market data powered by Constellation Data Labs. Information is deemed reliable but not guaranteed.
Save
Ask
Tour
Hide