


Spy Pond Condominium34 Hamilton Rd 404Arlington, MA 02474

Mortgage Calculator
Monthly Payment (Est.)
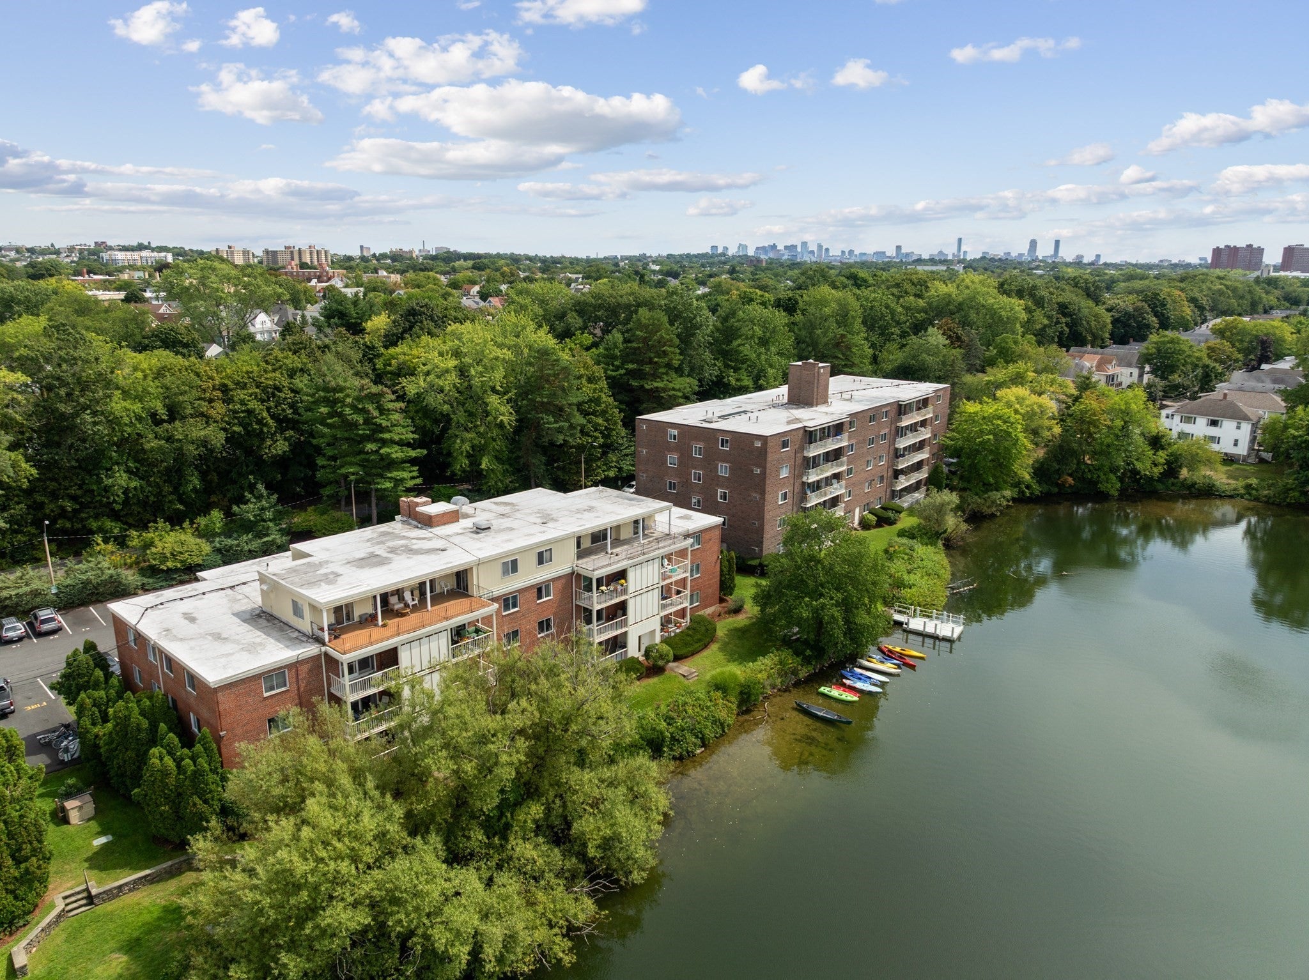
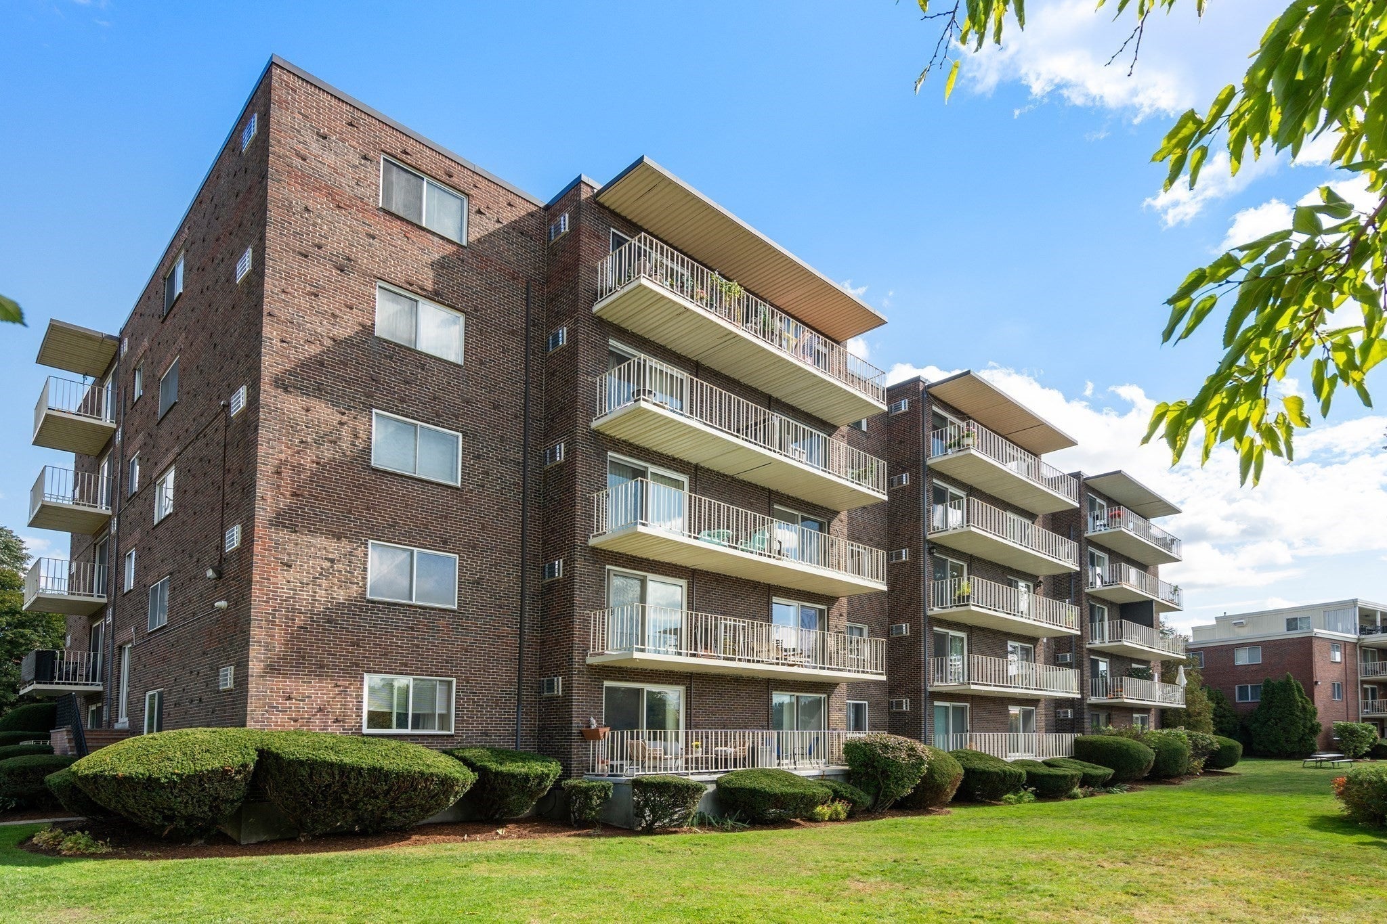
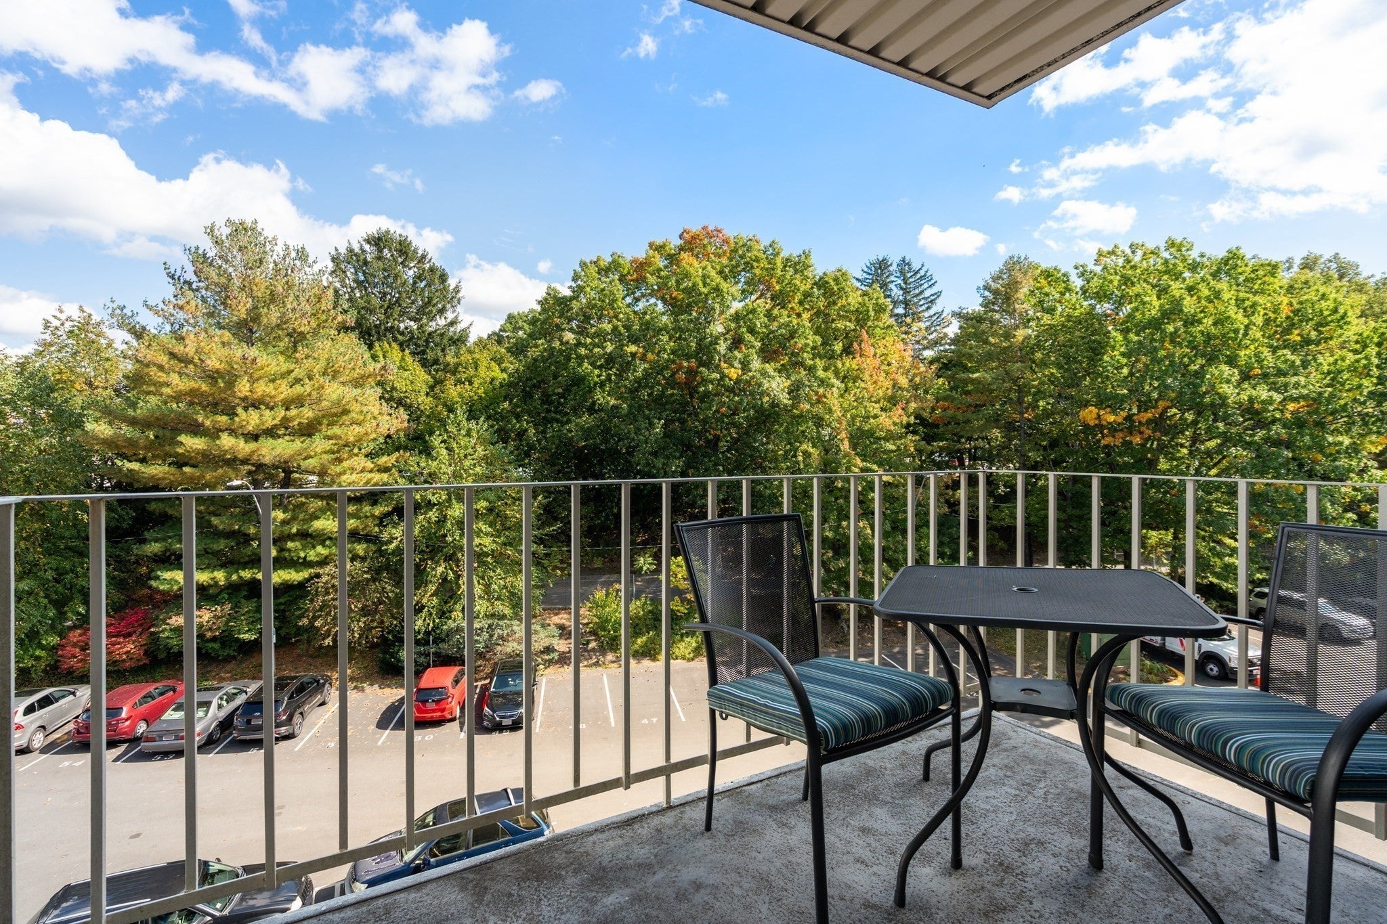
Enter an interest rate to see your estimated monthly payment.Nestled directly on the scenic shores of Spy Pond in highly desirable East Arlington, this bright and spacious 758 sq.ft one bedroom condo offers an unbeatable lifestyle combining serene natural beauty with top-tier suburban convenience. Enjoy peaceful views of tall pines and the famous Minuteman Commuter Bikeway directly from your private balcony, with immediate outdoor access for local kayaking, canoeing, sailing, and scenic picnic areas on the pond. The functional interior highlights rich parquet hardwood and tile flooring throughout, an expansive open-concept living and dining area, a well-appointed kitchen boasting abundant cabinet and counter space, a king-sized bedroom with a generous walk-in closet, and a pristine full tile bath. Complete with building amenities like exterior handicap access, same-level laundry and dedicated storage, and a deeded parking spot, this ideal location also puts you minutes from the historic Capitol Theatre, lively Mass Ave shops and restaurants, convenient bus routes, the Alewife T station, and major commuter arteries like Route 2. A hidden gem!
| a week ago | Listing updated with changes from the MLS | |
| a week ago | Status changed to Pending | |
| 2 weeks ago | Listing first seen on site |

The property listing data and information, or the Images, set forth herein were provided to MLS Property Information Network, Inc. from third party sources, including sellers, lessors, landlords, and public records, and were compiled by MLS Property Information Network, Inc. The property listing data and information, and the Images, are for the personal, non-commercial use of consumers having a good faith interest in purchasing, leasing or renting listed properties of the type displayed to them and may not be used for any purpose other than to identify prospective properties which such consumers may have a good faith interest in purchasing, leasing or renting. MLS Property Information Network, Inc. and its subscribers disclaim any and all representations and warranties as to the accuracy of the property listing data and information, or as to the accuracy of any of the Images, set forth herein.
Last checked 2026-10-22 10:43 PM UTC