Save
Ask
Tour
Hide
Share
$1,350,000
15 Days On Site

25 Tower Ave
Needham, MA 02494

Single Family Residence|Pending
4
Beds
2
Total Baths
1
Full Bath
1
Partial Bath
2,090
SqFt
$646
/SqFt
1952
Built
Subdivision:
Tower Hill
County:
Norfolk
Call Now: 617-299-0289
Is this the listing for you? We can help make it yours.
617-299-0289
25 Tower Ave25 Tower Ave25 Tower Ave25 Tower Ave
Save
Ask
Tour
Hide
Share

Mortgage Calculator

Monthly Payment (Est.)

Enter an interest rate to see your estimated monthly payment.
Calculator powered by Showcase IDX, a Constellation1 Company. Copyright ©2026 Information is deemed reliable but not guaranteed.

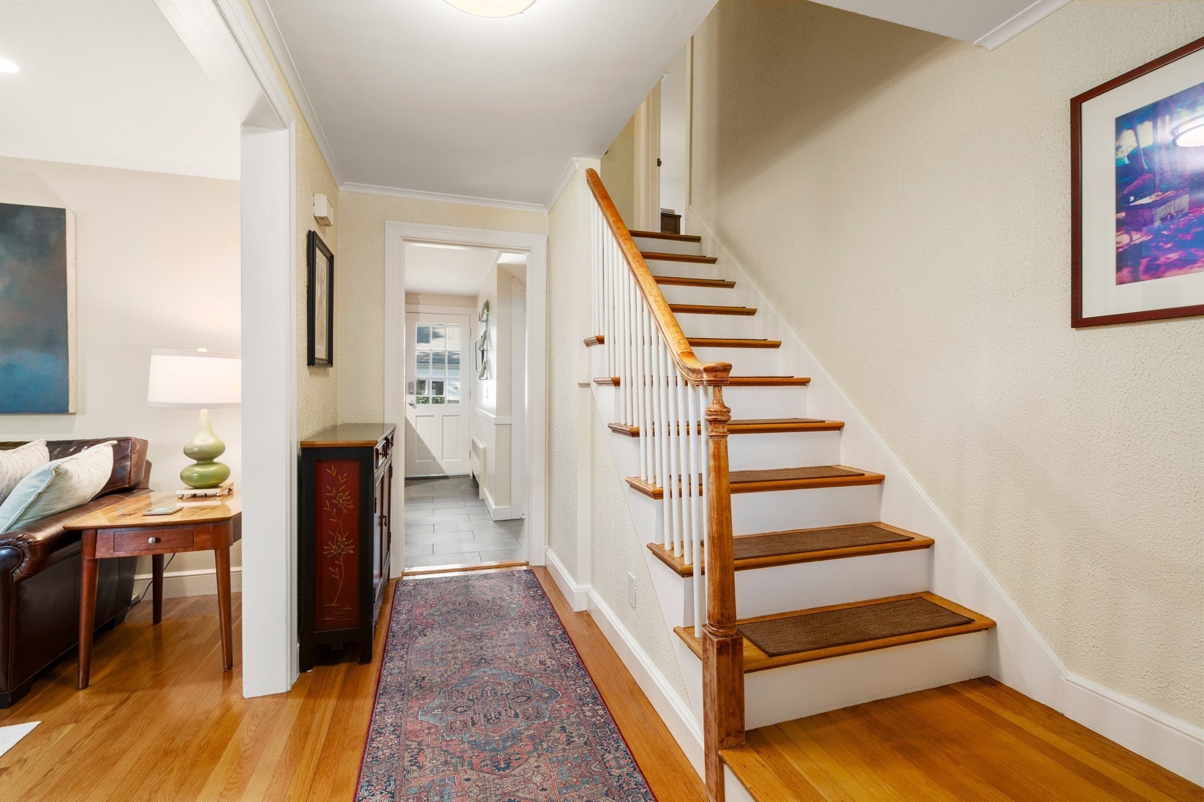
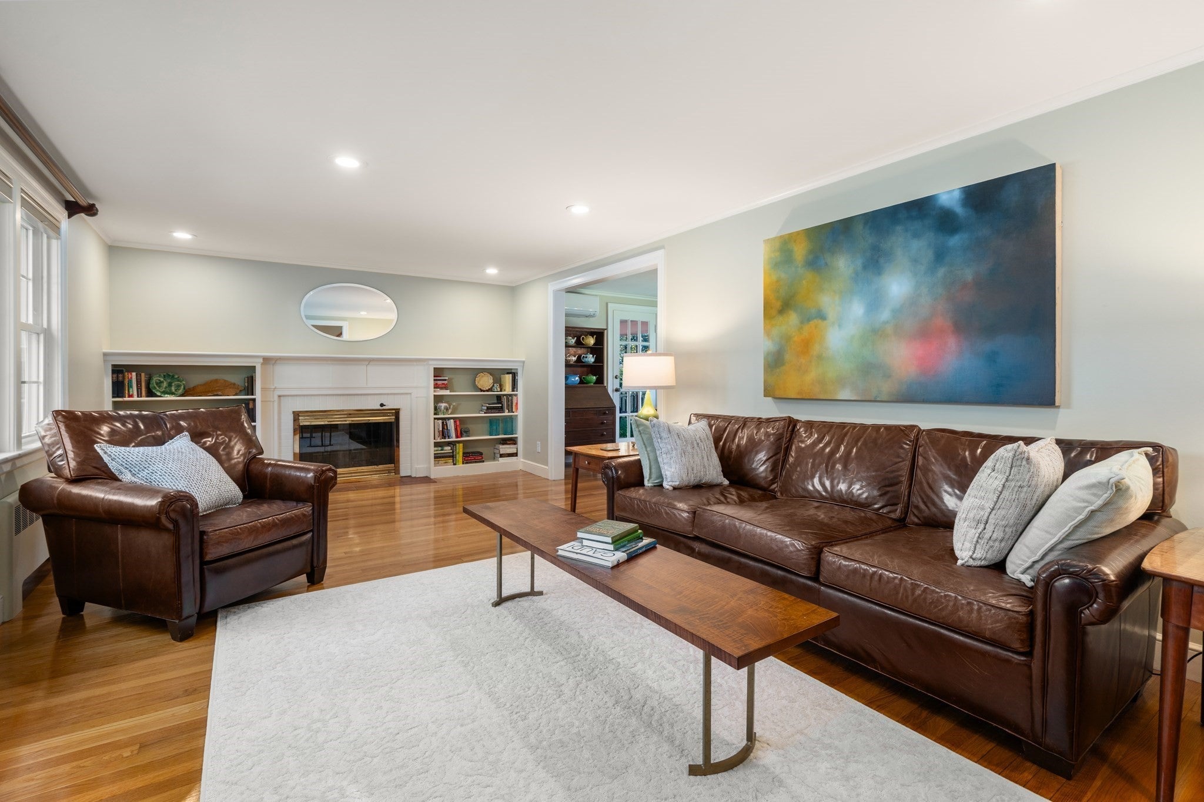
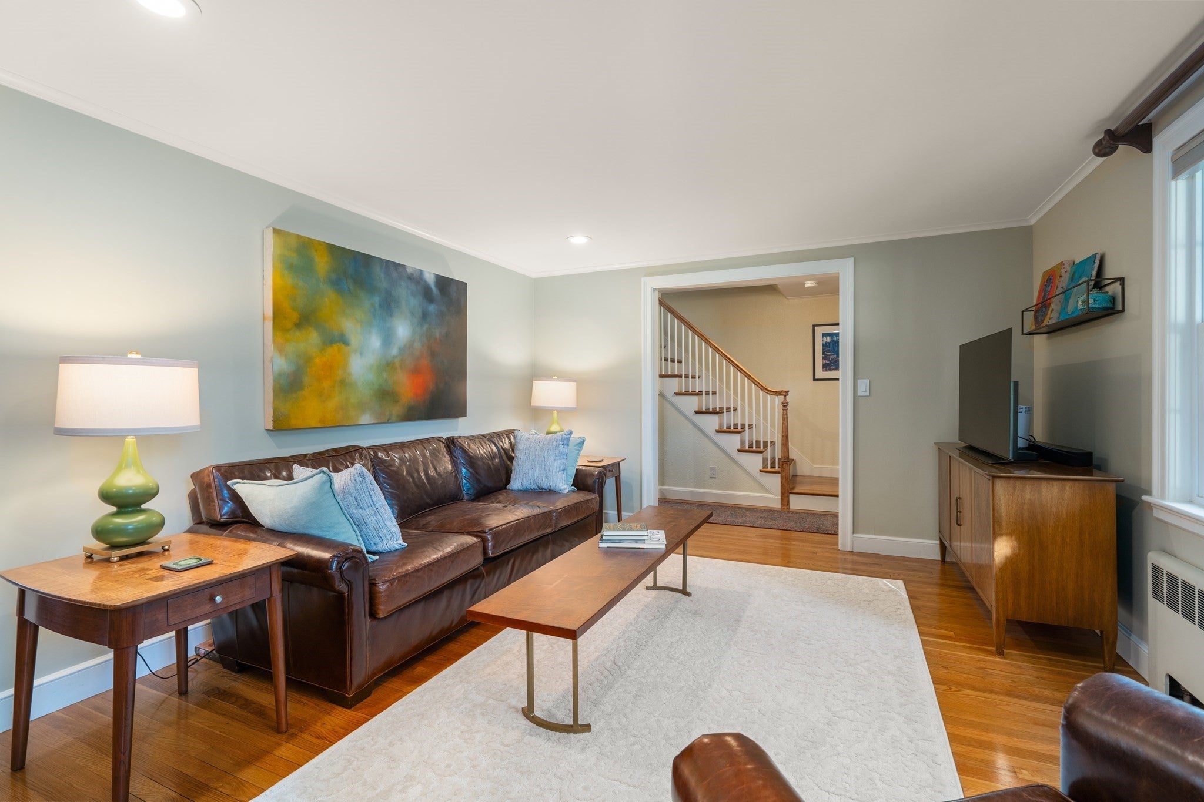
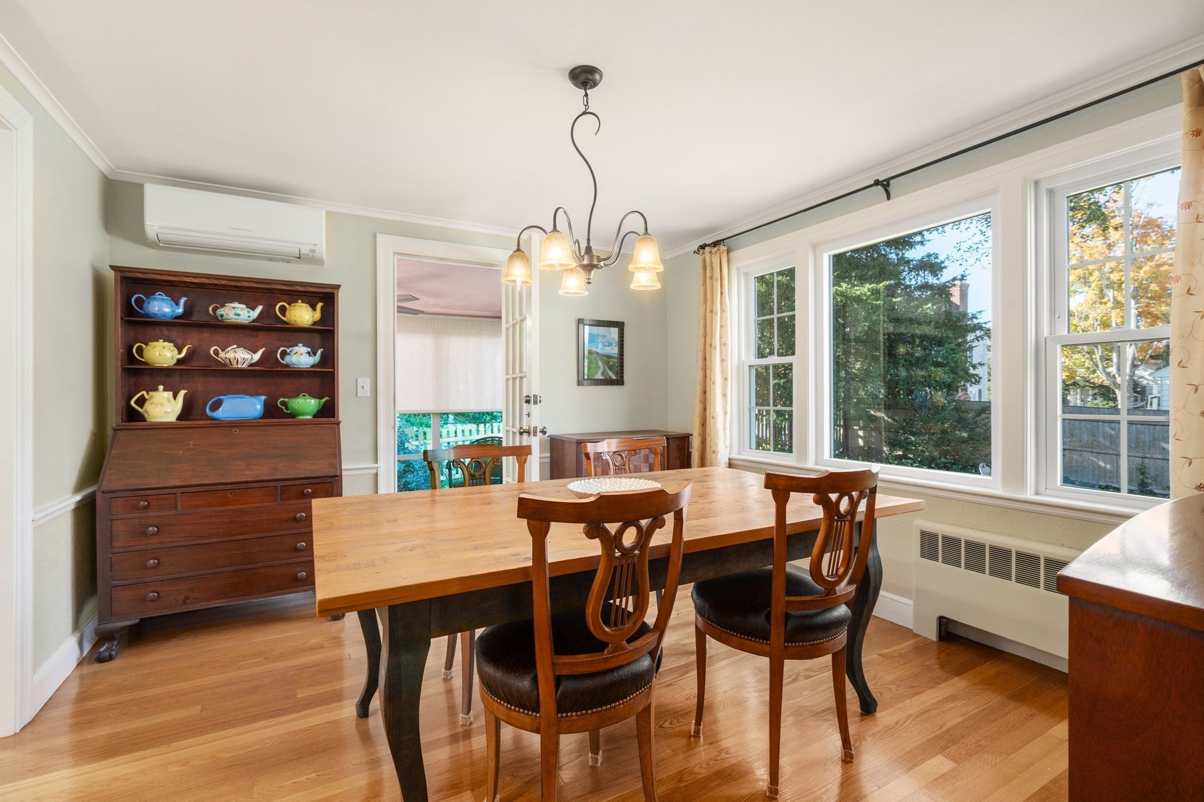
Beautiful, well maintained 4 bedroom 1.5 bath side entrance Garrison Colonial with hardwood floors. Large fireplaced living room opens into the formal dining room. Both rooms have large picture windows overlooking the beautiful yard and mature plantings. Off the dining room is a screened porch with a mahogany floor. Updated kitchen with maple cabinets, granite counters, breakfast bar, and undersink water filtration system. Updated half bath. Upstairs there are 4 Bedrooms - one on its own level! Main bath updated in 2020 with marble flooring, new sink/vanity, and reglazed tub. The lower level has a spacious family room with 2 windows, tiled floor and closet. Energy efficient gas boiler and Superstore 50 gallon indirect hot water (2015) Central air and Replacement windows. Great location - just a short distance from Mitchell Elementary School, Trader Joe's, CVS and the commuter rail! Showings start at Open House Sat/Sun 2-4 pm 10/10 and 10/11

Save
Ask
Tour
Hide
Share
Listing Snapshot
Price 
$1,350,000
Days On Site 
15 Days
Bedrooms 
4
Inside Area (SqFt) 
2,090 sqft
Total Baths 
2
Full Baths 
1
Partial Baths 
1
Lot Size 
0.16 Acres
Year Built 
1952
MLS Number 
73587526
Status 
Pending
Property Tax 
$10,348
HOA/Condo/Coop Fees 
N/A
Sq Ft Source 
Public Records
Friends & Family
Recent Activity
a week agoListing updated with changes from the MLS
a week agoStatus changed to Pending
2 weeks agoListing first seen on site
General Features
Acres 
0.16
Attached Garage 
Yes
Disclosures 
See attachment for full list of improvements and disclosures
Foundation 
Concrete Perimeter
Garage 
Yes
Garage Spaces 
1
Parking 
PavedAttachedOff StreetGarage
Parking Spaces 
3
Property Sub Type 
Single Family Residence
Sewer 
Public Sewer
SqFt Above 
1782
SqFt Below 
308
SqFt Total 
2090
Style 
ColonialGarrison
Water Source 
Public
Zoning 
SRB
Interior Features
Appliances 
Water HeaterRangeDishwasherDisposalMicrowaveRefrigeratorWasherDryer
Basement 
FullPartially Finished
Cooling 
Central AirHeat Pump
Electric 
Circuit Breakers200+ Amp Service
Fireplace 
Yes
Fireplace Features 
Living Room
Fireplaces 
1
Flooring 
WoodTile
Heating 
Natural GasHeat PumpBaseboardZoned
Laundry Features 
In BasementGas Dryer HookupElectric Dryer HookupWasher Hookup
Window Features 
Insulated Windows
Bathroom 1 
Dimensions - 4x8Level - FirstArea - 32
Bathroom 2 
Dimensions - 9x7Level - SecondArea - 63
Bedroom 2 
Dimensions - 12x13Level - SecondArea - 156
Bedroom 3 
Dimensions - 17x11Level - SecondArea - 187
Bedroom 4 
Dimensions - 12x19Level - SecondArea - 228
Dining Room 
Dimensions - 12x12Level - FirstArea - 144
Family Room 
Dimensions - 28x11Level - BasementArea - 308
Kitchen 
Dimensions - 16x12Level - FirstArea - 192
Living Room 
Dimensions - 21x12Level - FirstArea - 252
Master Bedroom 
Dimensions - 17x13Level - SecondArea - 221
Save
Ask
Tour
Hide
Share
Exterior Features
Construction Details 
Frame
Lot Features 
Level
Patio And Porch 
ScreenedPatioPorch
Roof 
Shingle
Windows/Doors 
Insulated Windows
Community Features
Community Features 
PoolPark
Schools
School District
Unknown
Elementary School
Mitchell
Middle School
High Rock/Pollard
High School
Nhs
Listing courtesy of Leigh Doukas of Coldwell Banker Realty - Needham


The property listing data and information, or the Images, set forth herein were provided to MLS Property Information Network, Inc. from third party sources, including sellers, lessors, landlords, and public records, and were compiled by MLS Property Information Network, Inc. The property listing data and information, and the Images, are for the personal, non-commercial use of consumers having a good faith interest in purchasing, leasing or renting listed properties of the type displayed to them and may not be used for any purpose other than to identify prospective properties which such consumers may have a good faith interest in purchasing, leasing or renting. MLS Property Information Network, Inc. and its subscribers disclaim any and all representations and warranties as to the accuracy of the property listing data and information, or as to the accuracy of any of the Images, set forth herein.

Last checked 2026-10-23 08:39 AM UTC

Neighborhood & Commute
Source: Walkscore
Disclosure: Community information and market data powered by Constellation Data Labs. Information is deemed reliable but not guaranteed.
Save
Ask
Tour
Hide
Share