


520 Talbot Ave 4Boston, MA 02124
Mortgage Calculator
Monthly Payment (Est.)
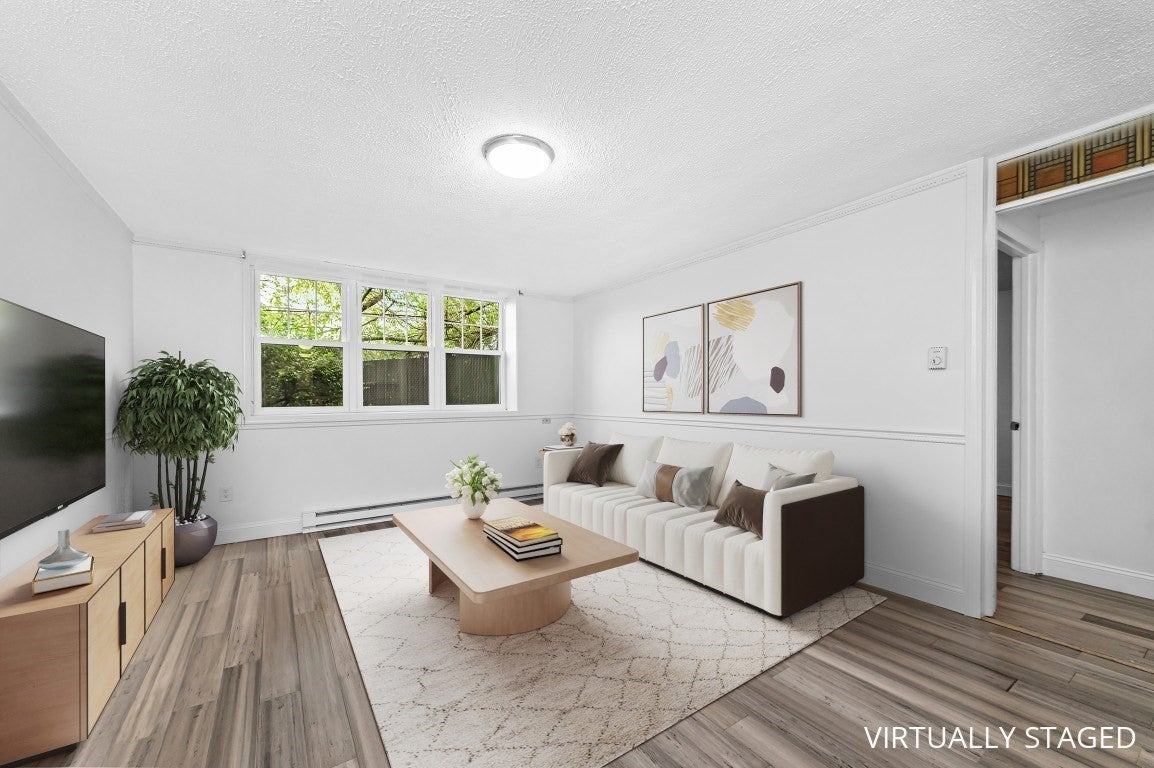
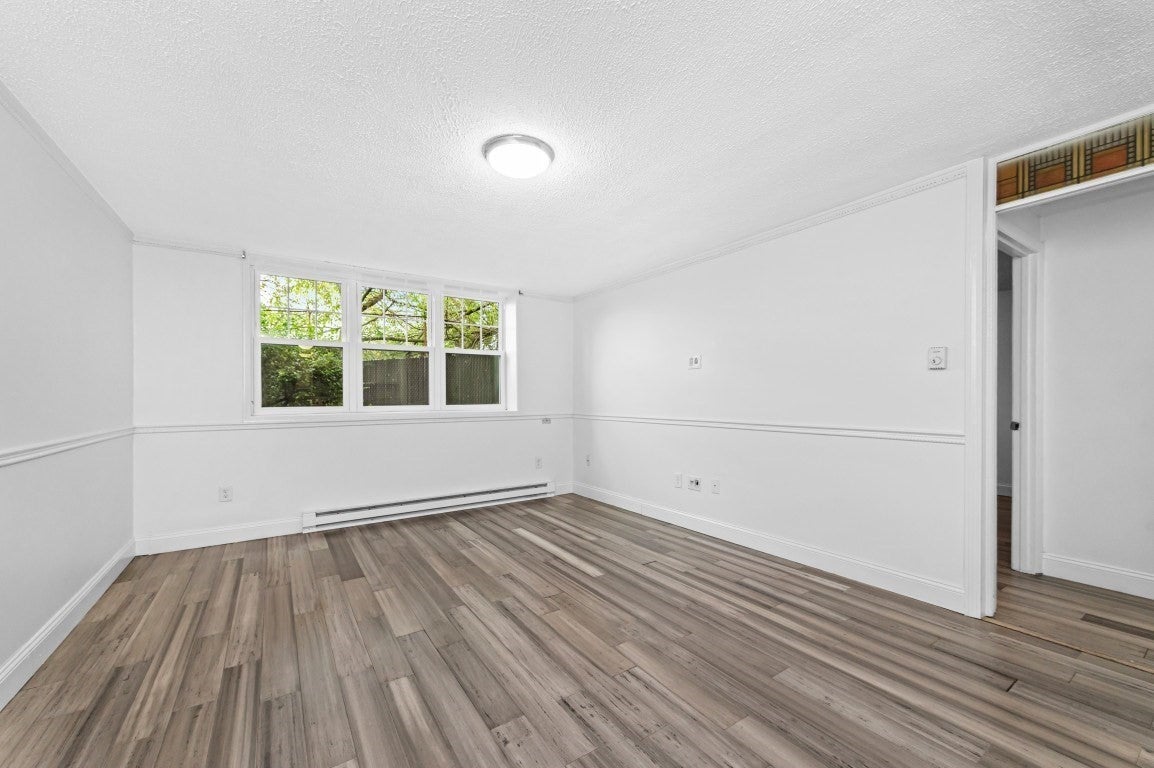
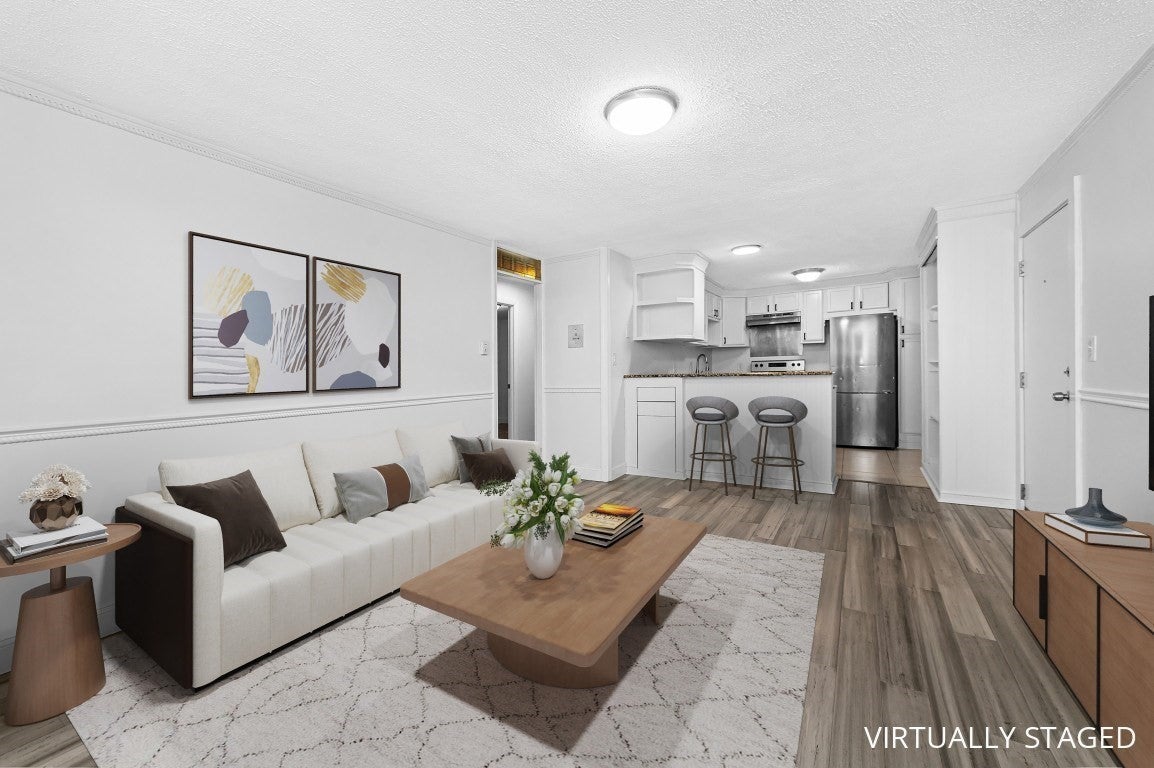
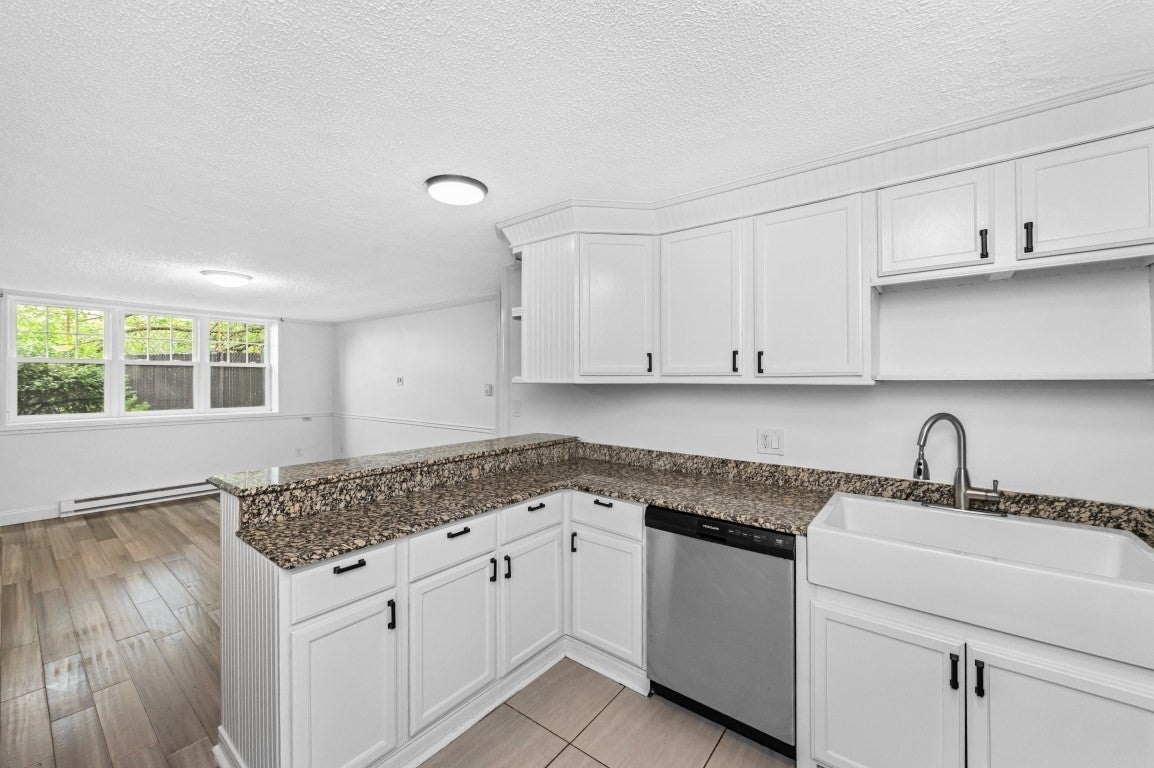
Enter an interest rate to see your estimated monthly payment.$20K reduction! See you this weekend! Well-maintained 2BR garden-level condominium with assigned off-street parking in the heart of Peabody Square/Ashmont. A solid opportunity for buyers seeking a comfortable two-bedroom home with convenient transit access and the benefit of a professionally managed building that has seen approximately $350K in recent capital investment. The unit offers a functional open living/kitchen layout with granite countertops, new dishwasher and sink, and custom shelving. Recent updates include bamboo flooring, newer windows, in-wall A/C, updated bathroom fixtures and tile, and fresh White Dove paint throughout. Two good-sized bedrooms and generous closet space add to the home's practicality. The professionally managed 16-unit building is quiet and well maintained, with dedicated trustees and significant capital improvements completed in recent years. Major projects include masonry work and an electrical upgrade that increased individual unit service from 60 amps to 100 amps. Common coin-operated laundry is conveniently located on the same level. Condominium fee is $420/month. The location offers excellent access to both the neighborhood and the city. Ashmont Station is just a short walk away, along with neighborhood restaurants, shops, and other amenities. Dorchester Park and the Neponset River Trail are nearby, with convenient access to I-93 and surrounding neighborhoods.
| 3 days ago | Listing updated with changes from the MLS | |
| 7 days ago | Price changed to $329,000 | |
| 7 days ago | Status changed to Active | |
| 2 weeks ago | Listing first seen on site |

The property listing data and information, or the Images, set forth herein were provided to MLS Property Information Network, Inc. from third party sources, including sellers, lessors, landlords, and public records, and were compiled by MLS Property Information Network, Inc. The property listing data and information, and the Images, are for the personal, non-commercial use of consumers having a good faith interest in purchasing, leasing or renting listed properties of the type displayed to them and may not be used for any purpose other than to identify prospective properties which such consumers may have a good faith interest in purchasing, leasing or renting. MLS Property Information Network, Inc. and its subscribers disclaim any and all representations and warranties as to the accuracy of the property listing data and information, or as to the accuracy of any of the Images, set forth herein.
Last checked 2026-10-23 04:51 PM UTC