


Robbins Street Condo Trust138 Robbins Street 1Waltham, MA 02453
Mortgage Calculator
Monthly Payment (Est.)
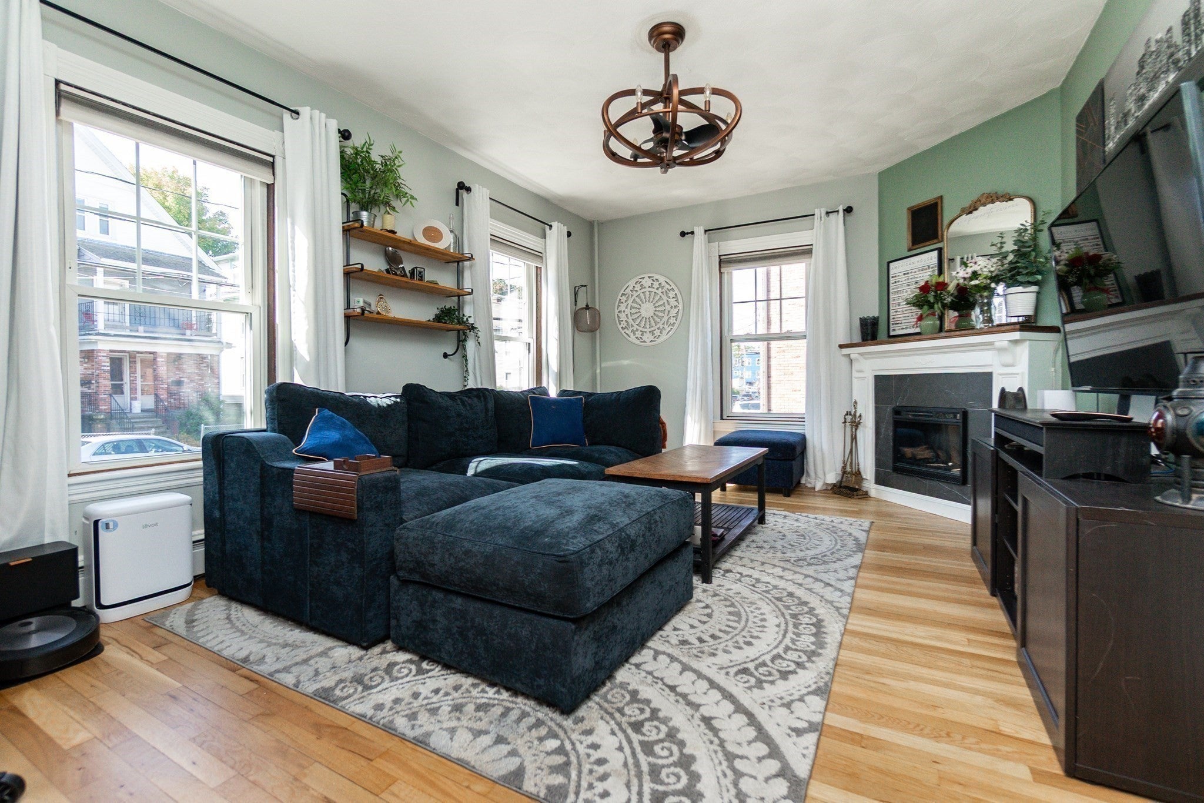
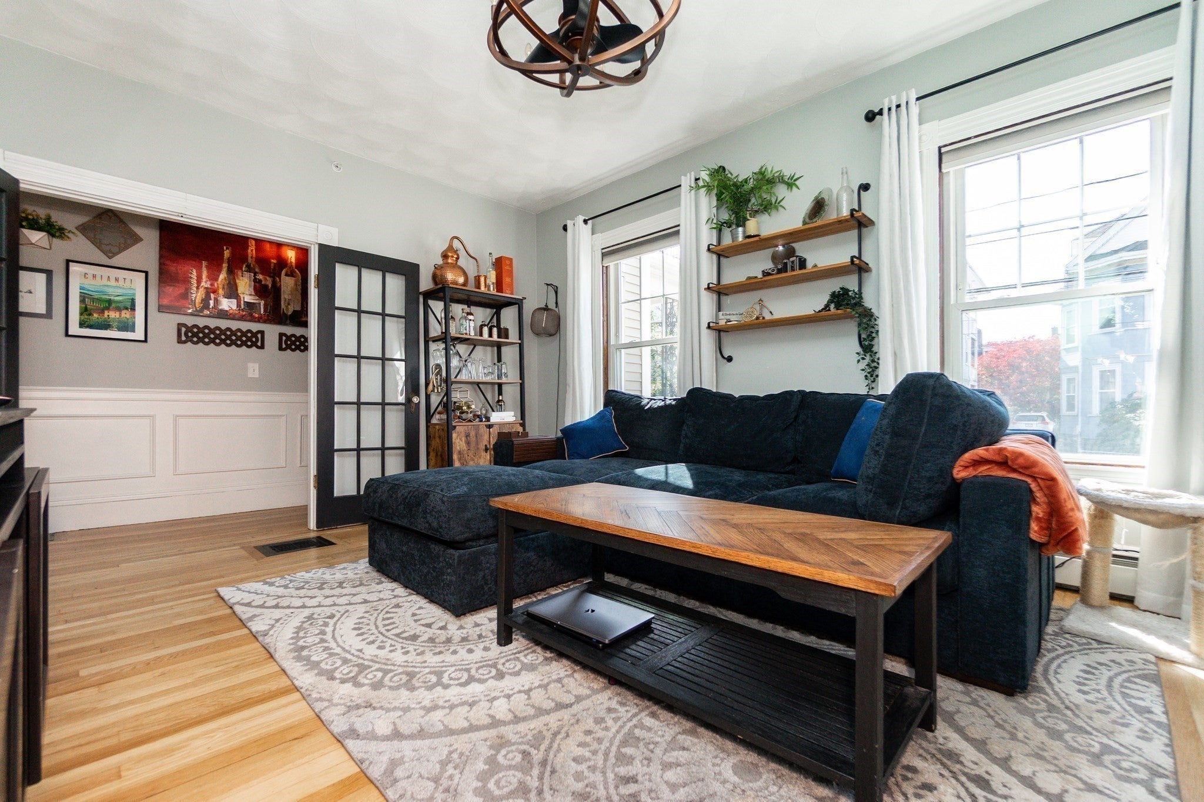
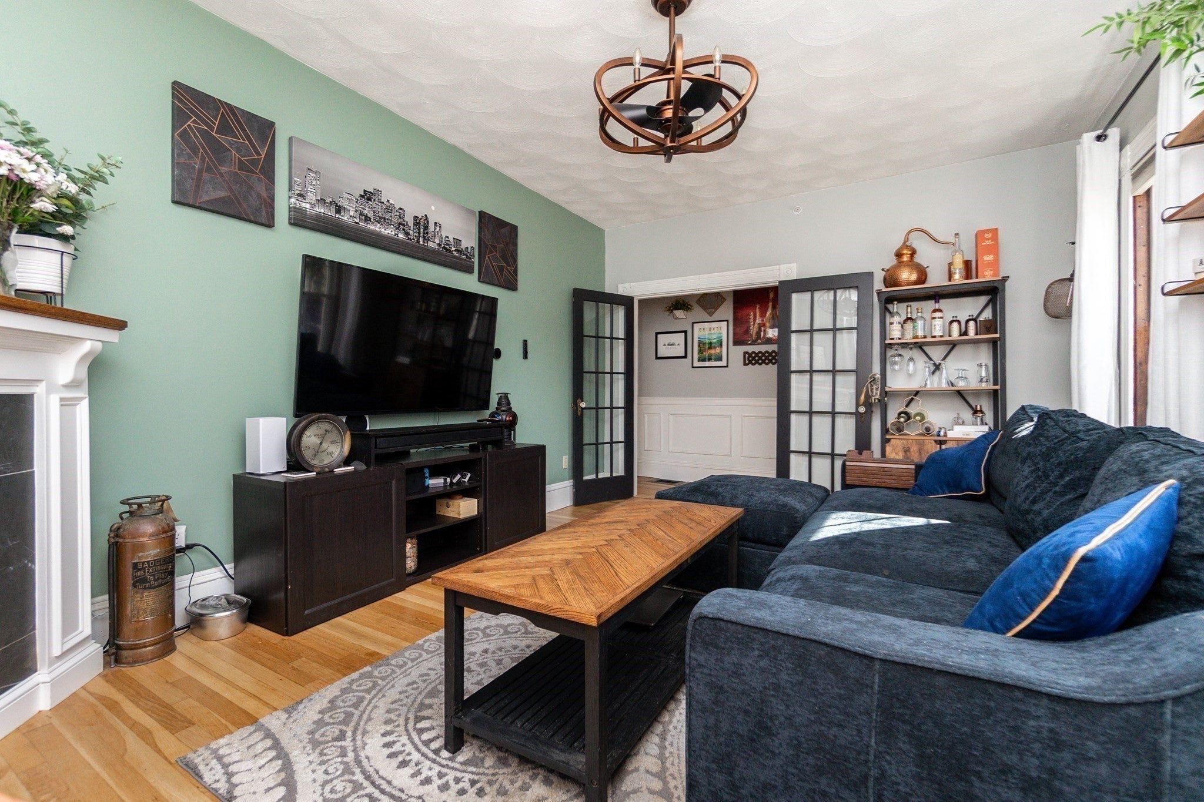
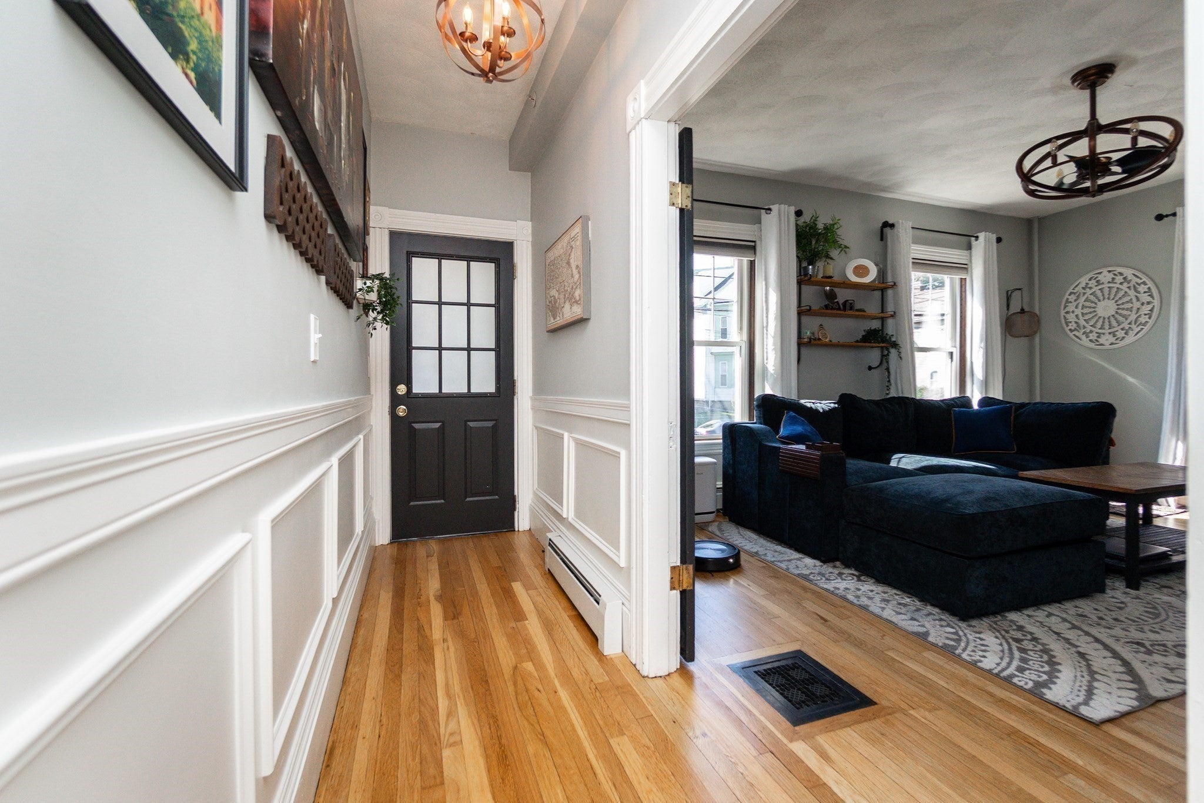
Enter an interest rate to see your estimated monthly payment.Location, charm, tasteful updates, and garage parking—this one has it all! Pristine 2-bedroom home in convenient South Waltham neighborhood near popular Moody Street dining and shopping. Featuring a well-appointed eat-in kitchen with custom center island, stainless-steel appliances, granite countertops, updated cabinetry, and a large pantry with washer/dryer hookups. The spacious and inviting living room offers French doors and a custom mantel with an electric fireplace insert. Both bedrooms are generously sized, with a custom-designed wardrobe closet in the primary and a Murphy bed, built-in office desk, and large walk-in closet in the versatile second bedroom. Additional highlights include 579 SF of private storage, full-size laundry machines, central A/C, and exclusive-use rear porch. Recent improvements include a high-efficiency Navien combi boiler with on-demand hot water and baseboard heating (2020), updated tiled bathroom and vanity (2021), building insulation and air sealing through Mass Save (2022), refrigerator (2024), and dishwasher (2025). Enjoy popular Moody Street dining and shopping, with easy access to the Mass Pike, Rte. 95, Rte. 30, MBTA bus service to Downtown Boston, and the Waltham Commuter Rail Station.
| 3 days ago | Listing updated with changes from the MLS | |
| 3 days ago | Status changed to Pending | |
| 3 weeks ago | Listing first seen on site |

The property listing data and information, or the Images, set forth herein were provided to MLS Property Information Network, Inc. from third party sources, including sellers, lessors, landlords, and public records, and were compiled by MLS Property Information Network, Inc. The property listing data and information, and the Images, are for the personal, non-commercial use of consumers having a good faith interest in purchasing, leasing or renting listed properties of the type displayed to them and may not be used for any purpose other than to identify prospective properties which such consumers may have a good faith interest in purchasing, leasing or renting. MLS Property Information Network, Inc. and its subscribers disclaim any and all representations and warranties as to the accuracy of the property listing data and information, or as to the accuracy of any of the Images, set forth herein.
Last checked 2026-10-25 02:56 PM UTC