Save
Ask
Tour
Hide
Share
$749,900
17 Days On Site

17 Lake St
Braintree, MA 02184

For Sale|Single Family Residence|Active
3
Beds
2
Total Baths
2
Full Baths
1,620
SqFt
$463
/SqFt
1948
Built
County:
Norfolk
Call Now: 617-299-0289
Is this the listing for you? We can help make it yours.
617-299-0289
17 Lake St17 Lake St17 Lake St17 Lake St
Save
Ask
Tour
Hide
Share

Mortgage Calculator

Monthly Payment (Est.)

Enter an interest rate to see your estimated monthly payment.
Calculator powered by Showcase IDX, a Constellation1 Company. Copyright ©2026 Information is deemed reliable but not guaranteed.

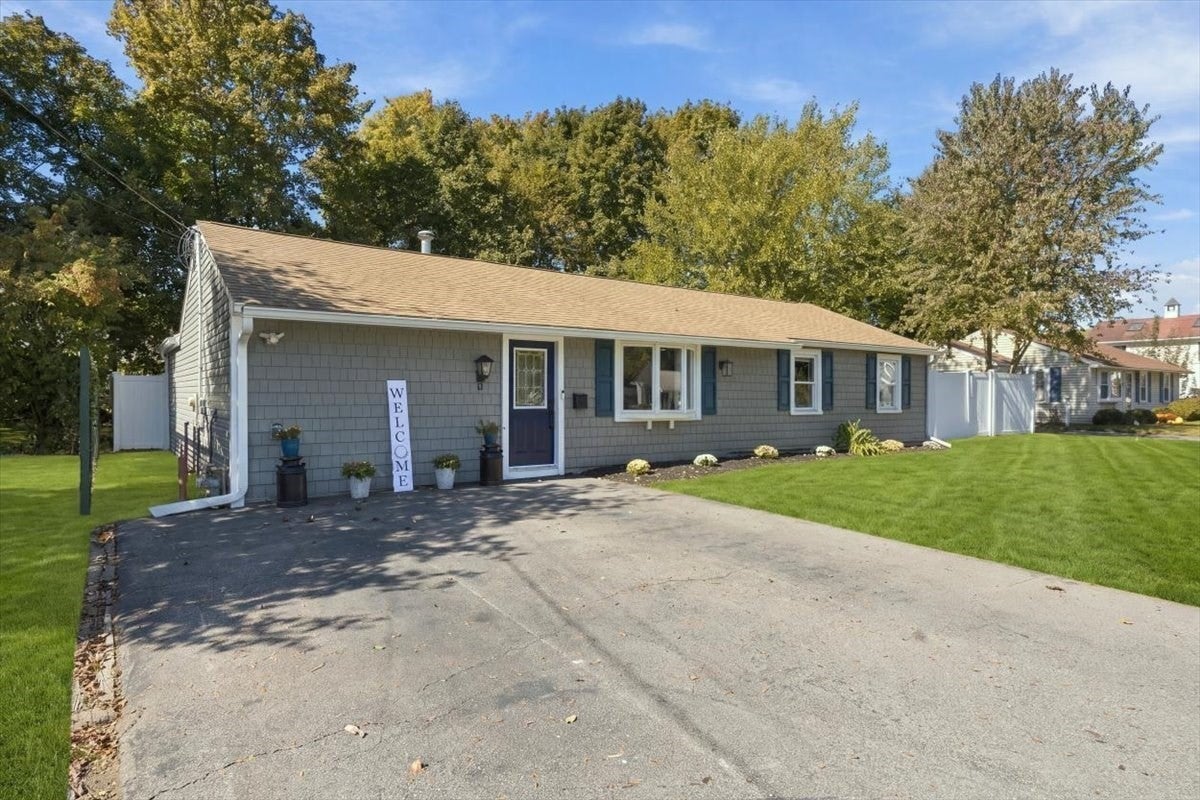
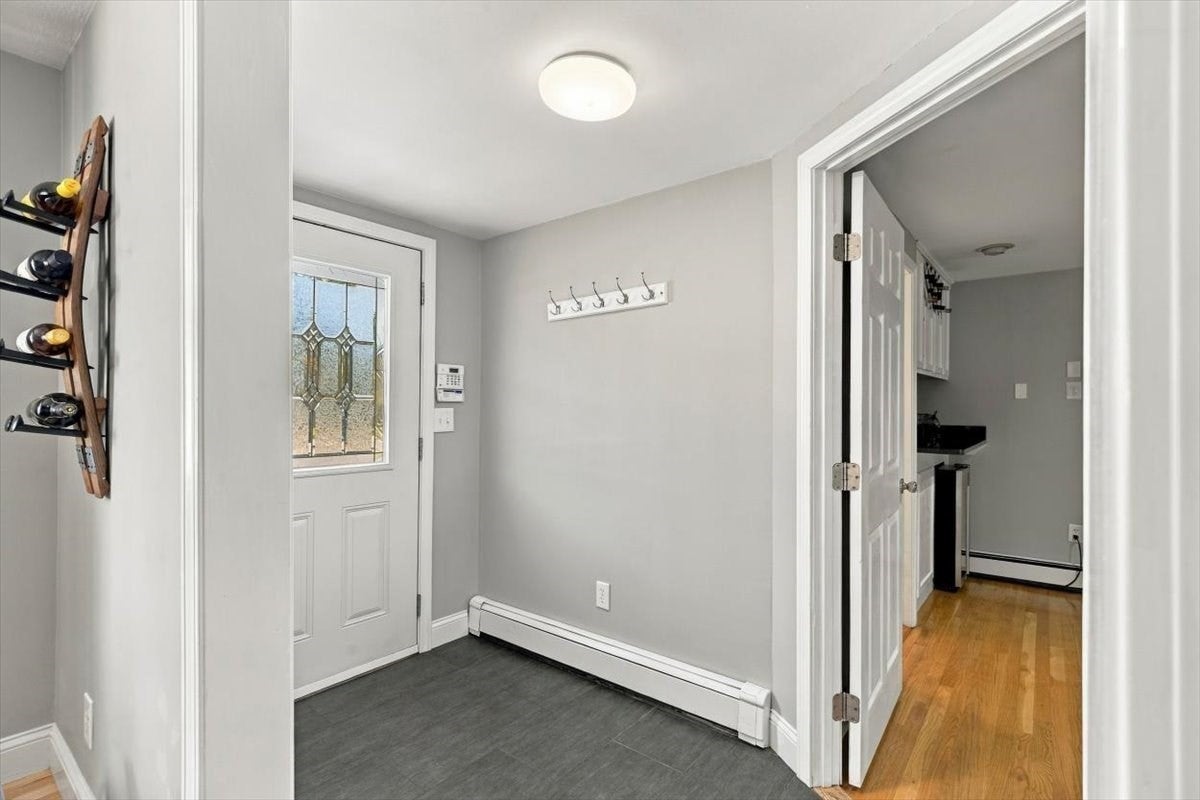
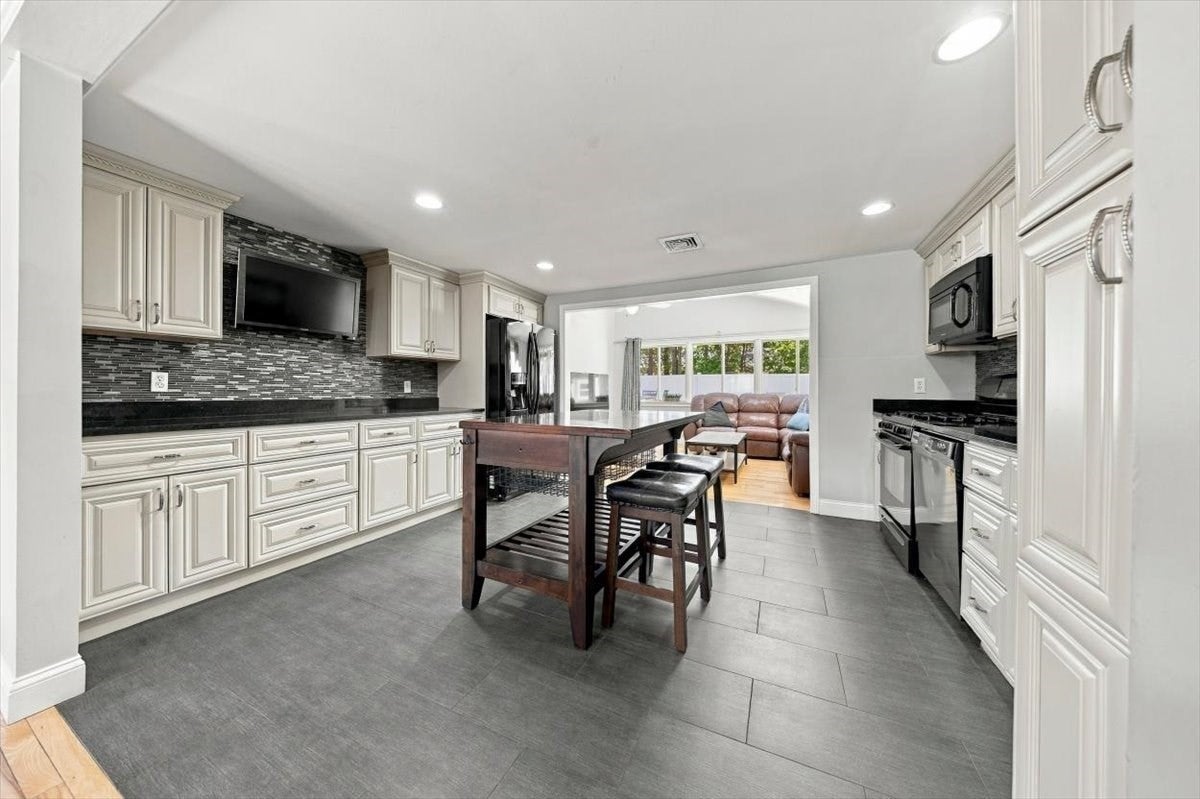
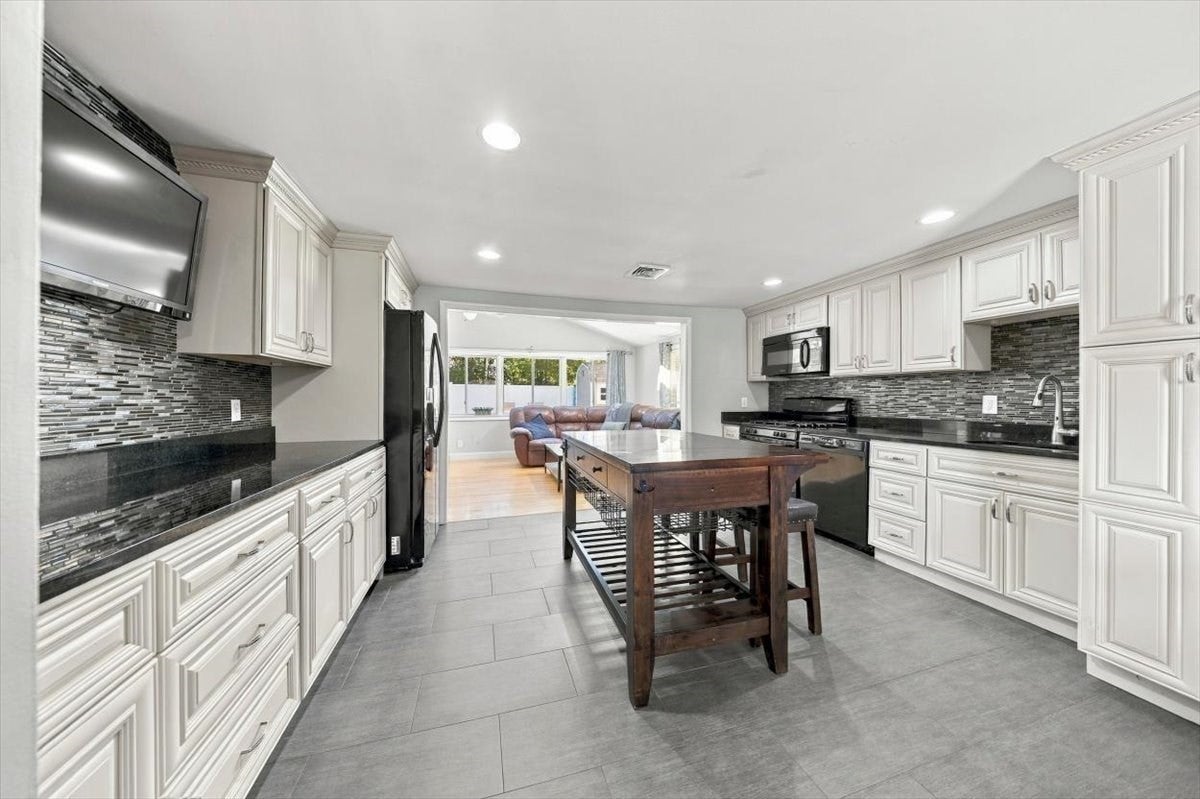
Move-in ready and impeccably maintained, this expanded Campanelli Ranch offers a rare opportunity to enjoy stylish single-level living on a quiet side street in one of Braintree’s most desirable locations. Thoughtfully updated throughout, the home features gas heat and cooking, central air, hardwood floors, and a stunning renovated kitchen that flows seamlessly into the dining room and living room, where vaulted ceilings and a skylight create a bright and inviting space for everyday living and entertaining. The well-designed floor plan offers exceptional privacy, with two spacious bedrooms and an updated handicap-accessible full bath situated in one wing of the home. Privately located on the opposite end, the expansive front-to-back primary suite serves as a true retreat, complete with a sitting area, coffee bar with beverage refrigerator, full bath, and slider leading to the rear deck and patio. Step outside to a fully fenced backyard, perfect for entertaining, relaxing, or simply enjoying the outdoors. Conveniently located near shopping, dining, parks, schools, and major commuting routes, this exceptional home combines comfort, convenience, and thoughtful design in a truly desirable setting.

Save
Ask
Tour
Hide
Share
Listing Snapshot
Price 
$749,900
Days On Site 
17 Days
Bedrooms 
3
Inside Area (SqFt) 
1,620 sqft
Total Baths 
2
Full Baths 
2
Partial Baths 
N/A
Lot Size 
0.17 Acres
Year Built 
1948
MLS Number 
73587509
Status 
Active
Property Tax 
$6,586
HOA/Condo/Coop Fees 
N/A
Sq Ft Source 
Public Records
Friends & Family
Recent Activity
3 days agoListing updated with changes from the MLS
3 days agoPrice changed to $749,900
3 days agoStatus changed to Active
2 weeks agoListing first seen on site
General Features
Acres 
0.17
Disclosures 
New siding and central air in 2022 & new water heater April 2024. Forced hot air for heat with the exception of the primary bedroom which has forced hot water/baseboard heat. Central air throughout the home. Braintree school assignments can occasionally change with redistricting.
Foundation 
Slab
Parking 
PavedOff Street
Parking Spaces 
4
Property Sub Type 
Single Family Residence
Sewer 
Public Sewer
SqFt Above 
1620
SqFt Total 
1620
Style 
Ranch
Water Source 
Public
Zoning 
B
Interior Features
Appliances 
Water HeaterRangeDishwasherDisposalMicrowaveRefrigeratorWasherDryer
Cooling 
Central Air
Electric 
Circuit Breakers
Flooring 
TileHardwood
Heating 
Natural GasForced AirBaseboard
Interior 
Master DownstairsCathedral Ceiling(s)Ceiling Fan(s)Open Floorplan
Laundry Features 
Electric Dryer HookupWasher Hookup
Bathroom 1 
Dimensions - 9.1x7.5Level - FirstArea - 68
Bathroom 2 
Dimensions - 10.6x5.11Level - FirstArea - 54
Bedroom 2 
Dimensions - 17.8x11.7Level - FirstArea - 208
Bedroom 3 
Dimensions - 11.11x11.8Level - FirstArea - 131
Dining Room 
Dimensions - 14.11x11.7Level - FirstArea - 165
Kitchen 
Dimensions - 14.8x11.8Level - FirstArea - 174
Living Room 
Dimensions - 14.8x11.2Level - FirstArea - 165
Master Bedroom 
Dimensions - 15.8x29.11Level - FirstArea - 459
Save
Ask
Tour
Hide
Share
Exterior Features
Construction Details 
Frame
Exterior 
Storage
Fencing 
Fenced
Lot Features 
Level
Other Structures 
Storage
Patio And Porch 
DeckPatio
Roof 
Shingle
Community Features
Accessibility Features 
Accessible Entrance
Community Features 
ParkGolf
Schools
School District
Unknown
Elementary School
Highland
Middle School
South Middle
High School
Braintree High
Listing courtesy of Alysa O'Hara of Coldwell Banker Realty - Norwell - Hanover Regional Office


The property listing data and information, or the Images, set forth herein were provided to MLS Property Information Network, Inc. from third party sources, including sellers, lessors, landlords, and public records, and were compiled by MLS Property Information Network, Inc. The property listing data and information, and the Images, are for the personal, non-commercial use of consumers having a good faith interest in purchasing, leasing or renting listed properties of the type displayed to them and may not be used for any purpose other than to identify prospective properties which such consumers may have a good faith interest in purchasing, leasing or renting. MLS Property Information Network, Inc. and its subscribers disclaim any and all representations and warranties as to the accuracy of the property listing data and information, or as to the accuracy of any of the Images, set forth herein.

Last checked 2026-10-24 08:39 PM UTC

Neighborhood & Commute
Source: Walkscore
Disclosure: Community information and market data powered by Constellation Data Labs. Information is deemed reliable but not guaranteed.
Save
Ask
Tour
Hide
Share