


41 Eustis StQuincy, MA 02170
Mortgage Calculator
Monthly Payment (Est.)
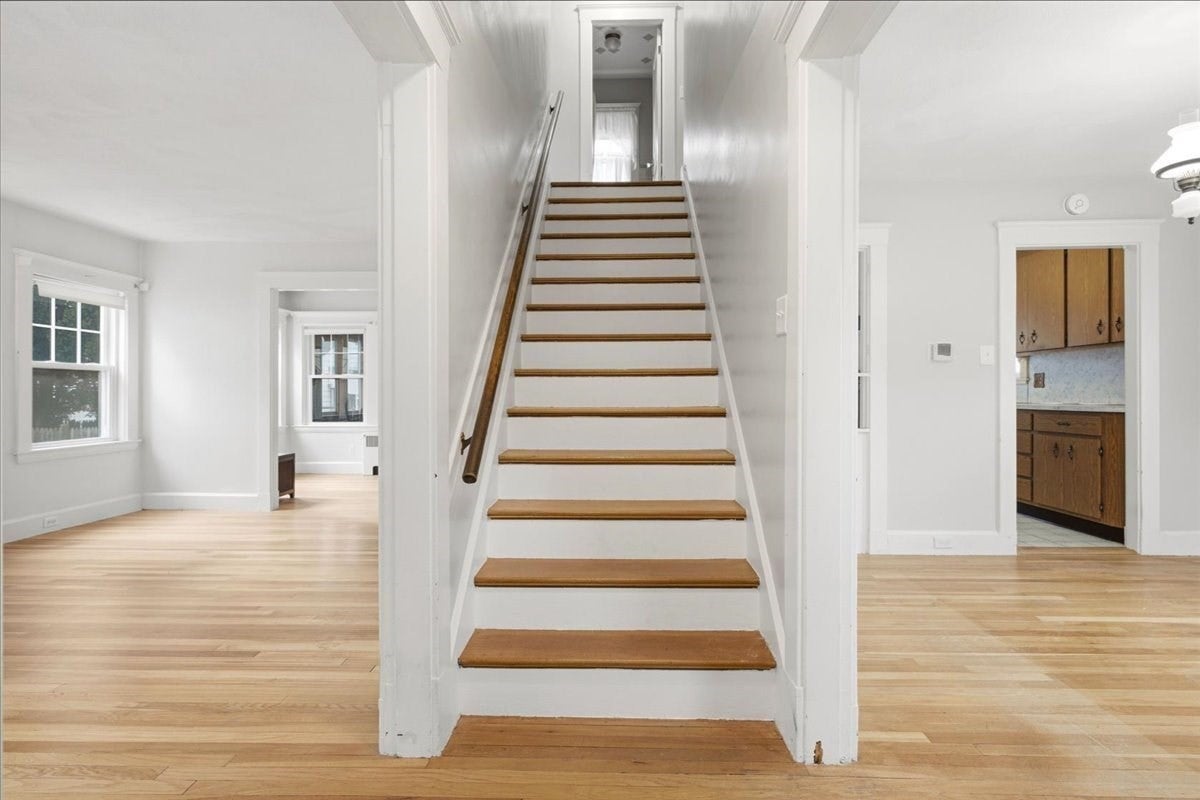
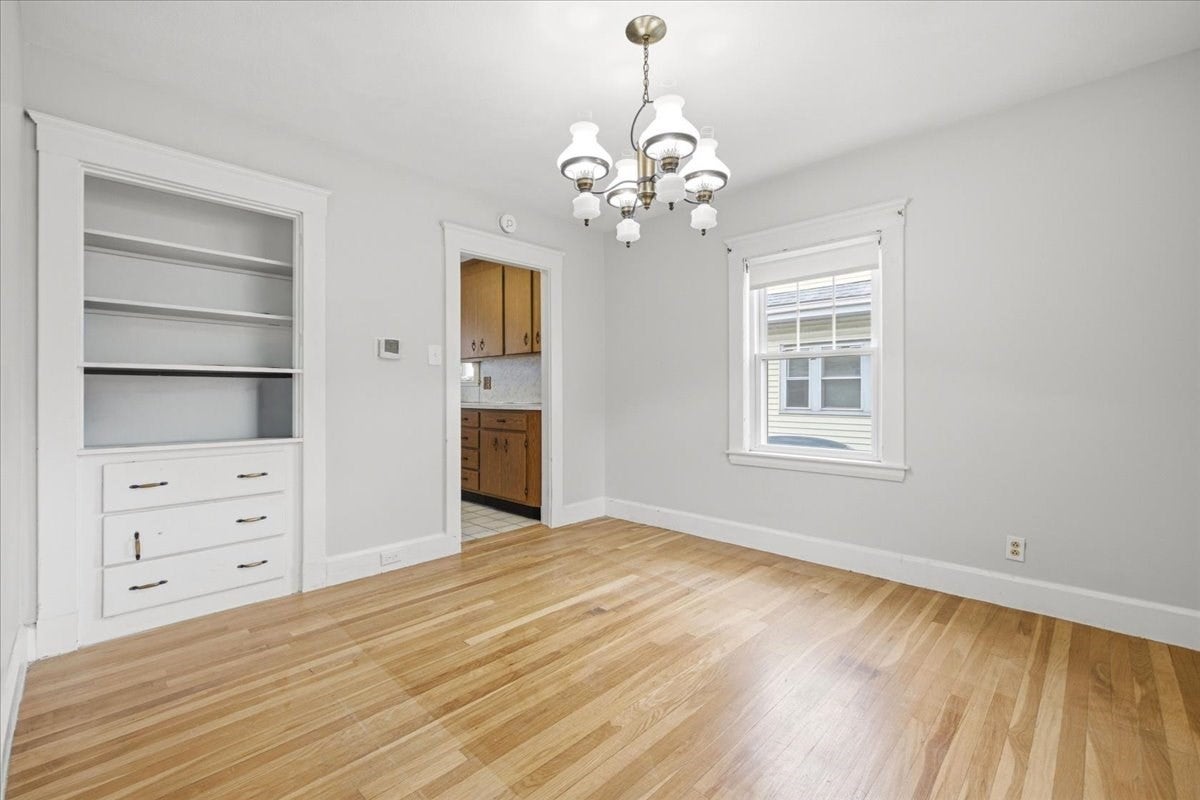
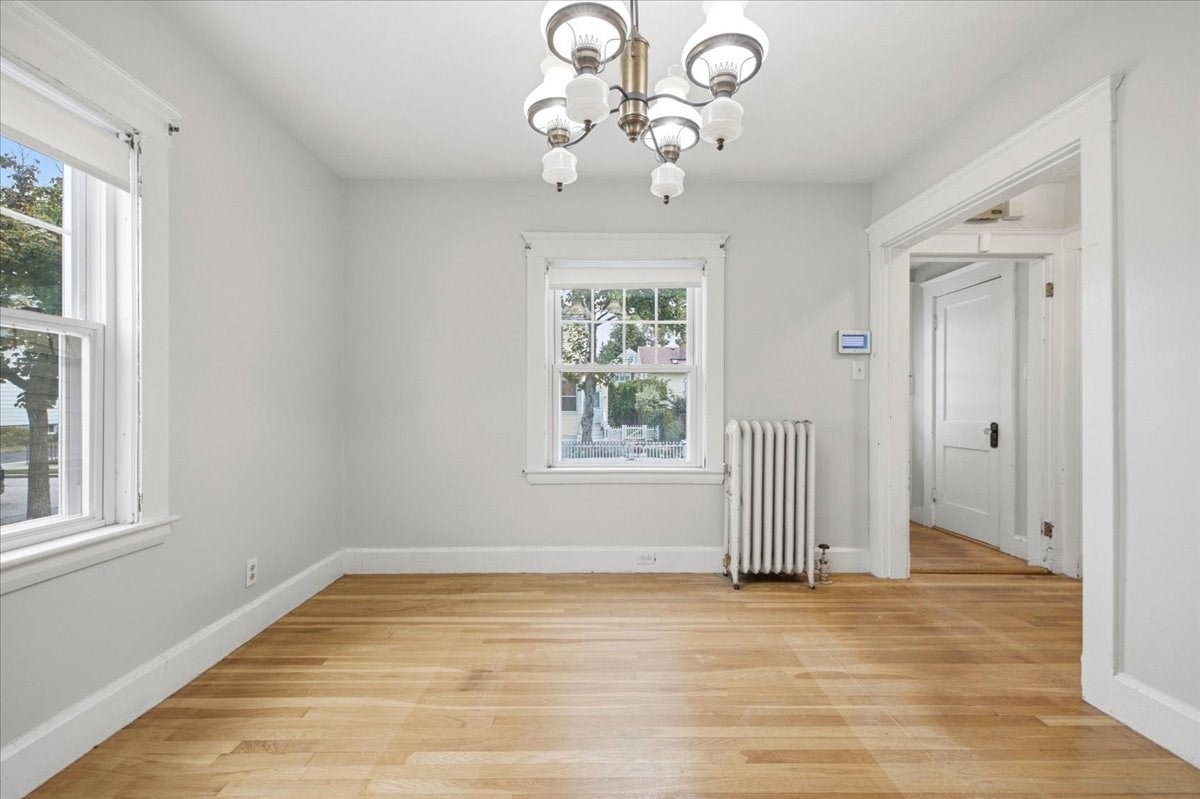
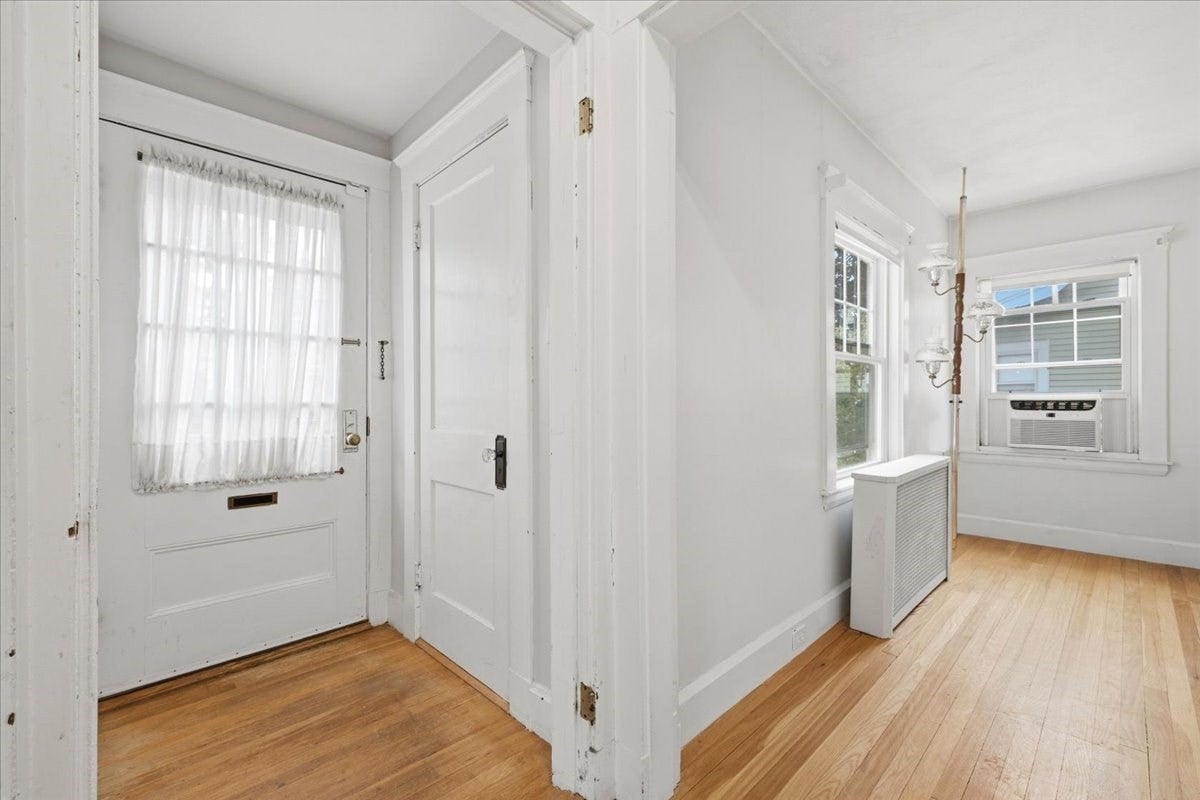
Enter an interest rate to see your estimated monthly payment.Offer deadline set for Tuesday 10/13 at 5pm. Please make all offers good for 48 hours. This is an estate sale. Classic 1920s Dutch Gambrel Colonial in desirable Wollaston! Set on a beautiful side street near North Quincy, this well-maintained home offers timeless character, solid systems and tremendous potential to build equity through thoughtful updates. A center entrance welcomes you into a foyer/mudroom with coat closet. To the left, a gracious front-to-back fire-placed living room opens to a versatile home office, while the formal dining room leads to a charming vintage kitchen ready for your modern vision. Beautiful hardwood floors, neutral décor and replacement windows highlight the interior. A rear sunroom provides additional living space and access to the patio and backyard. Younger roof, gas heating and well-maintained systems and updated electrical wiring, provide a solid foundation for future improvements. Reimagine the kitchen, create a more open floor plan or explore adding a first-floor half bath—the possibilities are exciting. Off-street parking completes the package. Fantastic commuter location convenient to Wollaston and North Quincy Red Line stations, Wollaston Beach, Boston, the South Shore, shopping and an incredible variety of restaurants. Bring your ideas, add your personal touches and transform this classic into something truly special. Exceptional opportunity and value in one of Quincy's most desirable locations!
| 3 days ago | Listing updated with changes from the MLS | |
| 3 days ago | Status changed to Active Under Contract | |
| 2 weeks ago | Listing first seen on site |

The property listing data and information, or the Images, set forth herein were provided to MLS Property Information Network, Inc. from third party sources, including sellers, lessors, landlords, and public records, and were compiled by MLS Property Information Network, Inc. The property listing data and information, and the Images, are for the personal, non-commercial use of consumers having a good faith interest in purchasing, leasing or renting listed properties of the type displayed to them and may not be used for any purpose other than to identify prospective properties which such consumers may have a good faith interest in purchasing, leasing or renting. MLS Property Information Network, Inc. and its subscribers disclaim any and all representations and warranties as to the accuracy of the property listing data and information, or as to the accuracy of any of the Images, set forth herein.
Last checked 2026-10-22 11:55 PM UTC