Save
Ask
Tour
Hide
Share
$2,399,000
New Listing

63 Wedgemere Avenue
Winchester, MA 01890

For Sale|Single Family Residence|Active
4
Beds
4
Total Baths
2
Full Baths
2
Partial Baths
3,550
SqFt
$676
/SqFt
1947
Built
Subdivision:
Flats
County:
Middlesex
Call Now: 617-299-0289
Is this the listing for you? We can help make it yours.
617-299-0289
Upcoming Open Houses
Thu, Oct 8, 4:30 PM - 6:00 PM
Fri, Oct 9, 11:00 AM - 12:00 PM
Sat, Oct 10, 11:00 AM - 12:30 PM
Sun, Oct 11, 11:00 AM - 12:30 PM
63 Wedgemere Avenue63 Wedgemere Avenue63 Wedgemere Avenue63 Wedgemere Avenue
Save
Ask
Tour
Hide
Share

Mortgage Calculator

Monthly Payment (Est.)

Enter an interest rate to see your estimated monthly payment.
Calculator powered by Showcase IDX, a Constellation1 Company. Copyright ©2026 Information is deemed reliable but not guaranteed.

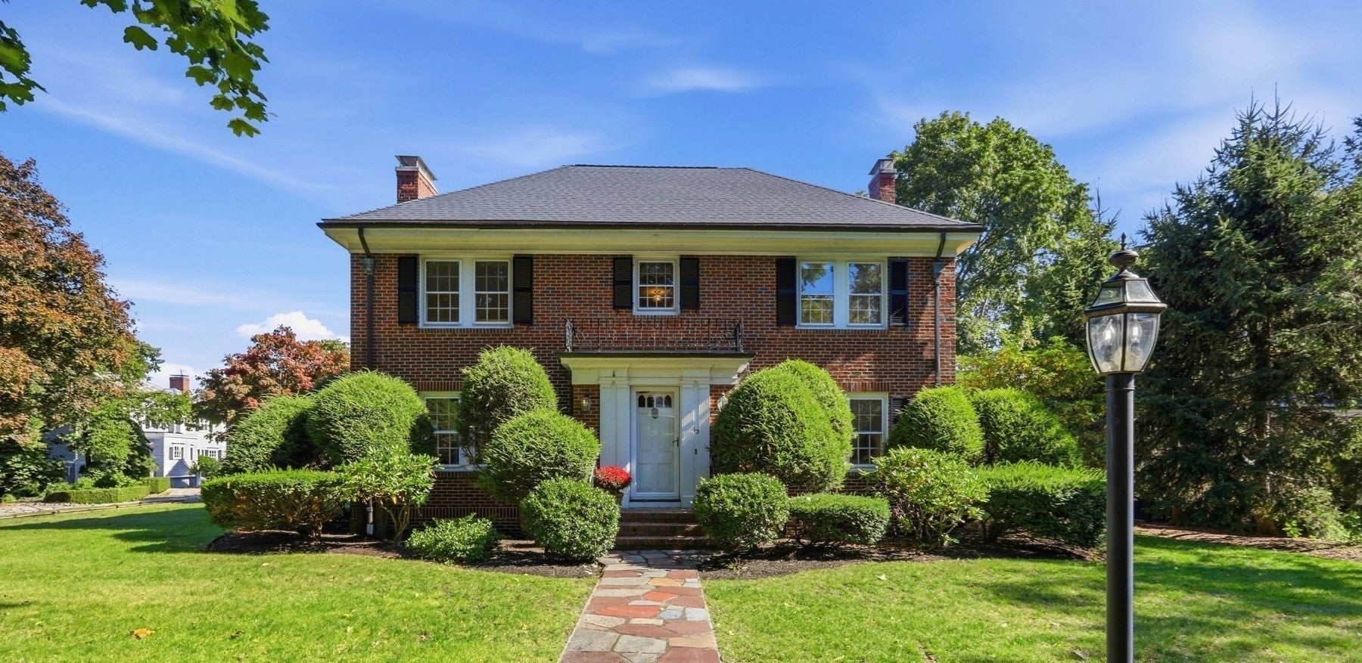
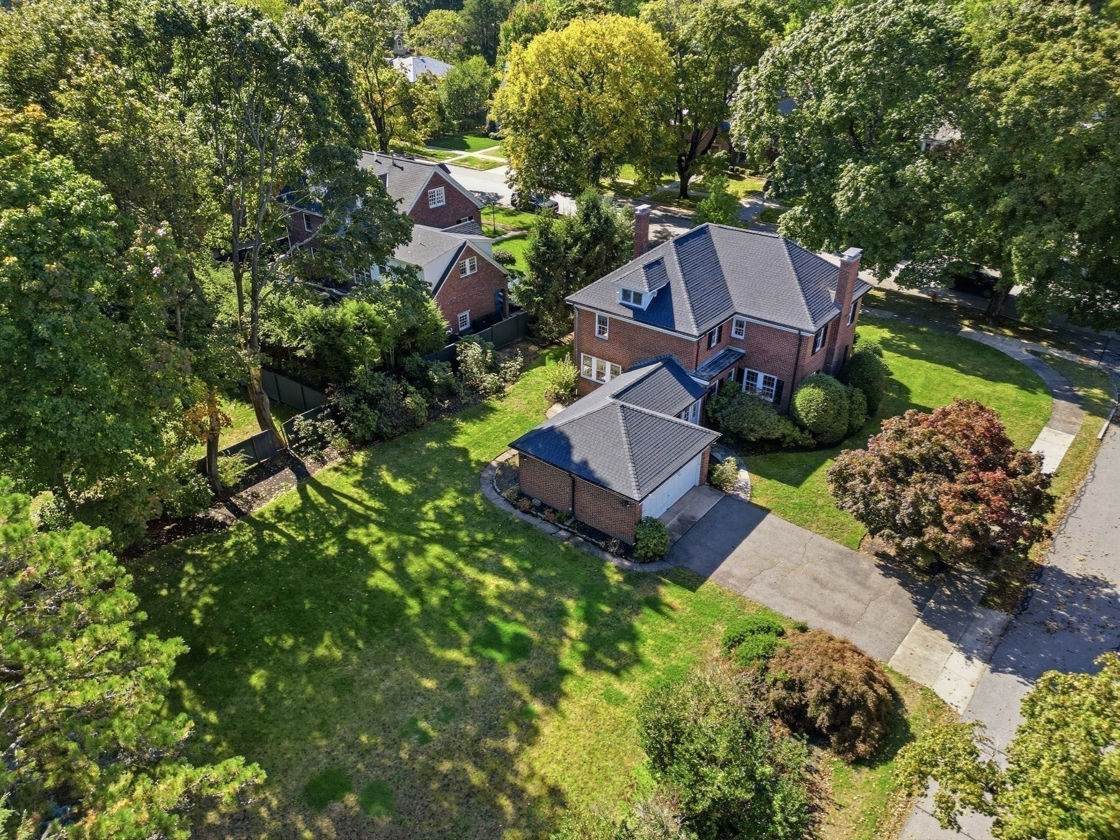
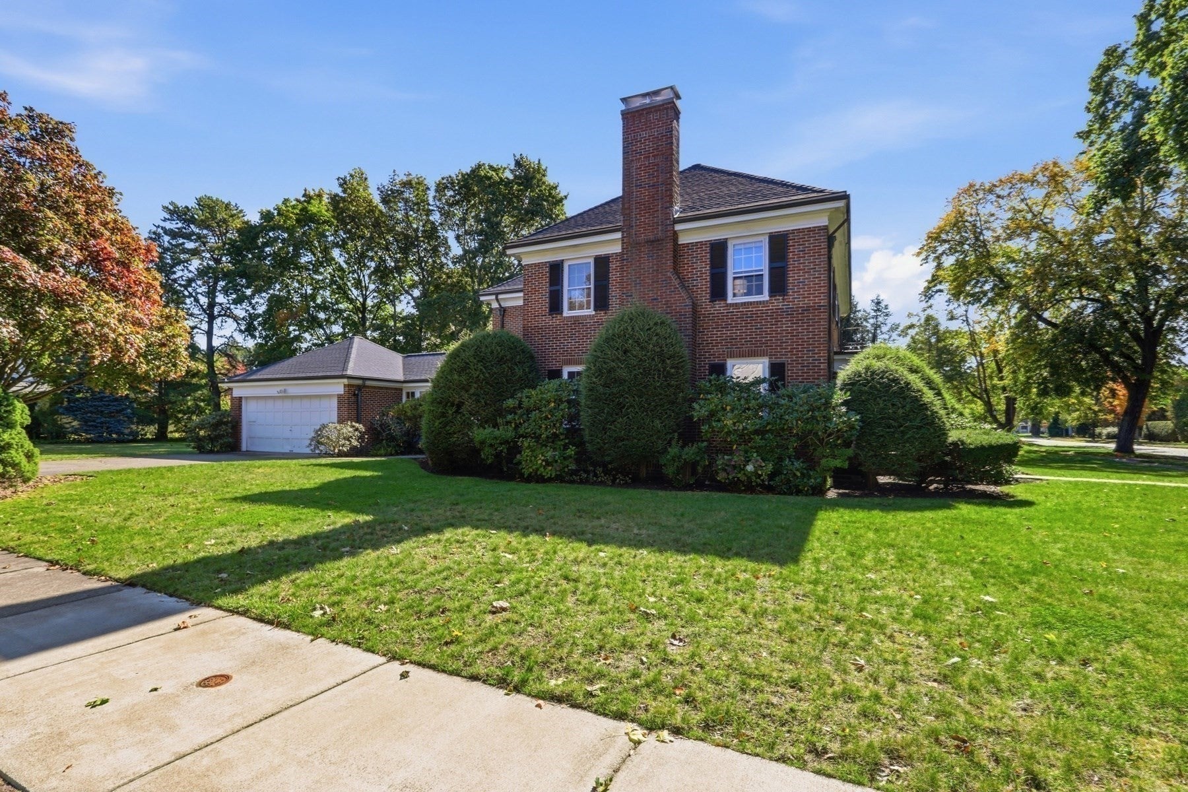
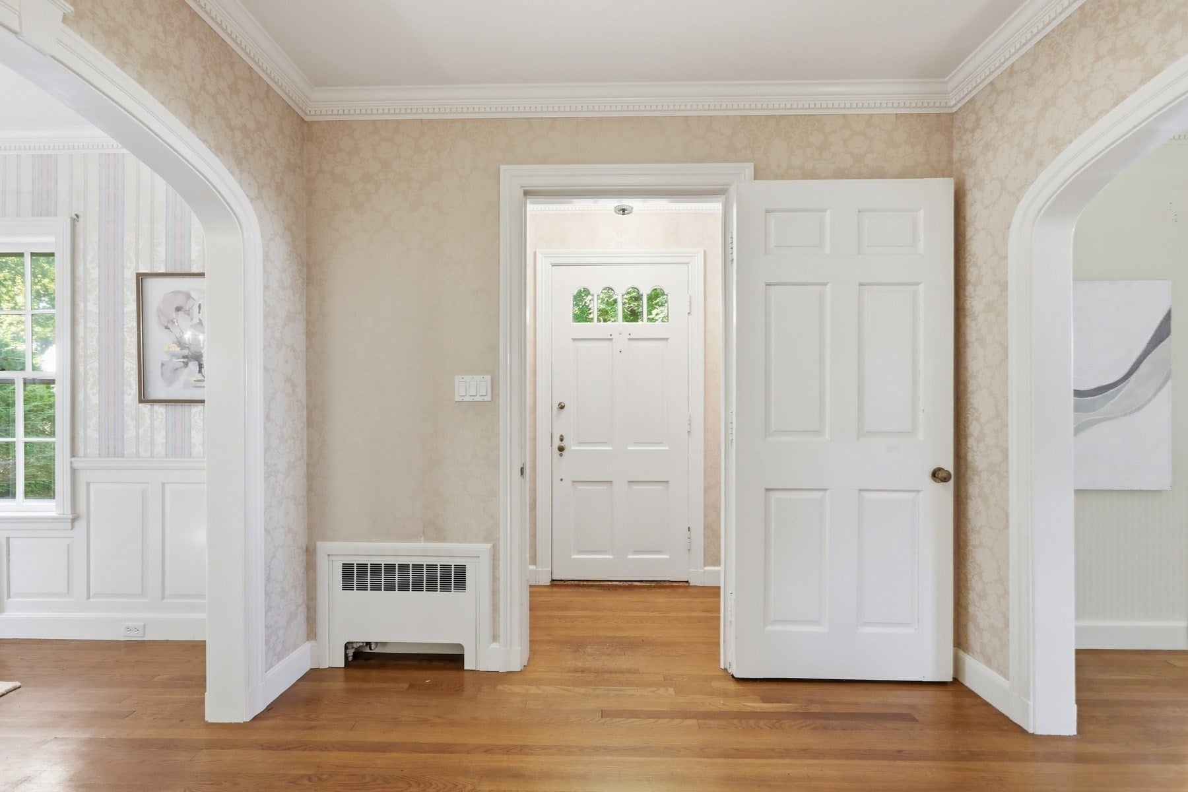
Stately and beautifully built brick Colonial in a premier Flats location, set on a gorgeous, level corner lot just under half an acre. Gracious proportions, soaring ceilings, hardwood floors, beautiful moldings, and exceptional architectural detail are showcased throughout all three levels. The welcoming first floor features a front-to-back living room with fireplace, generously sized dining room, spacious kitchen with center island and eat-in area, study, half bath, sun porch, and convenient first-floor laundry. Upstairs are four large bedrooms, including a spacious primary suite with private ensuite bath, plus a full family bathroom. The finished lower level offers even more living space with hardwood floors, a family room with fireplace, half bath, and bonus room, perfect for a playroom, gym, or home office. Two-car garage, central air, newer heating system, newer roof, and ample storage add to the home's comfort and convenience. A wonderful opportunity to own a substantial and elegant home in one of Winchester's most coveted neighborhoods.

Save
Ask
Tour
Hide
Share
Listing Snapshot
Price 
$2,399,000
Days On Site 
0 Days
Bedrooms 
4
Inside Area (SqFt) 
3,550 sqft
Total Baths 
4
Full Baths 
2
Partial Baths 
2
Lot Size 
0.43 Acres
Year Built 
1947
MLS® Number 
73587441
Status 
Active
Property Tax 
$23,856
HOA/Condo/Coop Fees 
N/A
Sq Ft Source 
Public Records
Friends & Family
Recent Activity
2 hours agoListing updated with changes from the MLS®
5 hours agoListing first seen on site
General Features
Acres 
0.43
Attached Garage 
Yes
Disclosures 
Property is being sold in as-is condition. This property is being sold on behalf of an estate. The sellers have limited first hand knowledge about the property and age/condition of systems and appliances.
Foundation 
Block
Garage 
Yes
Garage Spaces 
2
Parking 
AttachedOff StreetPavedGarage
Parking Spaces 
4
Property Sub Type 
Single Family Residence
Sewer 
Public Sewer
SqFt Above 
2732
SqFt Below 
818
SqFt Total 
3550
Style 
Colonial
Water Source 
Public
Zoning 
RDB
Interior Features
Appliances 
OvenDishwasherDisposalMicrowaveRangeRefrigeratorWasherDryer
Basement 
FullPartially Finished
Cooling 
Central Air
Fireplace 
Yes
Fireplace Features 
Family RoomLiving Room
Fireplaces 
2
Flooring 
TileHardwood
Heating 
Natural GasHot Water
Bathroom 1 
Dimensions - 6x5Level - FirstArea - 30
Bathroom 2 
Dimensions - 7x6Level - SecondArea - 42
Bathroom 3 
Dimensions - 12x7Level - SecondArea - 84
Bedroom 2 
Dimensions - 14x13Level - SecondArea - 182
Bedroom 3 
Dimensions - 14x12Level - SecondArea - 168
Bedroom 4 
Dimensions - 14x11Level - SecondArea - 154
Dining Room 
Dimensions - 14x14Level - FirstArea - 196
Family Room 
Dimensions - 22x16Level - BasementArea - 352
Kitchen 
Dimensions - 21x14Level - FirstArea - 294
Living Room 
Dimensions - 23x14Level - FirstArea - 322
Master Bedroom 
Dimensions - 17x14Level - SecondArea - 238
Office 
Dimensions - 10x8Level - FirstArea - 80
Save
Ask
Tour
Hide
Share
Exterior Features
Exterior 
Rain Gutters
Lot Features 
Corner LotLevel
Patio And Porch 
ScreenedPorch
Roof 
Shingle
Community Features
Community Features 
Tennis Court(s)
MLS Area 
Wedgemere
Schools
School District
Unknown
Elementary School
Vinson-Owen
Middle School
Mccall
High School
Winchester
Listing courtesy of Paula R. Sughrue of Better Homes and Gardens Real Estate - The Shanahan Group


The property listing data and information, or the Images, set forth herein were provided to MLS Property Information Network, Inc. from third party sources, including sellers, lessors, landlords, and public records, and were compiled by MLS Property Information Network, Inc. The property listing data and information, and the Images, are for the personal, non-commercial use of consumers having a good faith interest in purchasing, leasing or renting listed properties of the type displayed to them and may not be used for any purpose other than to identify prospective properties which such consumers may have a good faith interest in purchasing, leasing or renting. MLS Property Information Network, Inc. and its subscribers disclaim any and all representations and warranties as to the accuracy of the property listing data and information, or as to the accuracy of any of the Images, set forth herein.

Last checked 2026-10-07 07:23 AM UTC

Neighborhood & Commute
Source: Walkscore
Disclosure: Community information and market data powered by Constellation Data Labs. Information is deemed reliable but not guaranteed.
Save
Ask
Tour
Hide
Share