Save
Ask
Tour
Hide
Share
$665,000
New Listing

Repton Place
5 Repton Cir 5213
Watertown, MA 02472

For Sale|Condominium|Active
1
Bed
2
Total Baths
1
Full Bath
1
Partial Bath
986
SqFt
$674
/SqFt
2007
Built
County:
Middlesex
Call Now: 617-299-0289
Is this the listing for you? We can help make it yours.
617-299-0289
Upcoming Open Houses
Wed, Oct 7, 4:30 PM - 5:30 PM
Thu, Oct 8, 12:30 PM - 2:00 PM
Fri, Oct 9, 12:00 PM - 1:30 PM
Sat, Oct 10, 12:00 PM - 1:30 PM
Sun, Oct 11, 11:00 AM - 12:30 PM
5 Repton Cir 52135 Repton Cir 52135 Repton Cir 52135 Repton Cir 5213
Save
Ask
Tour
Hide
Share

Mortgage Calculator

Monthly Payment (Est.)

Enter an interest rate to see your estimated monthly payment.
Calculator powered by Showcase IDX, a Constellation1 Company. Copyright ©2026 Information is deemed reliable but not guaranteed.

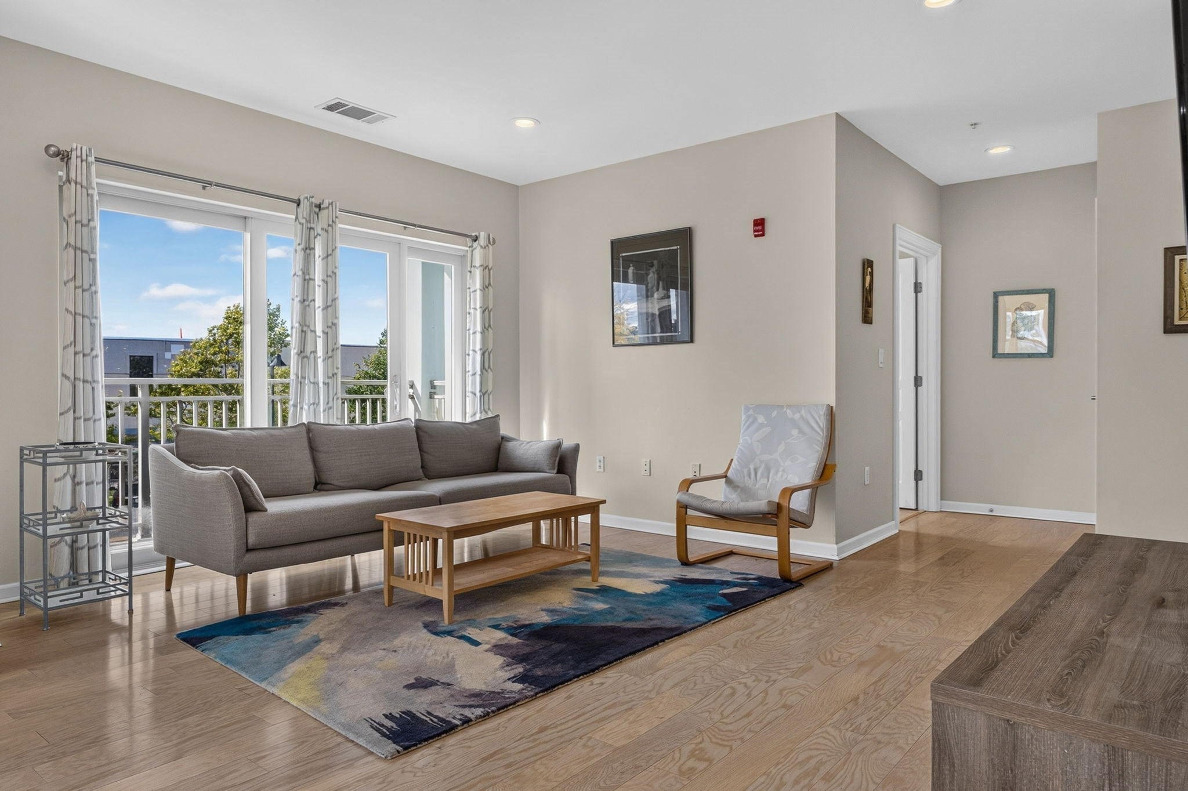
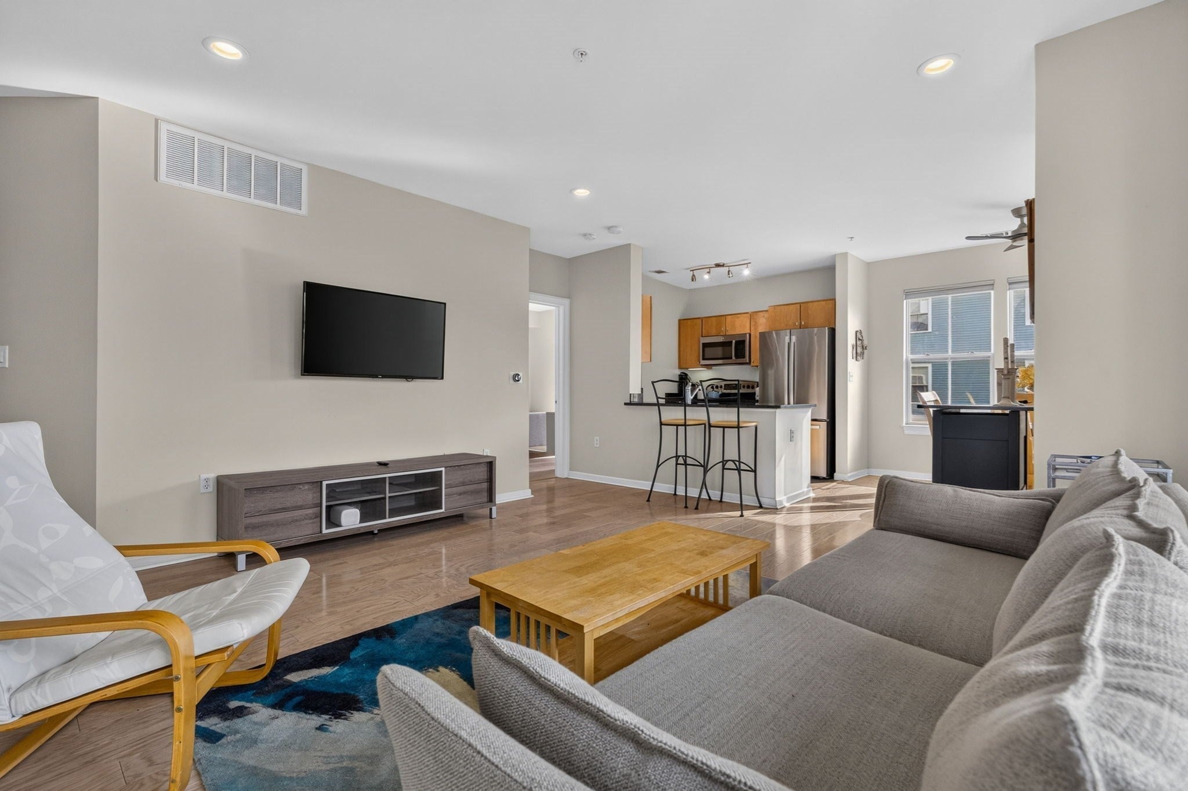
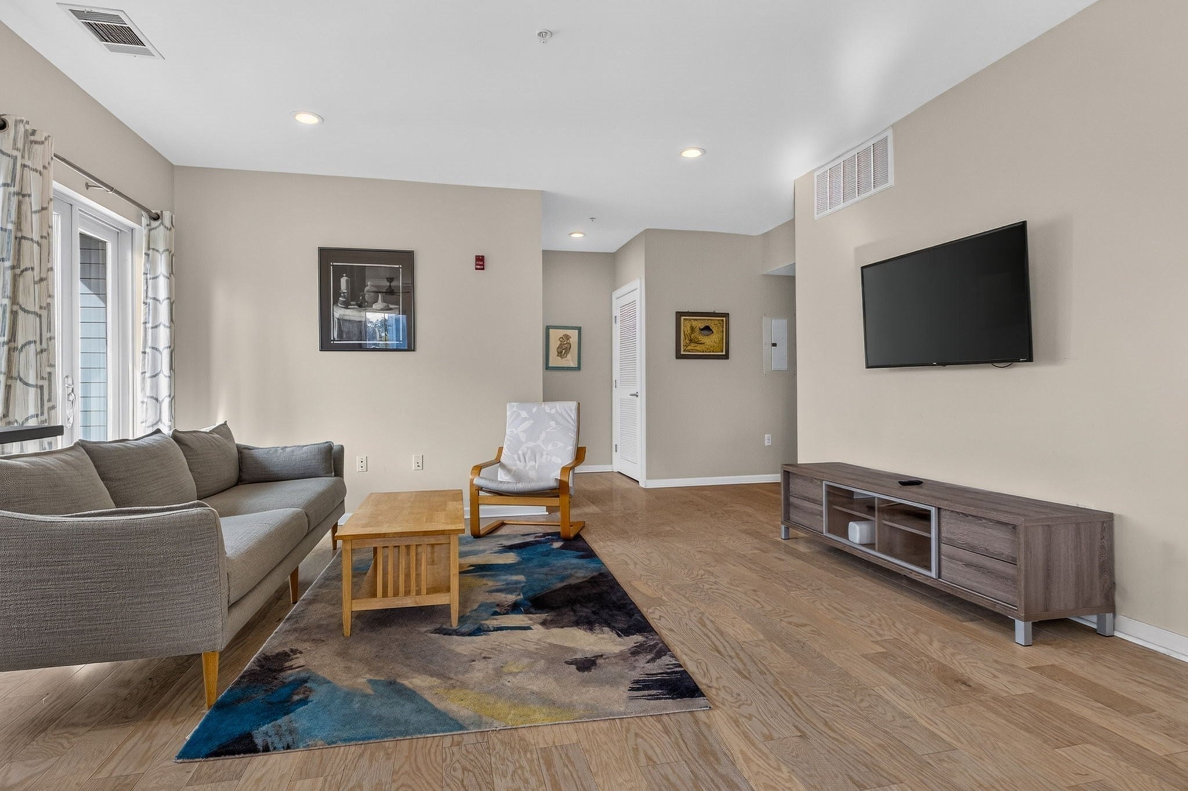
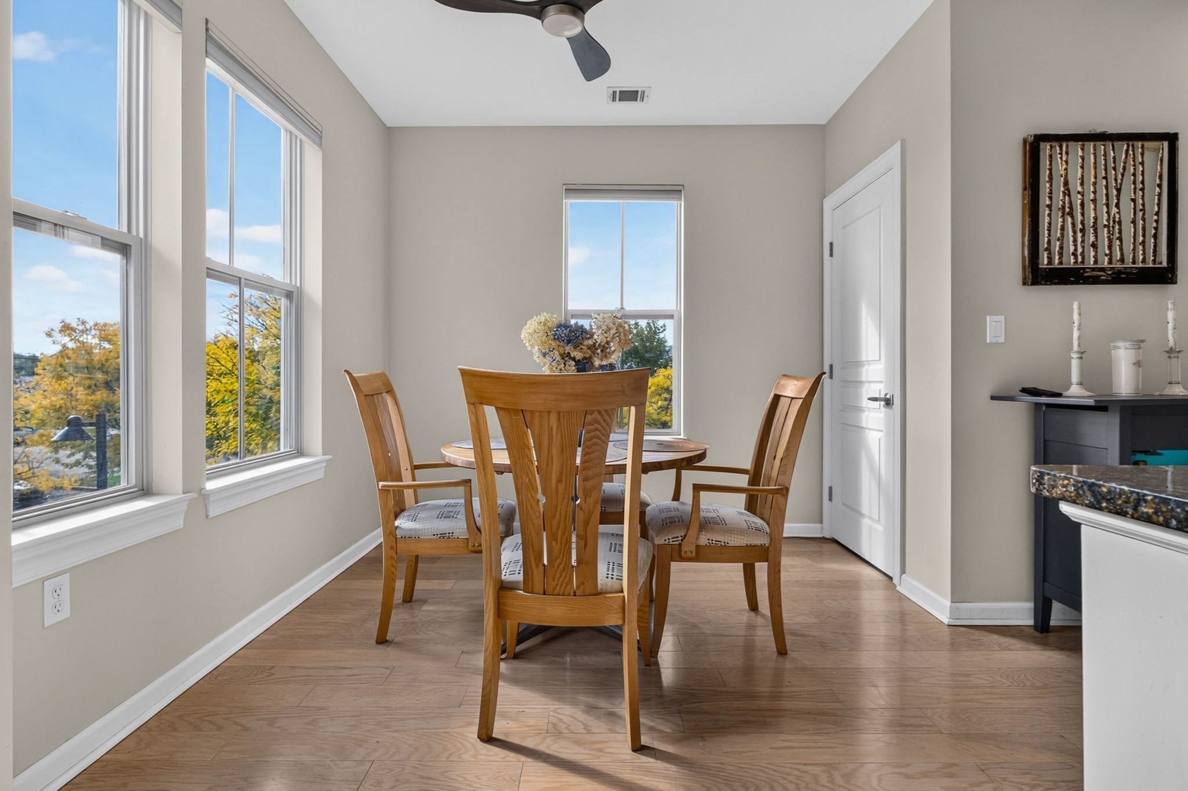
Welcome to Repton Place, one of Watertown's most sought-after addresses! This beautifully maintained corner unit offers 1 bedroom + office/2nd bed, 1.5 baths, and an inviting open floor plan that's perfect for entertaining. Sunlight pours in from multiple exposures, creating a bright, airy feel with wonderful cross-ventilation. The kitchen features granite counters, tiled floors, and high-end stainless steel appliances. The living room, with hardwood flooring, opens through sliding glass doors to a private balcony. The versatile bonus room is ideal as a second bedroom, home office, or playroom. The spacious primary suite offers a walk-in closet and private full bath. Enjoy the convenience of a deeded garage space, in-unit laundry hookups, Pet friendly, and separate storage on the same floor. Residents love the clubhouse, courtyard, pool and fitness center. Close to shops and bus routes. A must see!

Save
Ask
Tour
Hide
Share
Listing Snapshot
Price 
$665,000
Days On Site 
0 Days
Bedrooms 
1
Inside Area (SqFt) 
986 sqft
Total Baths 
2
Full Baths 
1
Partial Baths 
1
Lot Size 
N/A
Year Built 
2007
MLS® Number 
73587405
Status 
Active
Property Tax 
$6,899
HOA/Condo/Coop Fees 
$593 monthly
Sq Ft Source 
N/A
Friends & Family
Recent Activity
7 hours agoListing updated with changes from the MLS®
7 hours agoListing first seen on site
General Features
Attached Garage 
Yes
Disclosures 
No appointment required for open houses. Garage parking spot #123 Website: https://media.heliobook.com/sites/ewngayyy/unbranded
Garage 
Yes
Garage Spaces 
1
Number Of Stories 
1
Parking 
DeededAttachedGarage
Parking Spaces 
1
Pets 
Yes
Property Sub Type 
Condominium
Sewer 
Public Sewer
SqFt Above 
986
SqFt Total 
986
Water Source 
Public
Zoning 
unknown
Interior Features
Appliances 
RangeDishwasherDisposalMicrowaveRefrigeratorWasherDryer
Cooling 
Central Air
Electric 
Circuit Breakers
Heating 
Natural GasForced Air
Laundry Features 
In Unit
Window Features 
Insulated Windows
Save
Ask
Tour
Hide
Share
Exterior Features
Construction Details 
Frame
Exterior 
Balcony
Pool Features 
Association
Windows/Doors 
Insulated Windows
Community Features
Accessibility Features 
Accessible Entrance
Association Amenities 
Elevator(s)StoragePool
Association Fee 
$593.0
Association Fee Frequency 
Monthly
Community Features 
Pool
Schools
School District
Unknown
Elementary School
Cunniff Elem
Middle School
Watertown Middle
High School
Watertown High
Listing courtesy of Wilson Group of Keller Williams Realty


The property listing data and information, or the Images, set forth herein were provided to MLS Property Information Network, Inc. from third party sources, including sellers, lessors, landlords, and public records, and were compiled by MLS Property Information Network, Inc. The property listing data and information, and the Images, are for the personal, non-commercial use of consumers having a good faith interest in purchasing, leasing or renting listed properties of the type displayed to them and may not be used for any purpose other than to identify prospective properties which such consumers may have a good faith interest in purchasing, leasing or renting. MLS Property Information Network, Inc. and its subscribers disclaim any and all representations and warranties as to the accuracy of the property listing data and information, or as to the accuracy of any of the Images, set forth herein.

Last checked 2026-10-07 07:23 AM UTC

Neighborhood & Commute
Source: Walkscore
Disclosure: Community information and market data powered by Constellation Data Labs. Information is deemed reliable but not guaranteed.
Save
Ask
Tour
Hide
Share