


5 Adams Terrace 3Cambridge, MA 02138
Mortgage Calculator
Monthly Payment (Est.)
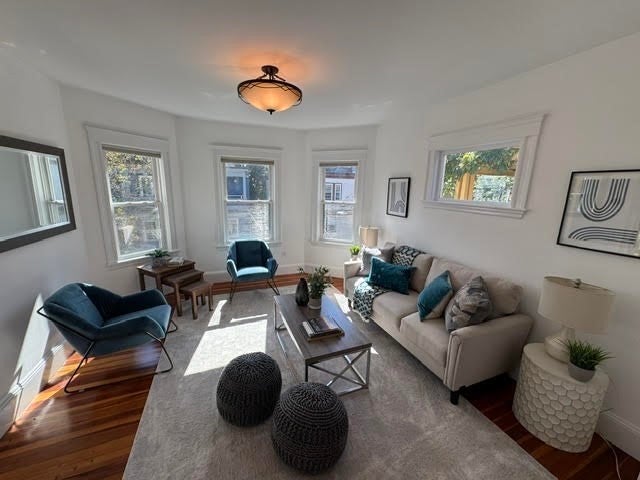
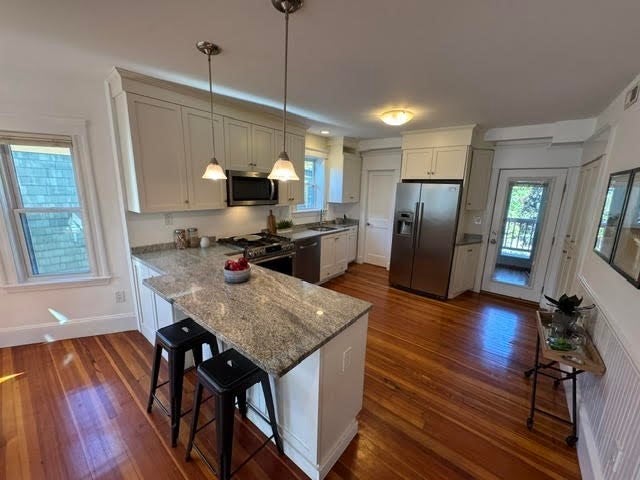
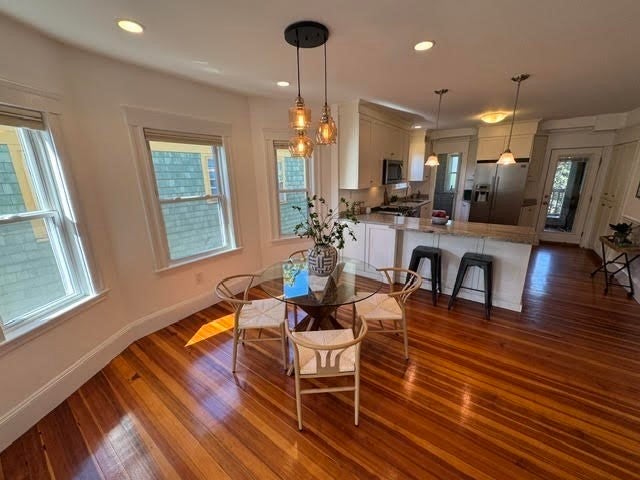
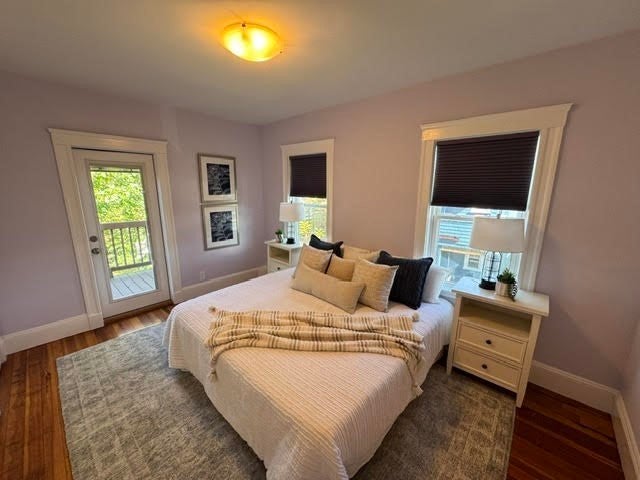
Enter an interest rate to see your estimated monthly payment.Don't miss this beautifully renovated top-floor residence tucked away on a private way in the heart of Mid-Cambridge, just steps from Harvard Sq! Thoughtfully transformed through a high-quality, architect-designed 2014 renovation of an elegant 3-family residence, this sun-filled home offers 6 rooms, 2 bedrooms, 2 full baths and 1,075 sq ft of thoughtfully designed living space. The bright, open-concept living, dining and kitchen area features high ceilings, beautifully refinished hardwood floors and wonderful natural light, with the added benefit of no one living above you. The spacious kitchen is ideal for cooking and entertaining, with custom white cabinetry, crown molding, Biscayne White granite counters, breakfast bar and stainless appliances. A separate office/study provides an ideal work-from-home space, while custom California Closet systems enhance storage in the 2nd bedroom and office. One of the home's highlights is the large private rear deck—a peaceful outdoor retreat overlooking neighboring gardens. Residents also enjoy a shared fenced backyard and pet-friendly association. Additional conveniences include central A/C, in-unit laundry, basement storage and 1-car parking. Set back off Roberts Road on a private way, this well-maintained, owner-occupied building offers a quiet residential setting remarkably close to everything. With a Walk Score of 93 and perfect Bike Score of 100, Kirkland Village is approx. 5 minutes away, Whole Foods about 10 minutes, and Harvard Square and the Red Line approx. 12 minutes on foot. Cambridge Rindge & Latin, Cambridge Public Library, parks, restaurants, cafés, shops and cultural attractions are all nearby. Recent improvements include newer A/C condenser, appliances, hot-water tank, windows and deck staining. Top-floor living, 2 baths, office, private deck, parking, central air and in-unit laundry—an exceptional Mid-Cambridge combination.
| 9 hours ago | Listing updated with changes from the MLS® | |
| 9 hours ago | Listing first seen on site |

The property listing data and information, or the Images, set forth herein were provided to MLS Property Information Network, Inc. from third party sources, including sellers, lessors, landlords, and public records, and were compiled by MLS Property Information Network, Inc. The property listing data and information, and the Images, are for the personal, non-commercial use of consumers having a good faith interest in purchasing, leasing or renting listed properties of the type displayed to them and may not be used for any purpose other than to identify prospective properties which such consumers may have a good faith interest in purchasing, leasing or renting. MLS Property Information Network, Inc. and its subscribers disclaim any and all representations and warranties as to the accuracy of the property listing data and information, or as to the accuracy of any of the Images, set forth herein.
Last checked 2026-10-07 07:23 AM UTC