Save
Ask
Tour
Hide
Share
$1,775,000
New Listing

40 Mount Vernon Street Condominium
40 Mount Vernon Street 1
Boston, MA 02129

For Sale|Condominium|Active
3
Beds
3
Total Baths
3
Full Baths
2,192
SqFt
$810
/SqFt
1905
Built
County:
Suffolk
Call Now: 617-299-0289
Is this the listing for you? We can help make it yours.
617-299-0289
Upcoming Open Houses
Wed, Oct 7, 5:00 PM - 6:15 PM
40 Mount Vernon Street 140 Mount Vernon Street 140 Mount Vernon Street 140 Mount Vernon Street 1
Save
Ask
Tour
Hide
Share

Mortgage Calculator

Monthly Payment (Est.)

Enter an interest rate to see your estimated monthly payment.
Calculator powered by Showcase IDX, a Constellation1 Company. Copyright ©2026 Information is deemed reliable but not guaranteed.

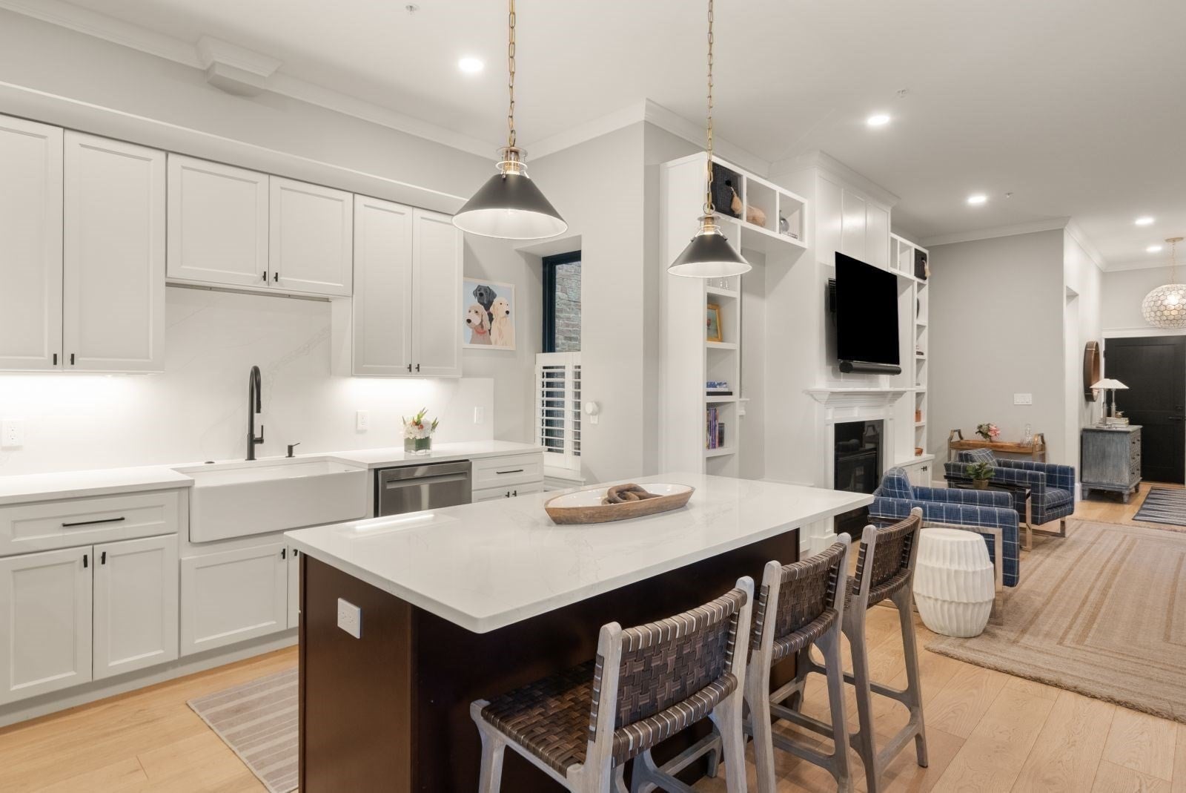
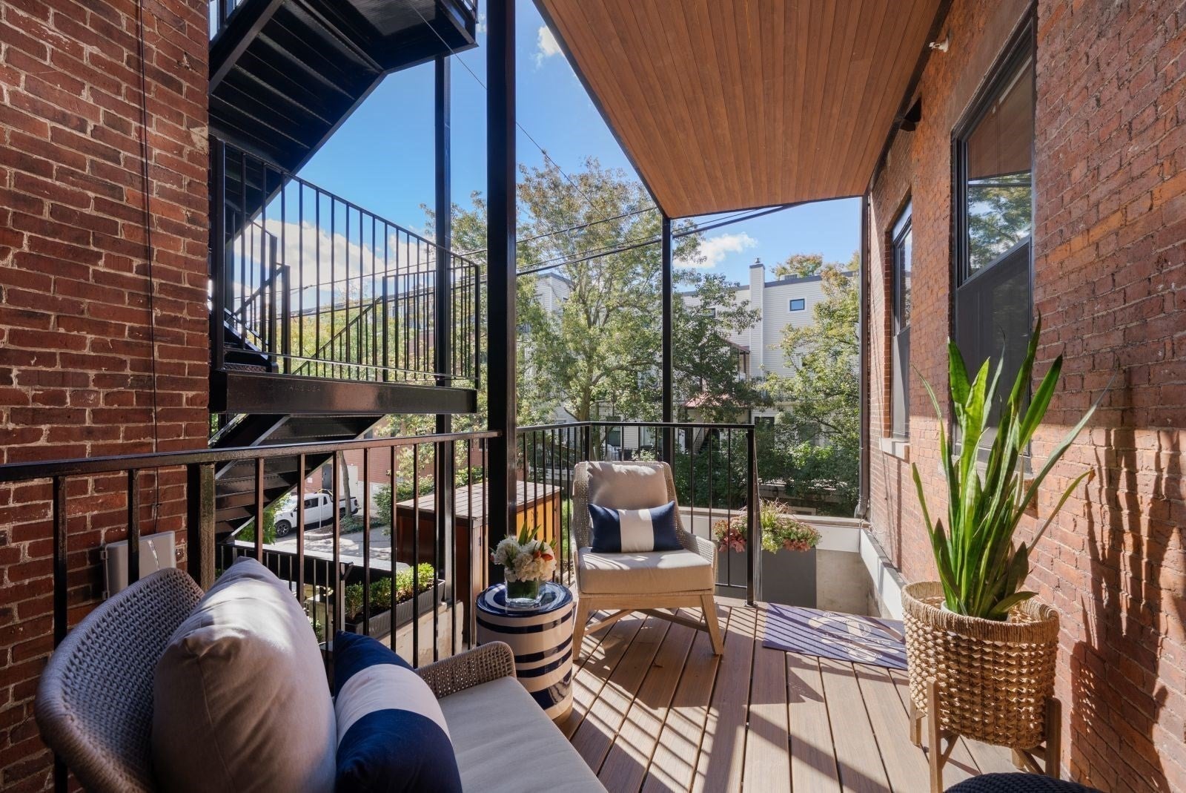
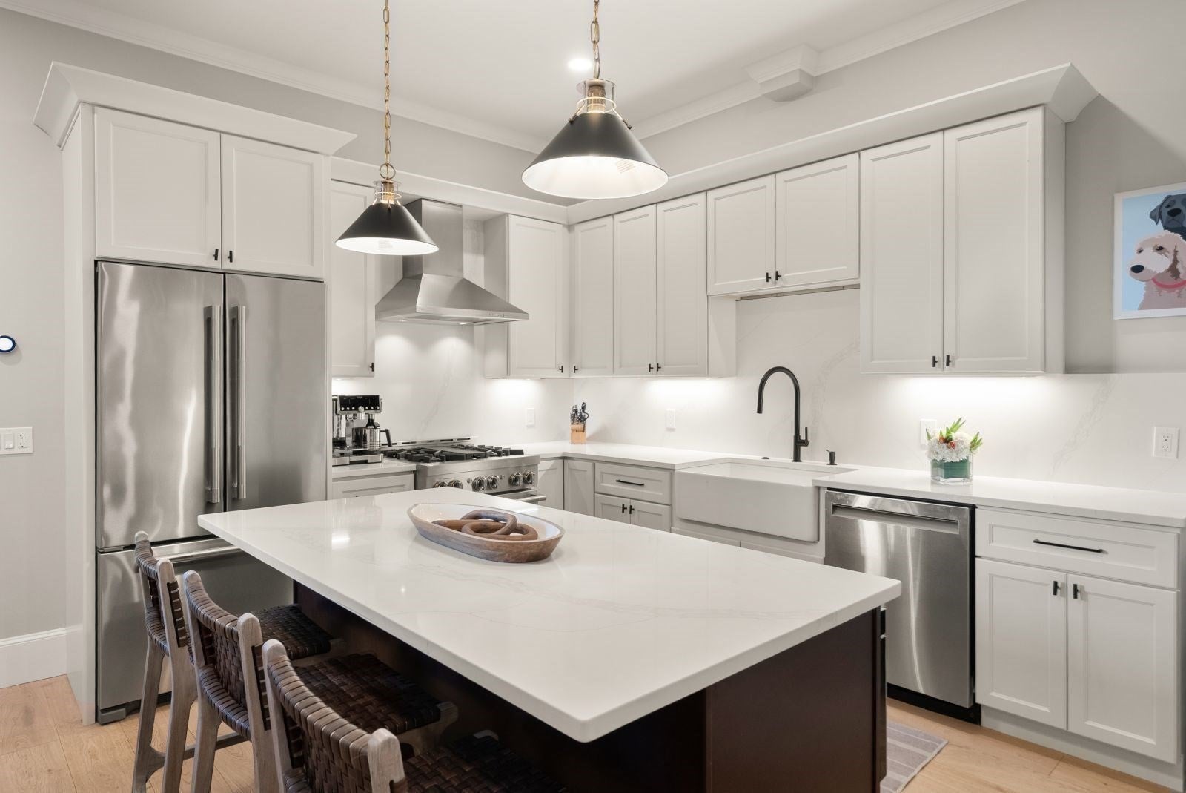
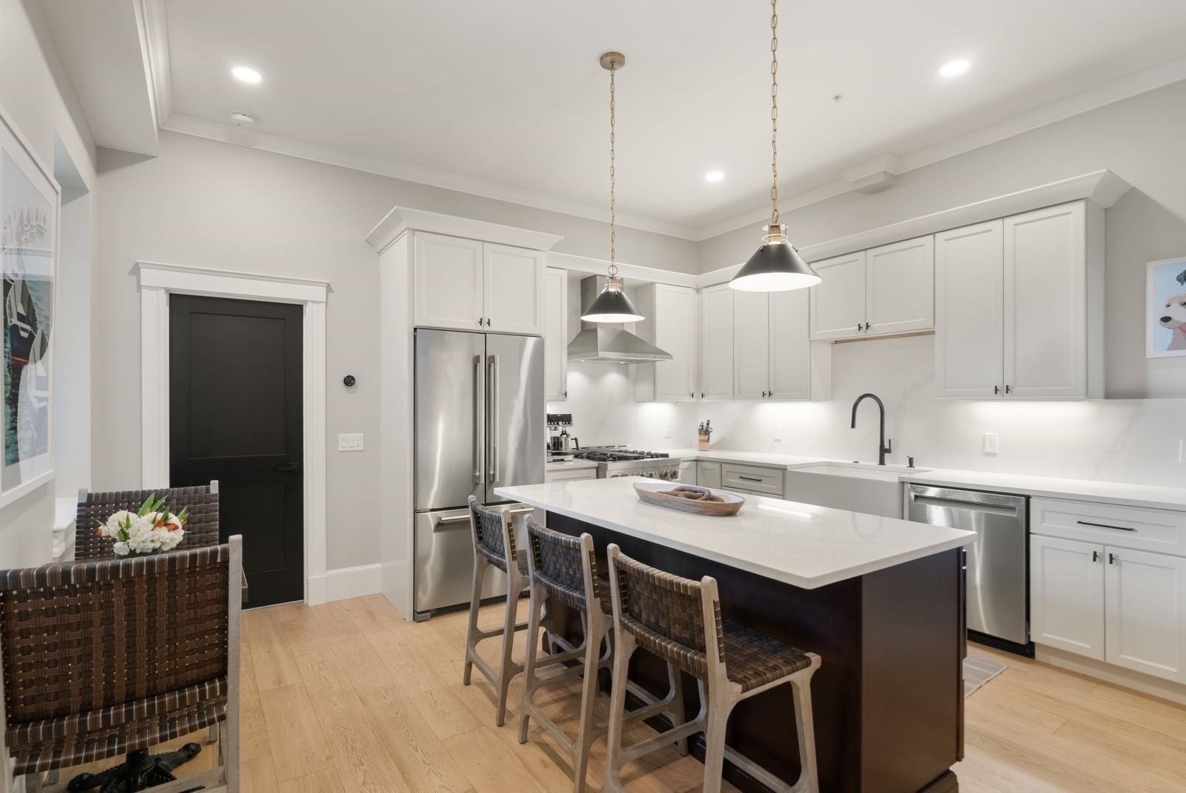
Located on a sought after gas-lit street, just off Monument Square, this spacious 2,192sf, 3+BR/3BA, brick home is the result of a spectacular 2024 renovation with exceptional custom finishes throughout. The open main living area centers around a beautiful gas fireplace, framed by custom built-ins, flowing naturally into a gourmet kitchen equipped with quartz countertops and JennAir stainless appliances. A private deck is just off the kitchen/living area and features afternoon sun and a built-in gas line for grilling - perfect for entertaining. The main level also offers two bedrooms, including an elegant primary, with a custom walk-in closet and ensuite bath with double vanity and custom tile shower; while a well-appointed second bedroom sits adjacent to a full bath with a shower and tub towards the front of the unit. On the lower level, a spacious family room features a built-in bar with a wine fridge and a conveniently located full bathroom with tiled, glass enclosed shower. This floor also hosts an expansive king size third bedroom, along with dedicated storage. An additional private storage locker is located in the common area of the basement. The Navy Yard, Training Field Park, town center restaurants and shops, North End dining, and TD Garden are all just moments away.

Save
Ask
Tour
Hide
Share
Listing Snapshot
Price 
$1,775,000
Days On Site 
0 Days
Bedrooms 
3
Inside Area (SqFt) 
2,192 sqft
Total Baths 
3
Full Baths 
3
Partial Baths 
N/A
Lot Size 
0.05 Acres
Year Built 
1905
MLS® Number 
73587337
Status 
Active
Property Tax 
$8,372.79
HOA/Condo/Coop Fees 
$286 monthly
Sq Ft Source 
Plans
Friends & Family
Recent Activity
10 hours agoListing updated with changes from the MLS®
10 hours agoListing first seen on site
General Features
Acres 
0.05
Disclosures 
Taxes do not include residential exemption.
Garage 
Yes
Garage Spaces 
1
Green Energy Efficient 
Thermostat
Number Of Stories 
2
Parking 
Detached
Parking Spaces 
1
Pets 
Breed RestrictionsYes
Property Sub Type 
Condominium
Sewer 
Public Sewer
SqFt Above 
1283
SqFt Below 
909
SqFt Total 
2192
Water Source 
Public
Zoning 
Res
Interior Features
Appliances 
RangeDishwasherDisposalMicrowaveRefrigeratorFreezerWasherDryerWine Refrigerator
Cooling 
Central AirZoned
Fireplace 
Yes
Fireplaces 
1
Flooring 
Tile
Heating 
CentralZoned
Interior 
Master DownstairsOpen FloorplanRecessed LightingCrown MoldingStorage
Laundry Features 
In BasementIn UnitElectric Dryer HookupWasher Hookup
Main Level Bedrooms 
2
Window Features 
Insulated Windows
Bathroom 1 
Dimensions - 6x9Level - MainArea - 54
Bathroom 2 
Dimensions - 5.666666666x13Level - MainArea - 73
Bathroom 3 
Dimensions - 5x9.5Level - BasementArea - 47
Bedroom 2 
Dimensions - 11x12.416666666Level - MainArea - 136
Bedroom 3 
Dimensions - 17.666666666x15.25Level - BasementArea - 269
Family Room 
Dimensions - 14.25x24Level - BasementArea - 342
Kitchen 
Dimensions - 16x13.583333333Level - MainArea - 217
Living Room 
Dimensions - 17.5x18.333333333Level - MainArea - 320
Master Bedroom 
Dimensions - 9.5x12.583333333Level - MainArea - 119
Save
Ask
Tour
Hide
Share
Exterior Features
Construction Details 
Brick
Patio And Porch 
Deck
Roof 
Rubber
Windows/Doors 
Insulated Windows
Community Features
Association Fee 
$286.0
Association Fee Frequency 
Monthly
Community Features 
PoolTennis Court(s)ParkOther
MLS Area 
Charlestown
Building Access 
Unit Placement(Street,Front,Partially Below Grade)
Schools
School District
Unknown
Elementary School
Bps
Middle School
Bps
High School
Bps
Listing courtesy of Nancy Roth of Gibson Sotheby's International Realty


The property listing data and information, or the Images, set forth herein were provided to MLS Property Information Network, Inc. from third party sources, including sellers, lessors, landlords, and public records, and were compiled by MLS Property Information Network, Inc. The property listing data and information, and the Images, are for the personal, non-commercial use of consumers having a good faith interest in purchasing, leasing or renting listed properties of the type displayed to them and may not be used for any purpose other than to identify prospective properties which such consumers may have a good faith interest in purchasing, leasing or renting. MLS Property Information Network, Inc. and its subscribers disclaim any and all representations and warranties as to the accuracy of the property listing data and information, or as to the accuracy of any of the Images, set forth herein.

Last checked 2026-10-07 07:23 AM UTC

Neighborhood & Commute
Source: Walkscore
Disclosure: Community information and market data powered by Constellation Data Labs. Information is deemed reliable but not guaranteed.
Save
Ask
Tour
Hide
Share