Save
Ask
Tour
Hide
Share
$830,000
New Listing

28 Langdon St 28
Boston, MA 02119

For Sale|Condominium|Active
3
Beds
3
Total Baths
2
Full Baths
1
Partial Bath
1,606
SqFt
$517
/SqFt
2019
Built
County:
Suffolk
Call Now: 617-299-0289
Is this the listing for you? We can help make it yours.
617-299-0289
Upcoming Open Houses
Sat, Oct 10, 11:00 AM - 1:00 PM
Sun, Oct 11, 11:00 AM - 1:00 PM
28 Langdon St 2828 Langdon St 2828 Langdon St 2828 Langdon St 28
Save
Ask
Tour
Hide
Share

Mortgage Calculator

Monthly Payment (Est.)

Enter an interest rate to see your estimated monthly payment.
Calculator powered by Showcase IDX, a Constellation1 Company. Copyright ©2026 Information is deemed reliable but not guaranteed.

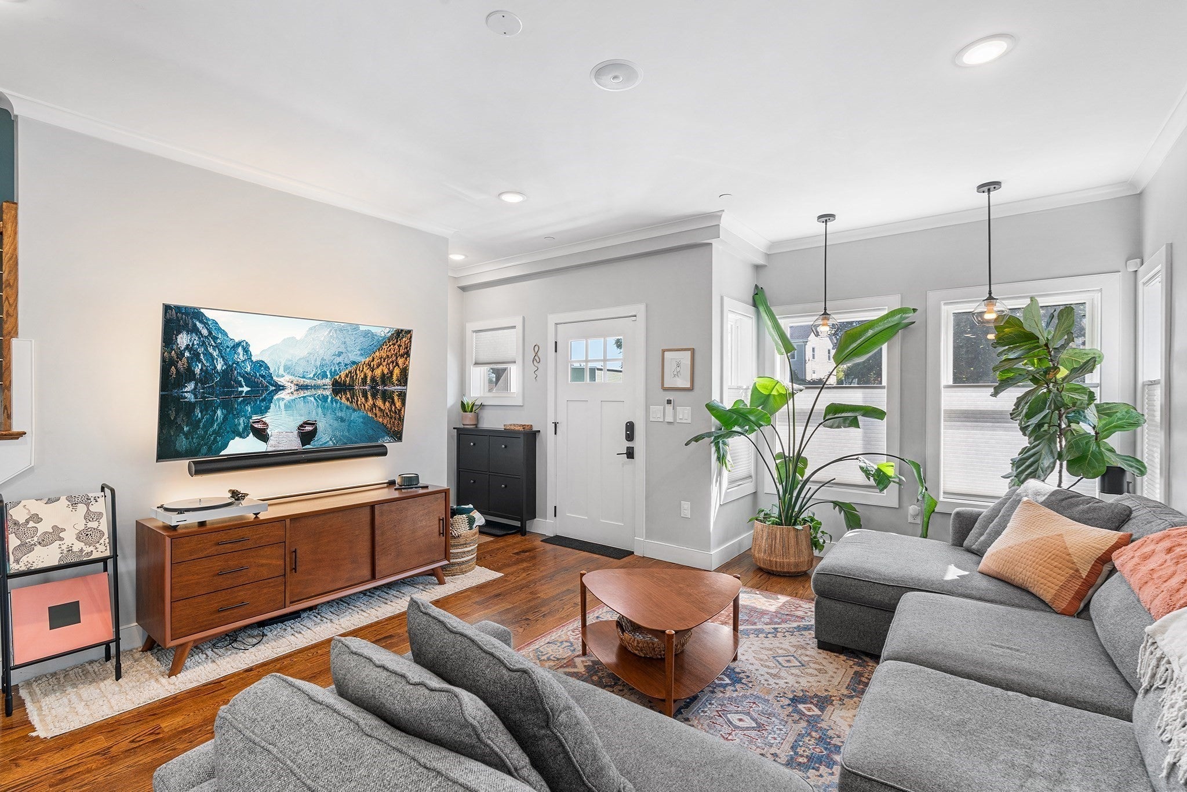
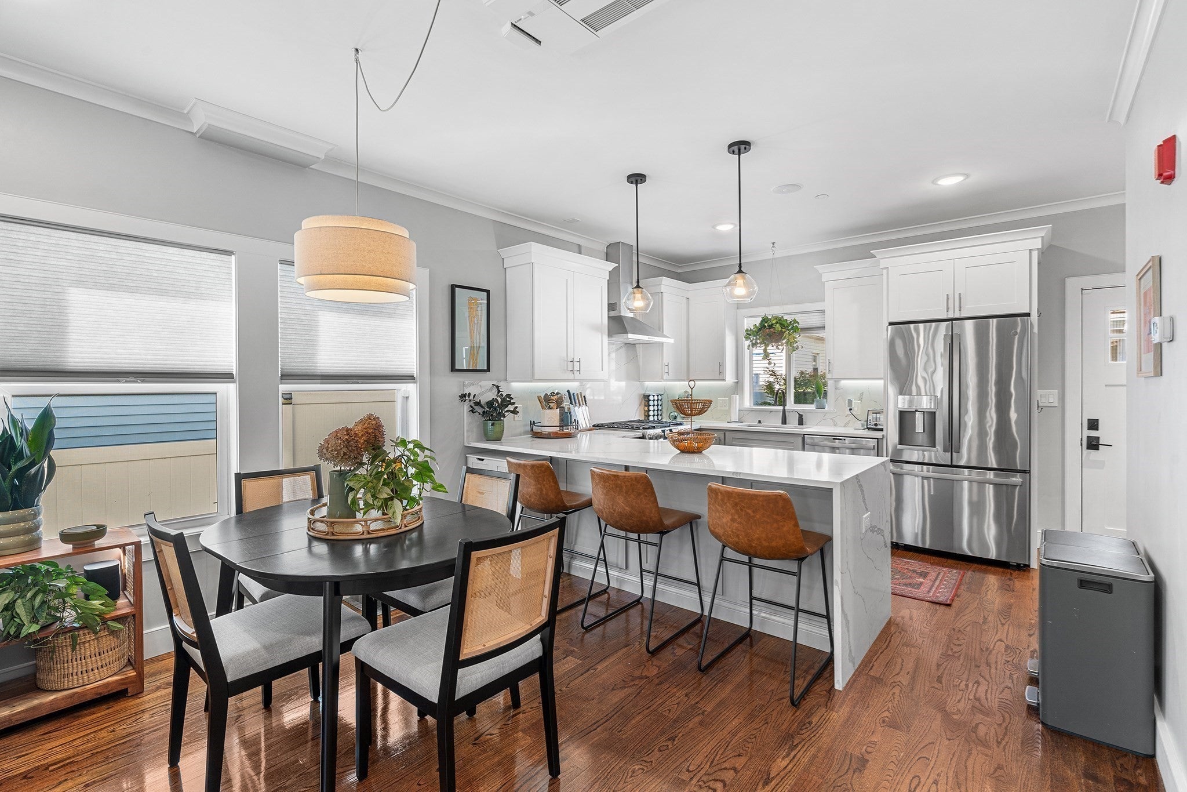
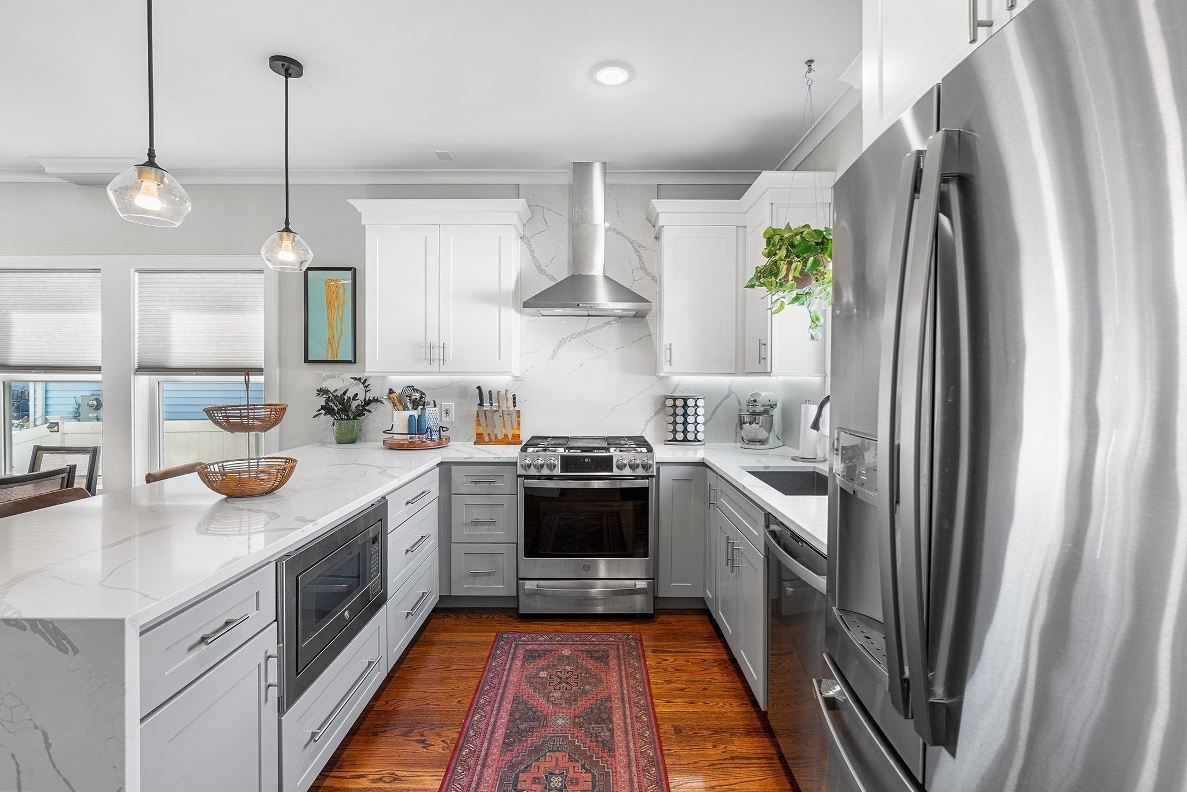
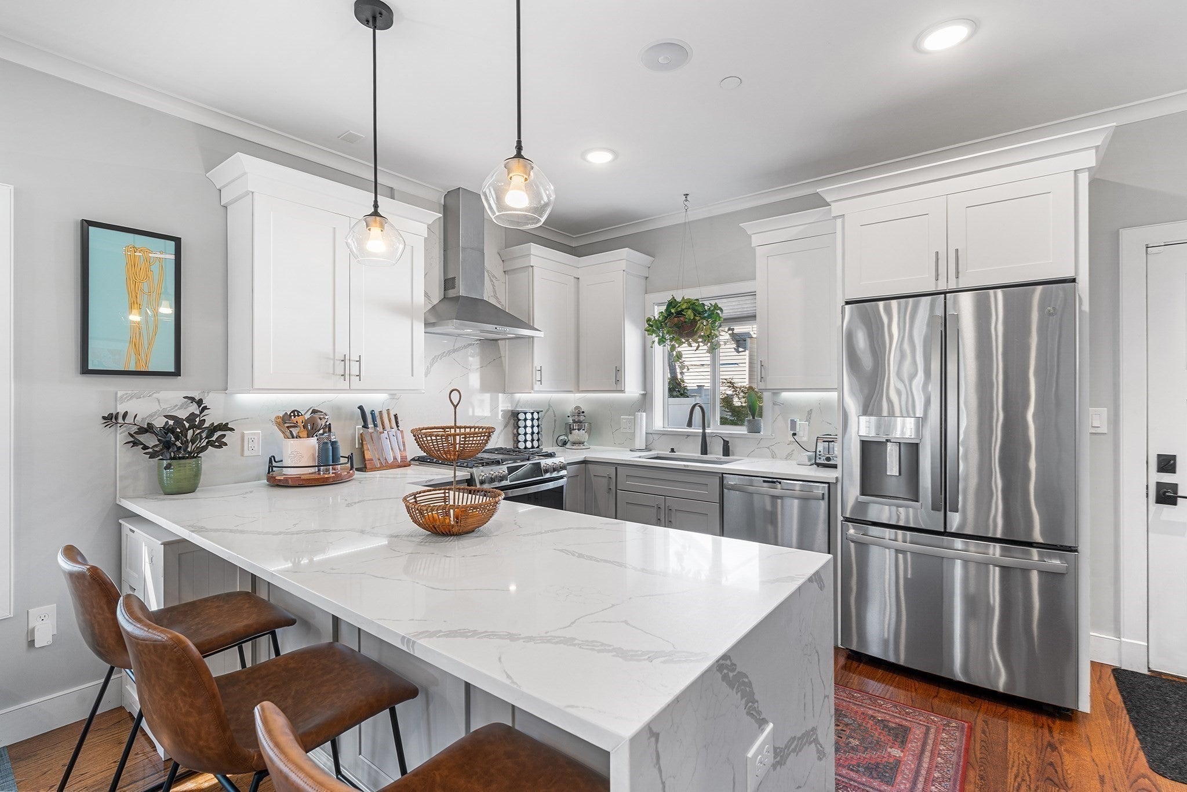
City living with the outdoor space to match. Set directly across from a beautiful neighborhood public community garden, 28 Langdon Street pairs a rare private, fenced-in yard and patio with deeded parking and a 3-bedroom, 2.5-bath multi-level layout, all just over two miles from Downtown Boston. The open main level offers defined living and dining areas centered around a well-designed kitchen with a large island and dedicated wine bar. The second floor features two generously sized bedrooms with excellent closet space and a full bath. The entire third floor is dedicated to a floor-through primary suite, creating a private retreat with room for a king-size bed, sitting area, and home office. The spacious en-suite bath features a custom-tiled shower and double vanity, complemented by a walk-in closet. A private balcony adds another place to unwind, while the heated and cooled basement provides valuable bonus space for a home gym, office, or storage. With deeded parking, a versatile multi-level layout, private outdoor space, and a beautiful public garden just outside your door, 28 Langdon Street offers a compelling combination of indoor and outdoor living just minutes from Downtown Boston.

Save
Ask
Tour
Hide
Share
Listing Snapshot
Price 
$830,000
Days On Site 
0 Days
Bedrooms 
3
Inside Area (SqFt) 
1,606 sqft
Total Baths 
3
Full Baths 
2
Partial Baths 
1
Lot Size 
0.04 Acres
Year Built 
2019
MLS® Number 
73587282
Status 
Active
Property Tax 
$9,156
HOA/Condo/Coop Fees 
$400 monthly
Sq Ft Source 
Public Records
Friends & Family
Recent Activity
9 hours agoListing updated with changes from the MLS®
11 hours agoListing first seen on site
General Features
Acres 
0.04
Disclosures 
Buyer and Buyer's Agent to verify all information and perform their own due diligence.
Green Energy Efficient 
Thermostat
Number Of Stories 
3
Parking 
Off StreetPaved
Parking Spaces 
1
Property Sub Type 
Condominium
Security 
Security System
Sewer 
Public Sewer
SqFt Above 
1606
SqFt Total 
1606
Water Source 
Public
Zoning 
RES
Interior Features
Appliances 
RangeOvenDishwasherDisposalMicrowaveRefrigeratorWasherDryerWine RefrigeratorRange Hood
Cooling 
Central Air
Flooring 
TileVinylHardwood
Heating 
Forced AirDuctless
Interior 
Walk-In Closet(s)Recessed LightingCrown Molding
Laundry Features 
In Unit
Window Features 
Insulated WindowsScreens
Bathroom 1 
Dimensions - 5.583333333x4.5Level - MainArea - 25
Bathroom 2 
Dimensions - 10.583333333x5.166666666Level - SecondArea - 54
Bathroom 3 
Dimensions - 9.083333333x14.25Level - ThirdArea - 129
Bedroom 2 
Dimensions - 15x10.083333333Level - SecondArea - 151
Bedroom 3 
Dimensions - 10.583333333x13.083333333Level - SecondArea - 138
Dining Room 
Dimensions - 18x7.166666666Level - MainArea - 129
Kitchen 
Dimensions - 18x10.416666666Level - MainArea - 187
Living Room 
Dimensions - 18x14.583333333Level - MainArea - 262
Master Bedroom 
Dimensions - 19.333333333x23.75Level - ThirdArea - 459
Save
Ask
Tour
Hide
Share
Exterior Features
Construction Details 
Frame
Exterior 
GardenRain Gutters
Patio And Porch 
Deck
Roof 
Shingle
Windows/Doors 
Insulated WindowsScreens
Community Features
Association Fee 
$400.0
Association Fee Frequency 
Monthly
Schools
School District
Unknown
Elementary School
Samuel W. Mason Pilot
Middle School
Dearborn Middle
High School
Boston Latin
Listing courtesy of Stacey Bryant of Redfin Corp.


The property listing data and information, or the Images, set forth herein were provided to MLS Property Information Network, Inc. from third party sources, including sellers, lessors, landlords, and public records, and were compiled by MLS Property Information Network, Inc. The property listing data and information, and the Images, are for the personal, non-commercial use of consumers having a good faith interest in purchasing, leasing or renting listed properties of the type displayed to them and may not be used for any purpose other than to identify prospective properties which such consumers may have a good faith interest in purchasing, leasing or renting. MLS Property Information Network, Inc. and its subscribers disclaim any and all representations and warranties as to the accuracy of the property listing data and information, or as to the accuracy of any of the Images, set forth herein.

Last checked 2026-10-07 07:23 AM UTC

Neighborhood & Commute
Source: Walkscore
Disclosure: Community information and market data powered by Constellation Data Labs. Information is deemed reliable but not guaranteed.
Save
Ask
Tour
Hide
Share