Save
Ask
Tour
Hide
Share
$499,000
New Listing

Wood Hill Condominium
8 Pine St 2
Boston, MA 02136

For Sale|Condominium|Active
3
Beds
1
Total Bath
1
Full Bath
1,264
SqFt
$395
/SqFt
1912
Built
County:
Suffolk
Call Now: 617-299-0289
Is this the listing for you? We can help make it yours.
617-299-0289
8 Pine St 28 Pine St 28 Pine St 28 Pine St 2
Save
Ask
Tour
Hide
Share

Mortgage Calculator

Monthly Payment (Est.)

Enter an interest rate to see your estimated monthly payment.
Calculator powered by Showcase IDX, a Constellation1 Company. Copyright ©2026 Information is deemed reliable but not guaranteed.

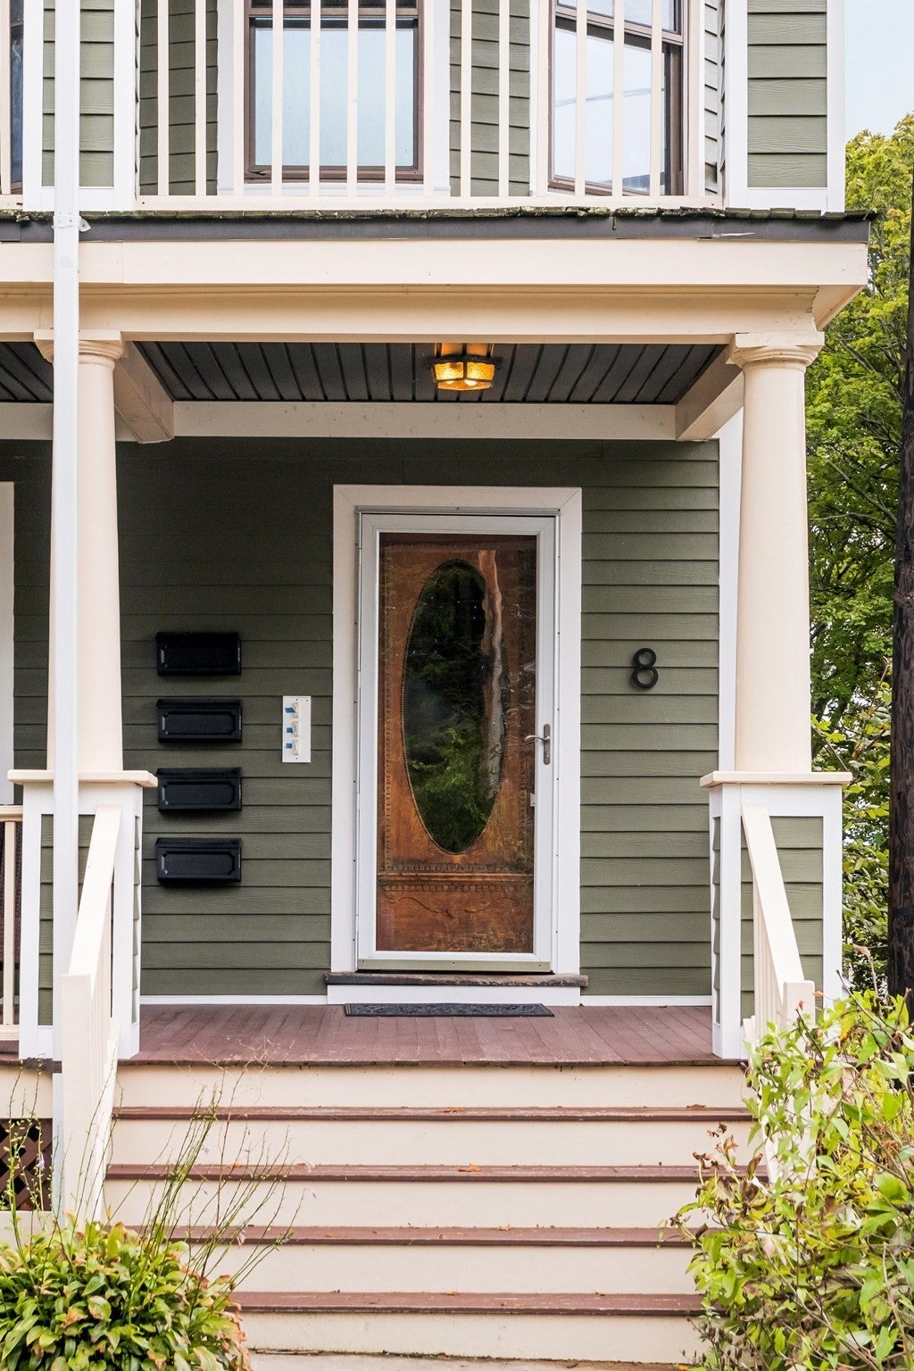
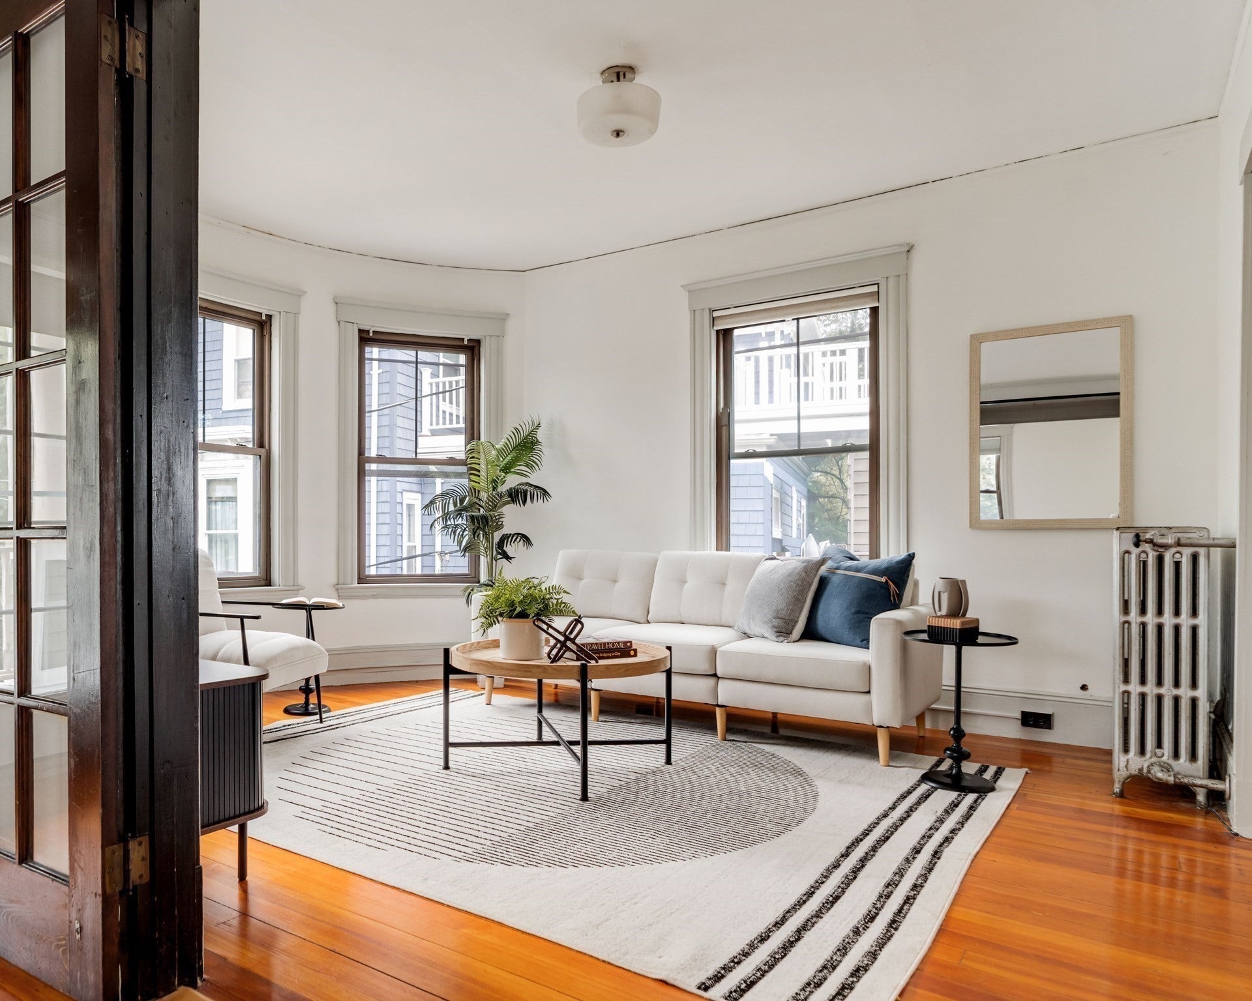
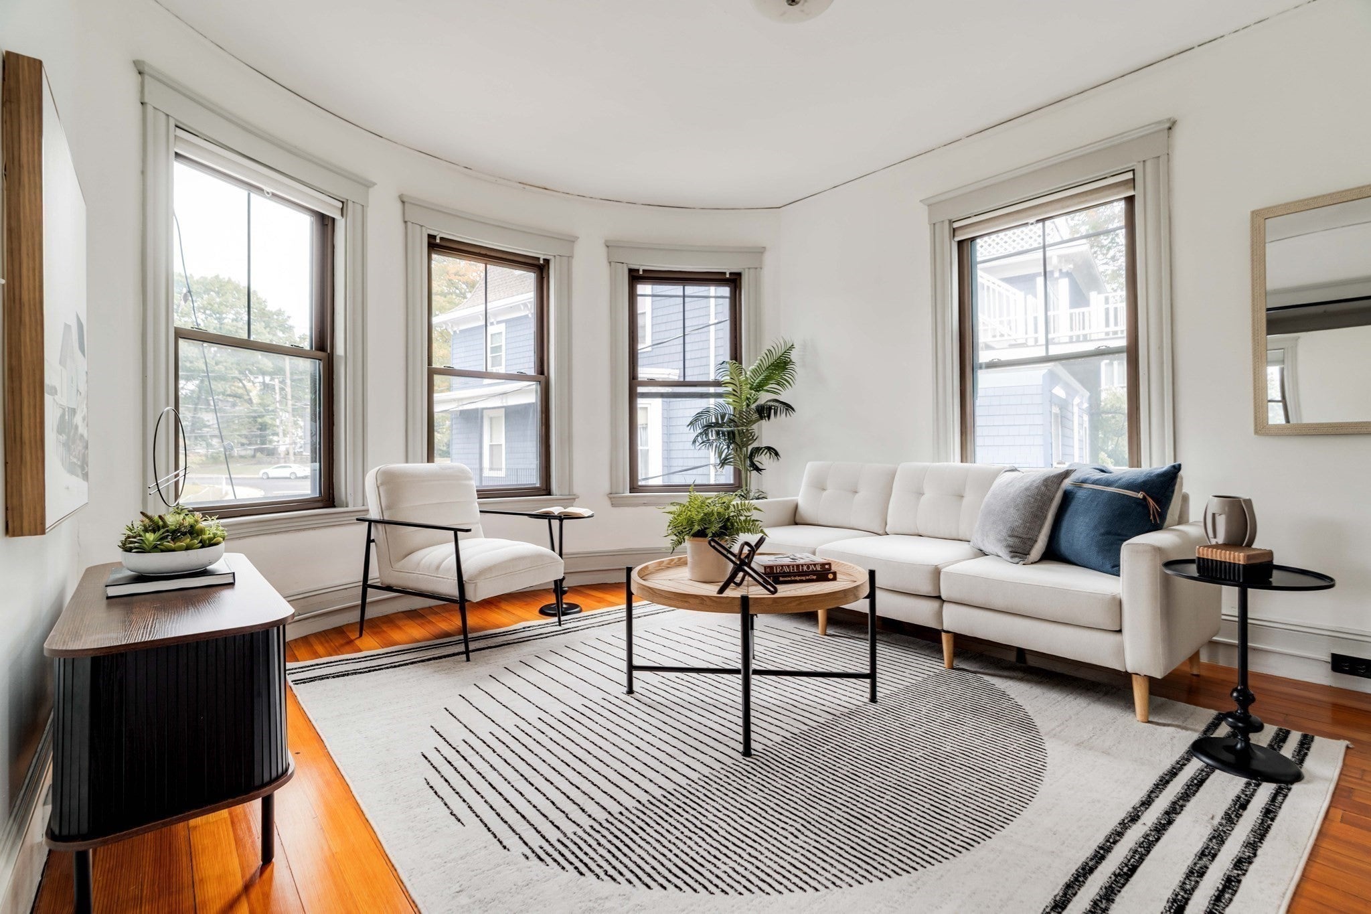
Welcome to this spacious 3-bedroom condo in Hyde Park, offering approximately 1,260 sq. ft. of living space in a charming 1912 building that blends original character with thoughtful modern updates. Perched on a hill set back from the street, the property offers a welcoming sense of privacy, a spacious backyard, and the convenience of off-street parking. The well-designed interior features beautiful wood floors, a comfortable living room, separate dining room, and an eat-in kitchen offering modern functionality. Three generously sized bedrooms provide plenty of flexibility for bedrooms, a home office, guest space, or other needs. Enjoy outdoor living from both the front and rear porches, with the spacious backyard providing room to relax, garden, or entertain. The location is convenient to Cleary Square, with shopping, dining, and neighborhood amenities all within easy reach. Both Hyde Park (Franklin/Foxboro line) and Fairmount commuter rail stations are .2 miles away, making this an excellent option for commuters.

Save
Ask
Tour
Hide
Share
Listing Snapshot
Price 
$499,000
Days On Site 
0 Days
Bedrooms 
3
Inside Area (SqFt) 
1,264 sqft
Total Baths 
1
Full Baths 
1
Partial Baths 
N/A
Lot Size 
N/A
Year Built 
1912
MLS® Number 
73587263
Status 
Active
Property Tax 
$1,569.28
HOA/Condo/Coop Fees 
$308.85 monthly
Sq Ft Source 
Public Records
Friends & Family
Recent Activity
12 hours agoListing updated with changes from the MLS®
12 hours agoListing first seen on site
General Features
Disclosures 
Back porches are in need of replacement. Association actively working on scheduling work. Unit 2 will pay their share for work performed. Unit 4 is a barn and is currently zoned as nonresidential.
Number Of Stories 
1
Parking 
Off StreetAssigned
Parking Spaces 
1
Pets 
Yes
Property Sub Type 
Condominium
Sewer 
Public Sewer
SqFt Above 
1264
SqFt Total 
1264
Water Source 
Public
Zoning 
2F-5000
Interior Features
Appliances 
RangeDishwasherRefrigeratorWasherDryer
Electric 
Circuit Breakers100 Amp Service
Flooring 
WoodTile
Heating 
Natural GasHot Water
Interior 
Pantry
Laundry Features 
In Basement
Bathroom 1 
Dimensions - 7.833333333x5.083333333Level - SecondArea - 39
Bedroom 2 
Dimensions - 11x11.583333333Level - SecondArea - 127
Bedroom 3 
Dimensions - 11.083333333x11.5Level - SecondArea - 127
Dining Room 
Dimensions - 17.666666666x13.75Level - SecondArea - 242
Kitchen 
Dimensions - 11.833333333x11.916666666Level - SecondArea - 141
Living Room 
Dimensions - 13.833333333x11.916666666Level - SecondArea - 164
Master Bedroom 
Dimensions - 14.166666666x11.583333333Level - SecondArea - 164
Save
Ask
Tour
Hide
Share
Exterior Features
Construction Details 
Frame
Patio And Porch 
Deck
Roof 
Rubber
Windows/Doors 
French Doors
Community Features
Association Fee 
$308.85
Association Fee Frequency 
Monthly
Community Features 
Park
MLS Area 
Hyde Park
Financing Terms Available 
Contract
Listing courtesy of Common Ground Collective Team of Compass


The property listing data and information, or the Images, set forth herein were provided to MLS Property Information Network, Inc. from third party sources, including sellers, lessors, landlords, and public records, and were compiled by MLS Property Information Network, Inc. The property listing data and information, and the Images, are for the personal, non-commercial use of consumers having a good faith interest in purchasing, leasing or renting listed properties of the type displayed to them and may not be used for any purpose other than to identify prospective properties which such consumers may have a good faith interest in purchasing, leasing or renting. MLS Property Information Network, Inc. and its subscribers disclaim any and all representations and warranties as to the accuracy of the property listing data and information, or as to the accuracy of any of the Images, set forth herein.

Last checked 2026-10-07 07:23 AM UTC

Neighborhood & Commute
Source: Walkscore
Disclosure: Community information and market data powered by Constellation Data Labs. Information is deemed reliable but not guaranteed.
Save
Ask
Tour
Hide
Share