Save
Ask
Tour
Hide
Share
$1,399,000
New Listing

22R Pilgrim Way
Walpole, MA 02032

For Sale|Single Family Residence|Active
5
Beds
4
Total Baths
3
Full Baths
1
Partial Bath
4,525
SqFt
$309
/SqFt
2015
Built
County:
Norfolk
Call Now: 617-299-0289
Is this the listing for you? We can help make it yours.
617-299-0289
Upcoming Open Houses
Thu, Oct 8, 4:30 PM - 6:00 PM
Sat, Oct 10, 11:00 AM - 12:30 PM
22R Pilgrim Way22R Pilgrim Way22R Pilgrim Way22R Pilgrim Way
Save
Ask
Tour
Hide
Share

Mortgage Calculator

Monthly Payment (Est.)

Enter an interest rate to see your estimated monthly payment.
Calculator powered by Showcase IDX, a Constellation1 Company. Copyright ©2026 Information is deemed reliable but not guaranteed.

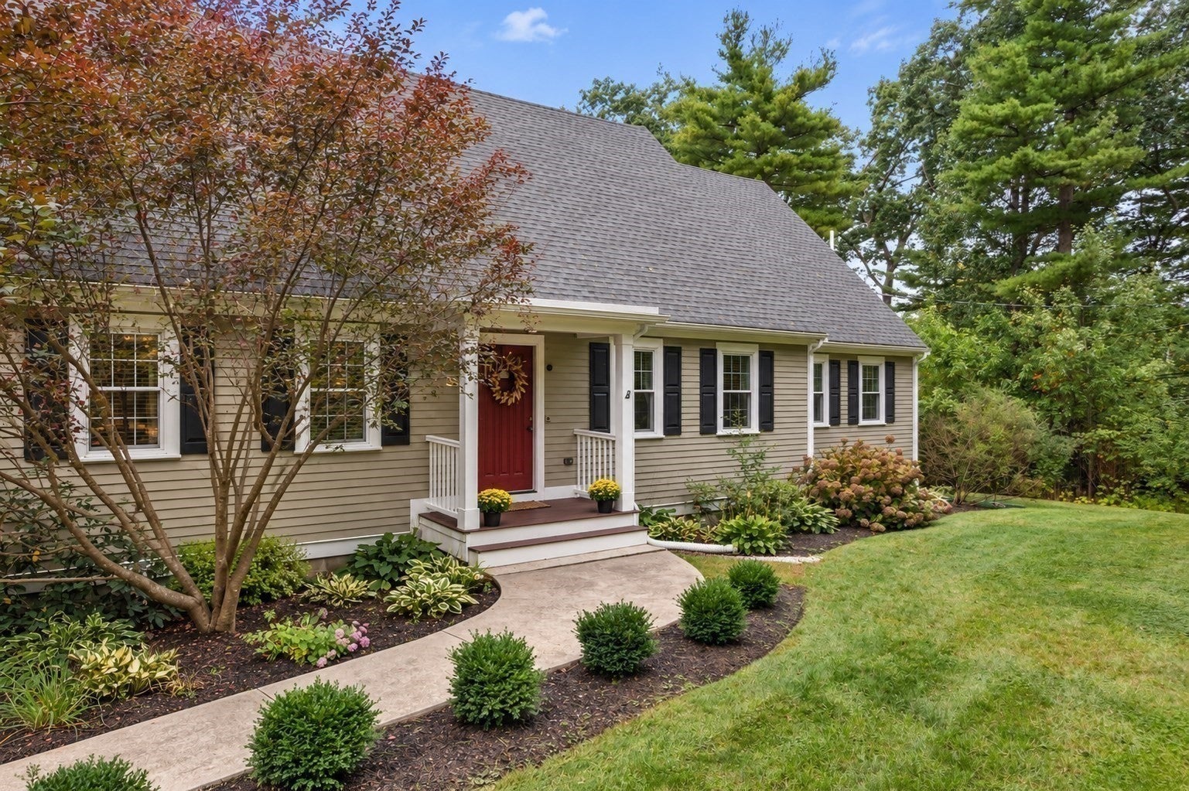
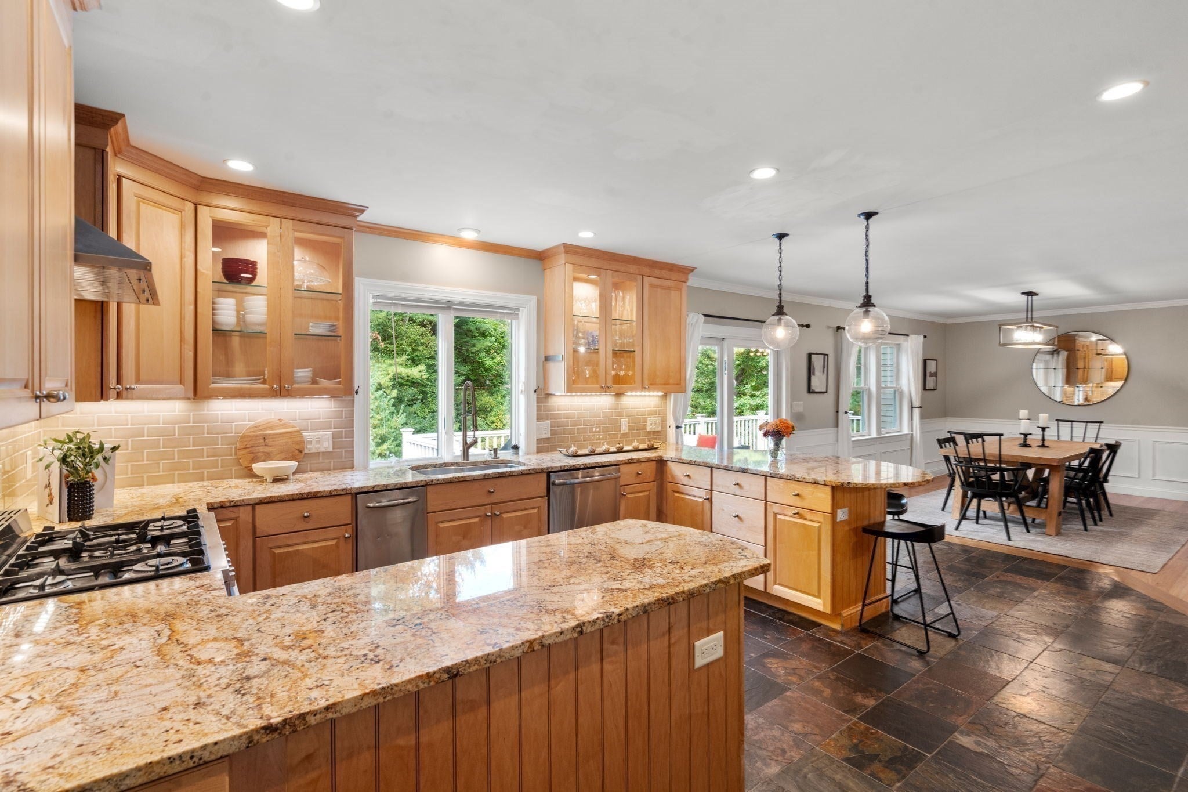
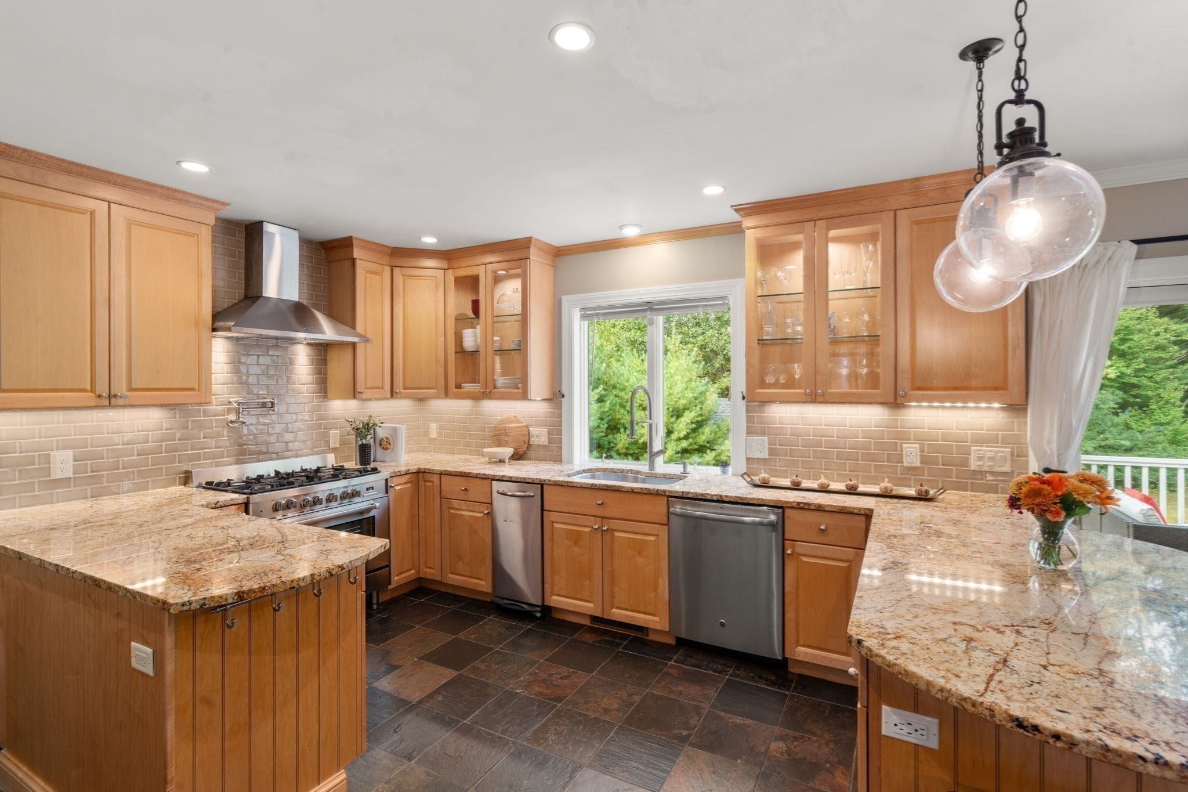
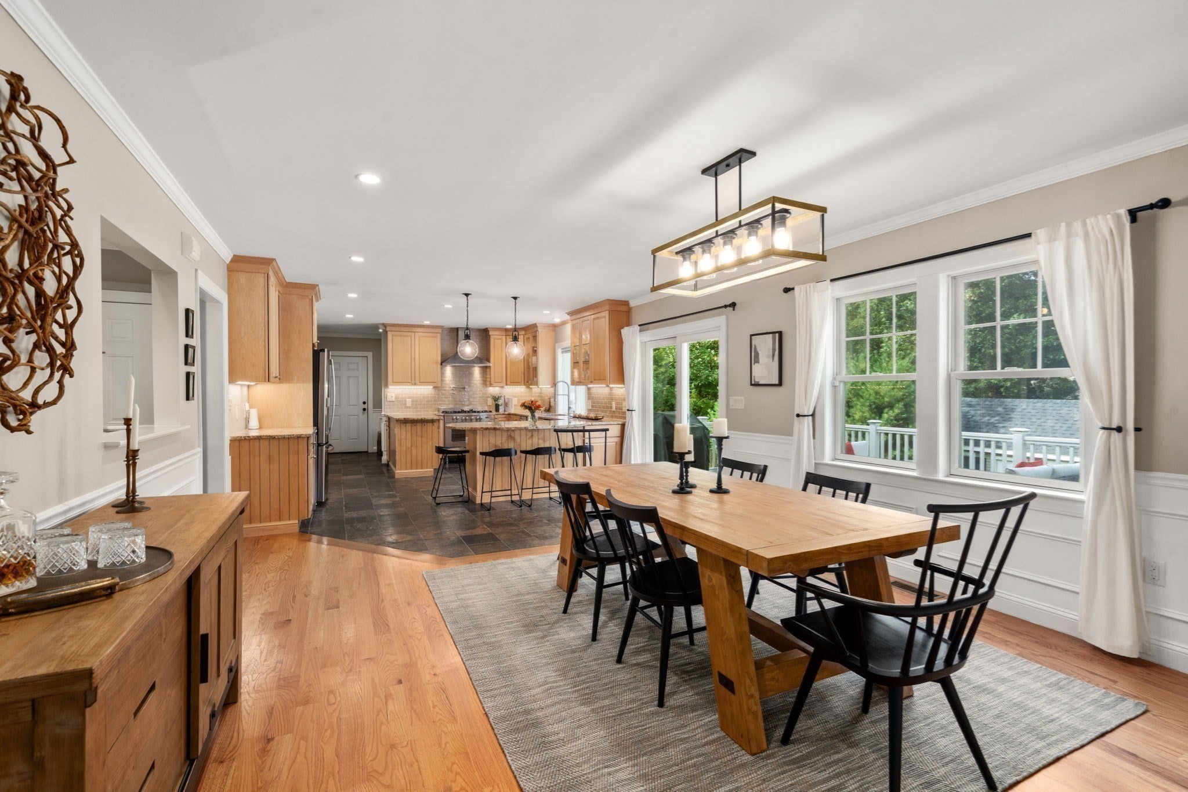
Welcome to this spectacular expanded custom Cape, set on a private acre-plus lot and thoughtfully designed for comfortable living and effortless entertaining. The vaulted, fireplaced living room opens to the dining area and beautifully appointed kitchen featuring granite countertops, peninsula seating, a gas stove with pot filler, trash compactor, wine fridge and large pantry. A convenient laundry room, half bath and mudroom complete the main living space. The first-floor primary suite offers a walk-in closet and luxurious bath with steam shower/sauna, heated towel rack, radiant heated floors and double vanity, while an office/playroom adds flexibility. Upstairs are three spacious bedrooms, a full bath and an unfinished room ideal for storage or future expansion. The walkout lower level offers an impressive entertaining/family room with wet bar and prep area, bedroom and beautiful stone full bath, creating excellent potential for an in-law or au pair suite. A three-car garage with unfinished room above provides additional possibilities, while the exterior deck overlooks the private, level lot. Enjoy being just a short walk to spectacular Francis William Bird Park, with its scenic trails and beautiful natural surroundings. Located in the sought-after Old Post Road School district, the home is also convenient to major routes and a short drive to Gillette Stadium, offering an exceptional combination of space, amenities and location.

Save
Ask
Tour
Hide
Share
Listing Snapshot
Price 
$1,399,000
Days On Site 
0 Days
Bedrooms 
5
Inside Area (SqFt) 
4,525 sqft
Total Baths 
4
Full Baths 
3
Partial Baths 
1
Lot Size 
1.34 Acres
Year Built 
2015
MLS® Number 
73587249
Status 
Active
Property Tax 
$14,763
HOA/Condo/Coop Fees 
N/A
Sq Ft Source 
N/A
Friends & Family
Recent Activity
10 hours agoListing updated with changes from the MLS®
12 hours agoListing first seen on site
General Features
Acres 
1.34
Attached Garage 
Yes
Foundation 
Concrete Perimeter
Garage 
Yes
Garage Spaces 
3
Parking 
PavedAttachedGarage Door OpenerStorageWorkshop in GarageOff StreetGarage
Parking Spaces 
7
Property Sub Type 
Single Family Residence
Security 
Security System
Sewer 
Public Sewer
SqFt Above 
2805
SqFt Below 
1720
SqFt Total 
4525
Style 
Cape
Water Source 
Public
Zoning 
Res
Interior Features
Appliances 
Gas Water HeaterRangeDishwasherDisposalRefrigeratorWasherDryerWine Refrigerator
Basement 
FullFinishedWalk-Out Access
Cooling 
Central AirDuctlessZoned
Electric 
Circuit Breakers
Fireplace 
Yes
Fireplace Features 
Family Room
Fireplaces 
1
Flooring 
TileCarpetMarbleHardwood
Heating 
Natural GasForced AirRadiantElectricDuctlessZoned
Interior 
Wet BarOpen FloorplanCentral VacuumMaster DownstairsWalk-In Closet(s)Ceiling Fan(s)Vaulted Ceiling(s)Crown MoldingRecessed Lighting
Laundry Features 
Main LevelGas Dryer HookupWasher HookupSink
Window Features 
Insulated Windows
Bathroom 1 
Level - First
Bathroom 2 
Level - First
Bathroom 3 
Level - Second
Bedroom 2 
Level - Second
Bedroom 3 
Level - Second
Bedroom 4 
Level - Second
Bedroom 5 
Level - Basement
Dining Room 
Level - Main
Family Room 
Level - First
Kitchen 
Level - Main
Master Bedroom 
Level - First
Office 
Level - First
Save
Ask
Tour
Hide
Share
Exterior Features
Construction Details 
Frame
Exterior 
Storage
Other Structures 
Storage
Patio And Porch 
Deck
Roof 
Shingle
Windows/Doors 
Insulated Windows
Community Features
Community Features 
PoolTennis Court(s)ParkGolf
MLS Area 
East Walpole
Schools
School District
Unknown
Elementary School
Old Post Road
Middle School
Bird Middle
High School
Walpole High
Listing courtesy of Maria Gorman of Coldwell Banker Realty - Westwood


The property listing data and information, or the Images, set forth herein were provided to MLS Property Information Network, Inc. from third party sources, including sellers, lessors, landlords, and public records, and were compiled by MLS Property Information Network, Inc. The property listing data and information, and the Images, are for the personal, non-commercial use of consumers having a good faith interest in purchasing, leasing or renting listed properties of the type displayed to them and may not be used for any purpose other than to identify prospective properties which such consumers may have a good faith interest in purchasing, leasing or renting. MLS Property Information Network, Inc. and its subscribers disclaim any and all representations and warranties as to the accuracy of the property listing data and information, or as to the accuracy of any of the Images, set forth herein.

Last checked 2026-10-07 07:23 AM UTC

Neighborhood & Commute
Source: Walkscore
Disclosure: Community information and market data powered by Constellation Data Labs. Information is deemed reliable but not guaranteed.
Save
Ask
Tour
Hide
Share